22 Firdale Drive St. John'S, NL A1A 4X6
Inscription par:  CREA / Listed By: eXp Realty

  22 Firdale Drive St. John'S, NL A1A 4X6

En vigueur (0 Jours)
469 900 $ (CAD)
5
CAC
3
SDB
2 696
PI. CA.

Description

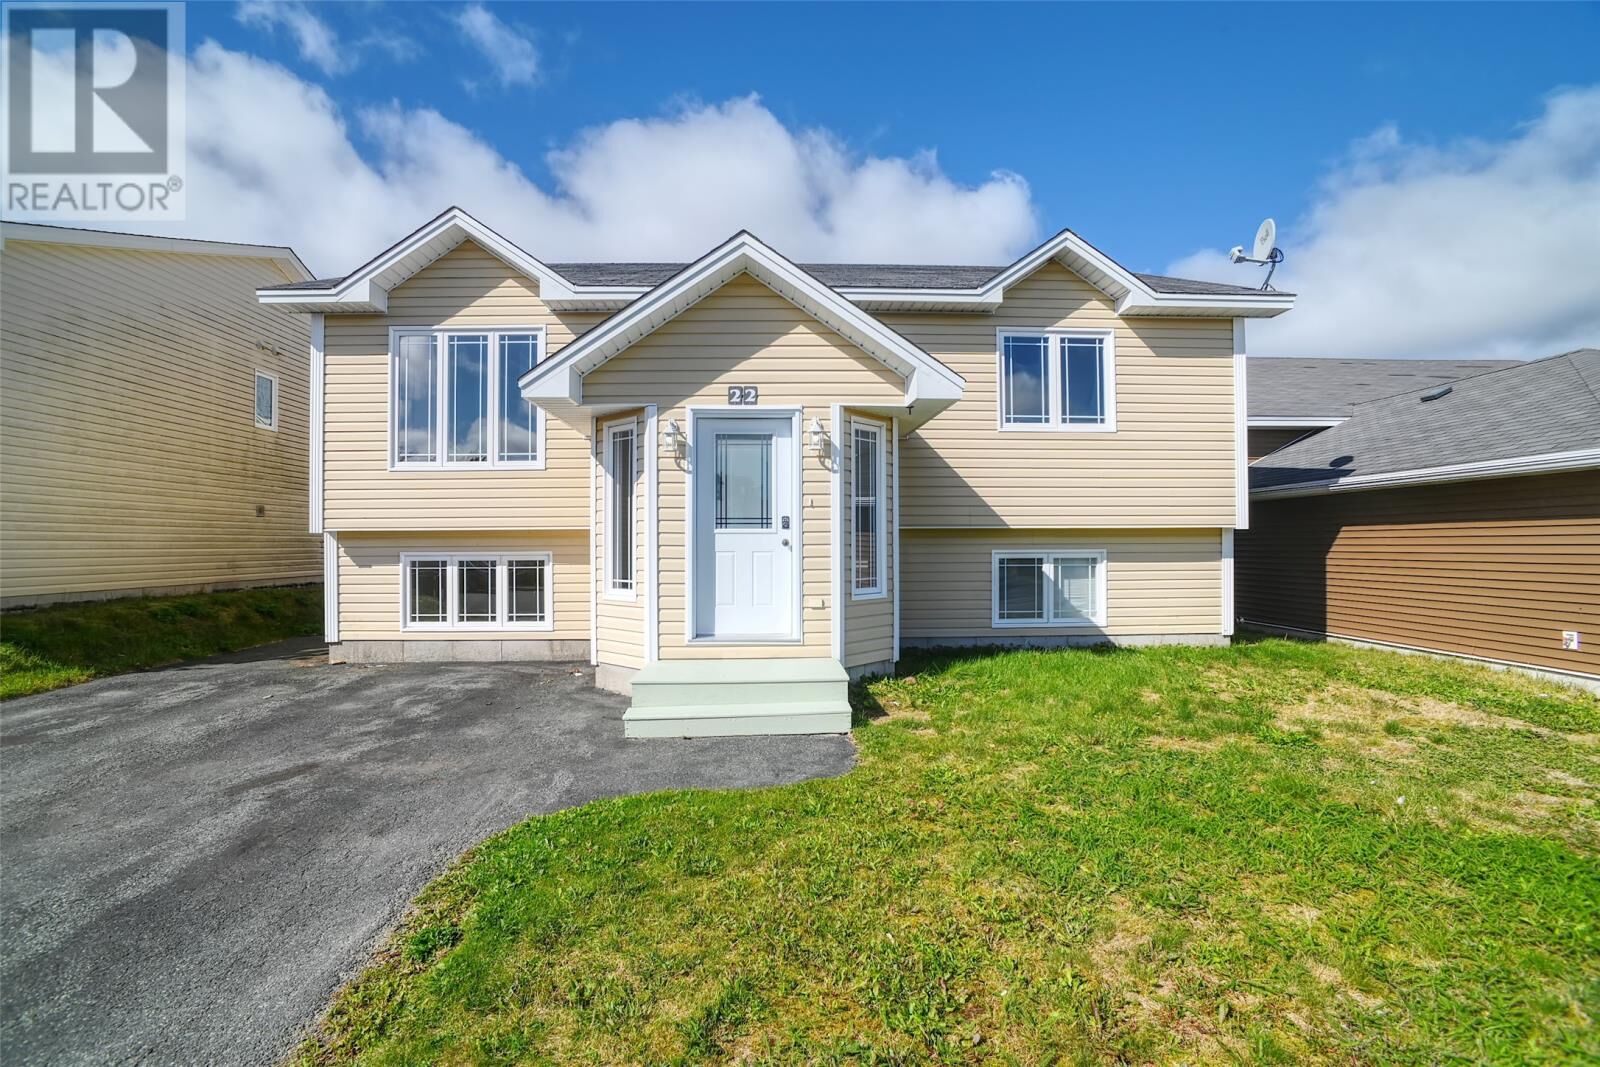
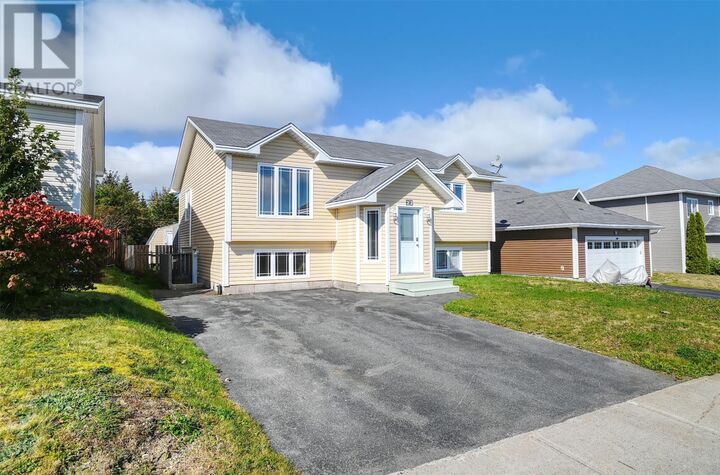
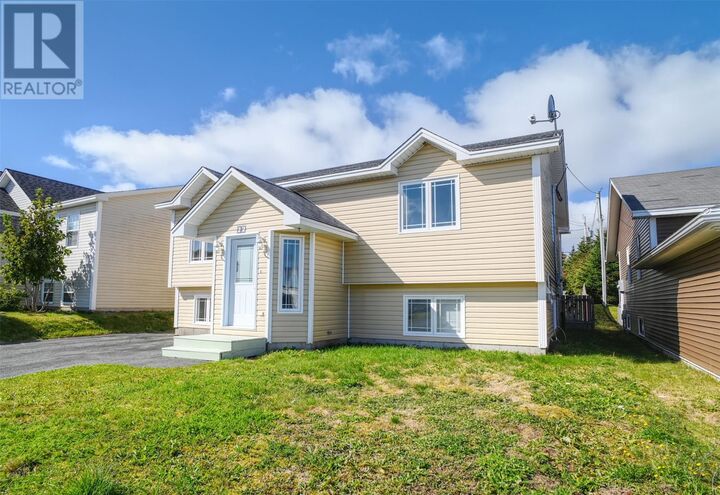
Welcome to 22 Firdale Drive, a well-maintained 2-apartment home located in the sought-after community of Airport Heights. Offering approximately 2,700 square feet of living space, 5 bedrooms, and 3 bathrooms, this property provides an excellent combination of space, versatility, and income potential. The home features a practical 2-apartment layout, making it an ideal option for those looking to supplement their mortgage with rental income, accommodate extended family, or simply enjoy the flexibility of having a second living space. The main home offers plenty of room for a growing family, while the additional apartment provides valuable versatility. Outside, you'll find a fully fenced backyard with plenty of space to enjoy, along with a storage shed for added convenience. The property sits on an impressive lot, offering a generous outdoor area that is sure to appeal to families and those who enjoy having room to relax and entertain. With the added comfort and efficiency of a mini split. Located in a highly desirable Airport Heights neighbourhood, this home is conveniently close to St. John's International Airport, shopping, schools, recreation, and a variety of everyday amenities. Whether you're a homeowner looking for additional rental income or an investor seeking a versatile property in a desirable location, 22 Firdale Drive offers plenty of possibilities. Don't miss your opportunity to view this spacious 2-apartment home in Airport Heights! As per the sellers direction, no offers are to be presented prior to 2:00pm on Sunday October 4th and left open until 7:00pm on that day. (id:41440)

MLS®:
1303779
Les impôts
$3,487
Catégorie
Single-Family Home
Année de Construction
2007

Listed By

Mark Bailey, eXp Realty
Source
CREA
Dernière vérification Sep 29 2026 à 11:45 PM GMT+0000
Détails sur les salles de bains
  • Salles de bains: 3
Caractéristiques Intérieures
  • Washer
  • Refrigerator
  • Dishwasher
  • Stove
  • Dryer
Chauffage et refroidissement
  • Baseboard Heaters
  • Electric
  • Mini-Split
Planchers
  • Laminate
  • Ceramic
  • Mixed Flooring
  • Marble
Caractéristiques extérieures
  • Vinyl Siding
  • Toit: Unknown
  • Toit: Asphalt Shingle
Informations sur les services publics
  • Sewer: Municipal Sewage System
Surface Habitable
  • 2,696 pi. ca.
   
Calculer les temps de trajet jusqu'à cette propriété
 
Alimenté par INRIX MD Drive Time

Alimenté par Walk Score®
Disclaimer: REALTOR.CA The trademarks REALTOR®, REALTORS®, and the REALTOR® logo are controlled
by The Canadian Real Estate Association (CREA) and identify real estate professionals who are members of CREA. Listing Data Last Updated: 9/29/26 16:45

