23 Fahey Street St. John'S, NL A1G 1G3
Inscription par:  CREA / Listed By: eXp Realty

  23 Fahey Street St. John'S, NL A1G 1G3

En vigueur (0 Jours)
235 392 $ (USD)
5
CAC
2
SDB
2 160
PI. CA.

Description

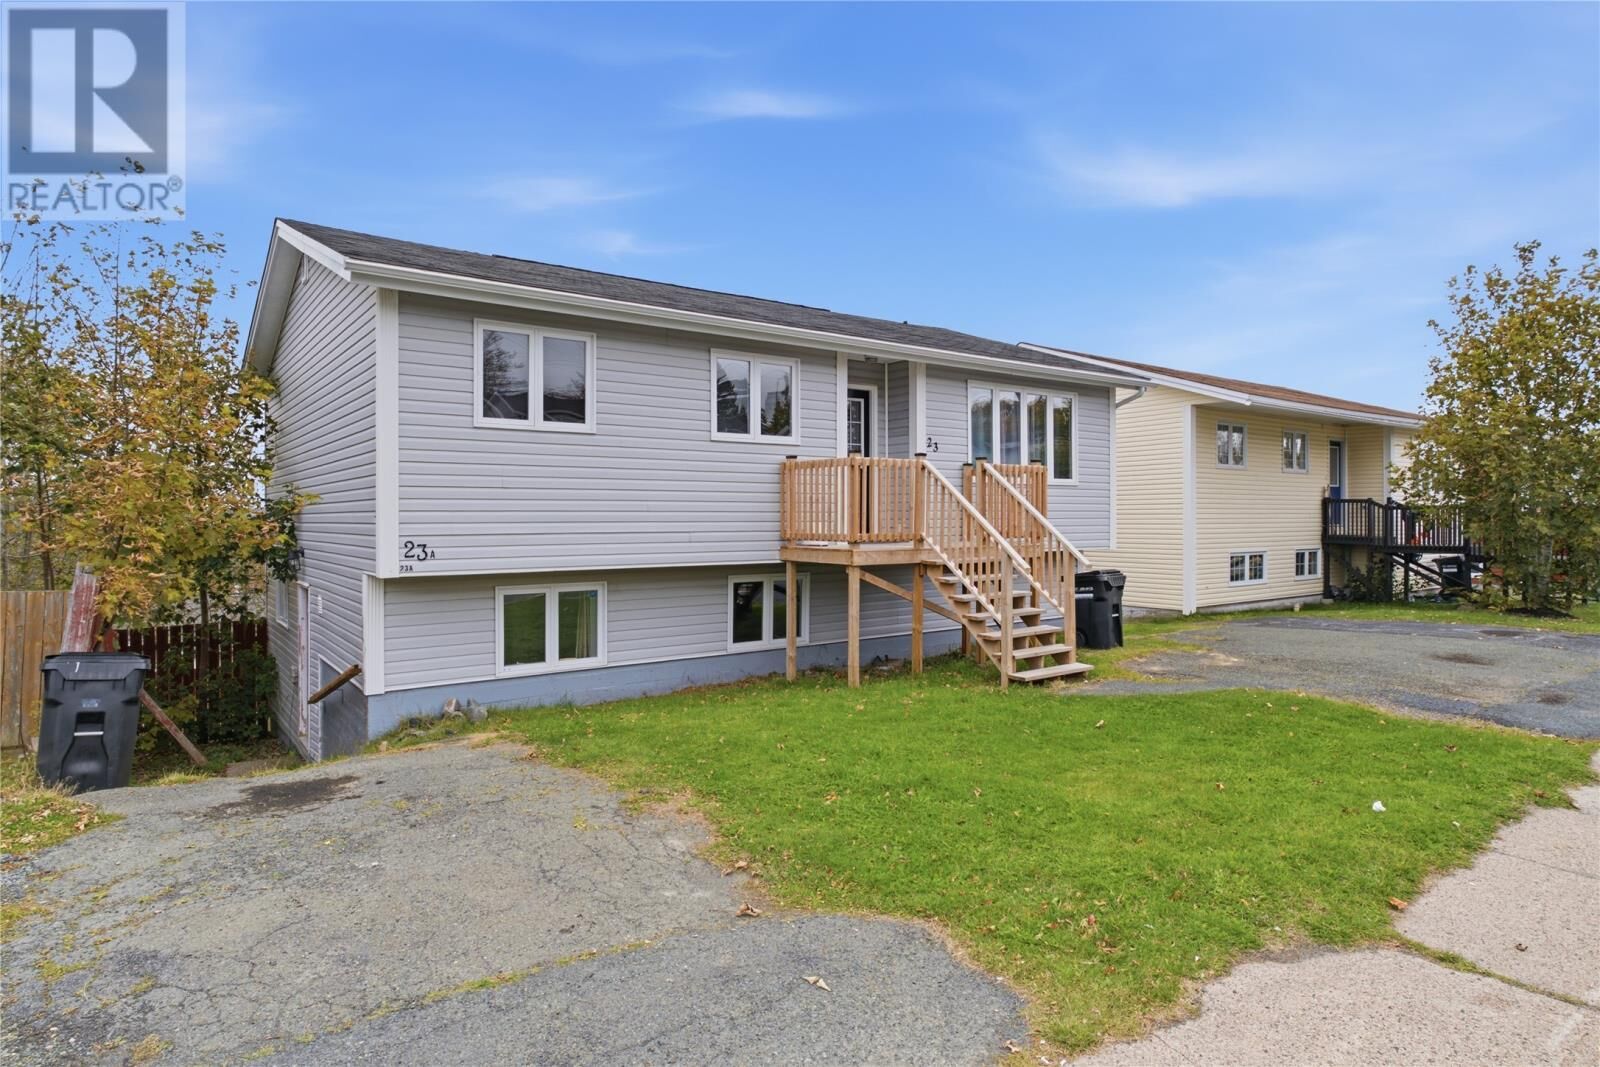
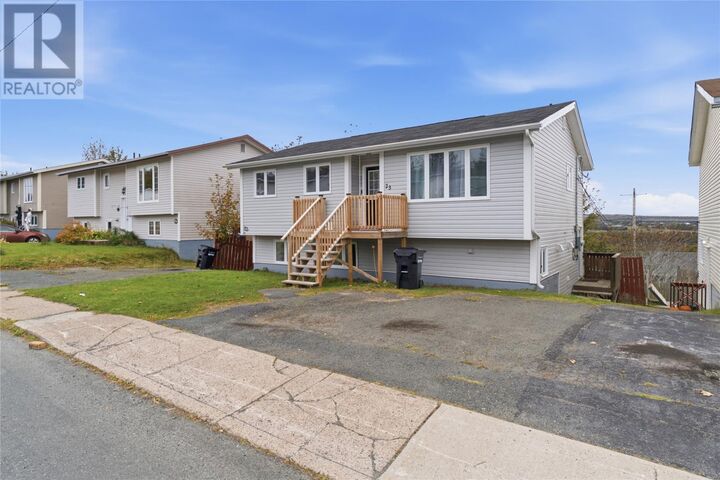
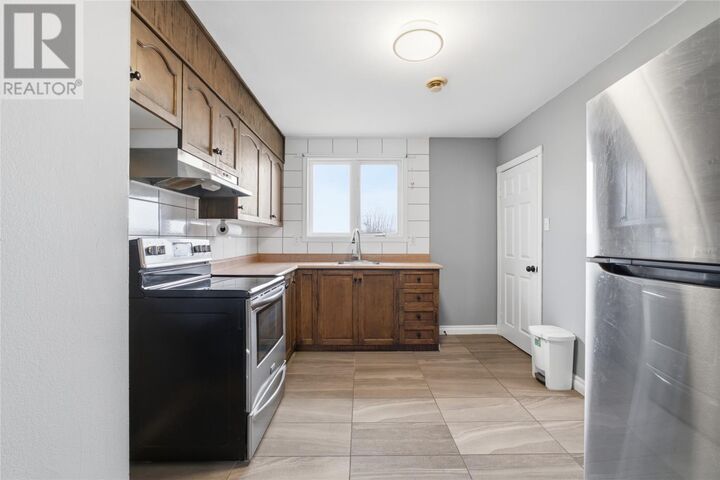
Welcome to 23 Fahey Street, a well-maintained two-apartment home with stunning views of the Waterford Valley. Offering 5 bedrooms in total (3 up, 2 down), each unit has its own laundry and separate driveway, and the property sits on a large rear yard. This is an excellent opportunity for investors, homeowners seeking mortgage help, or multi-generational families. The main upper apartment features 3 bedrooms and a bright layout that takes full advantage of the valley views. Recent updates include a refreshed bathroom with new flooring, toilet, and heater, a new fridge, new plumbing, and fresh paint in two bedrooms, the bathroom, and the kitchen. The HVAC system was serviced within the last few months. The lower 2-bedroom apartment has been extensively renovated and is currently rented for $1,250 per month, with the tenant paying their own utilities, providing immediate income. Highlights include all-new flooring throughout, with new carpet in the bedrooms and living room, and a fully renovated bathroom with everything new down to the drywall. The laundry room has also been renovated, new heaters have been added in the bathroom, hall, laundry room, and bedroom, and the kitchen has a new tap. The entire unit was freshly painted in June 2026, and new plumbing was completed in May 2026. Throughout the home, you'll find new doorknobs and door stops in both units, along with newly installed eavestrough and a front step completed last summer. Flexible, updated, and in a great location, 23 Fahey Street is ready for its next owner. Book your private viewing today! As per Seller’s direction, no conveyance of offers until Friday, October 30, 2026 at 5:00 PM. All offers to be left open for acceptance until 10:00 PM on Friday, October 30, 2026. (id:41440)

MLS®:
1304775
Les impôts
$2,270
Catégorie
Single-Family Home
Année de Construction
1967

Listed By

Michael Samson, eXp Realty
Source
CREA
Dernière vérification Oct 26 2026 à 7:37 PM GMT+0000
Détails sur les salles de bains
  • Salles de bains: 2
Caractéristiques de la propriété
  • Foundation: Concrete
Chauffage et refroidissement
  • Electric
Planchers
  • Mixed Flooring
Caractéristiques extérieures
  • Vinyl Siding
  • Toit: Unknown
  • Toit: Asphalt Shingle
Informations sur les services publics
  • Sewer: Municipal Sewage System
Surface Habitable
  • 2,160 pi. ca.
   
Calculer les temps de trajet jusqu'à cette propriété
 
Alimenté par INRIX MD Drive Time

Alimenté par Walk Score®
Disclaimer: REALTOR.CA The trademarks REALTOR®, REALTORS®, and the REALTOR® logo are controlled
by The Canadian Real Estate Association (CREA) and identify real estate professionals who are members of CREA. Listing Data Last Updated: 10/26/26 12:37

