24 Prospect Street St. John'S, NL A1C 1L2
Inscription par:  CREA / Listed By: Re/Max Infinity Realty Inc.

  24 Prospect Street St. John'S, NL A1C 1L2

En vigueur (1 Jours)
369 900 $ (CAD)
3
CAC
2
SDB
2 151
PI. CA.

Description

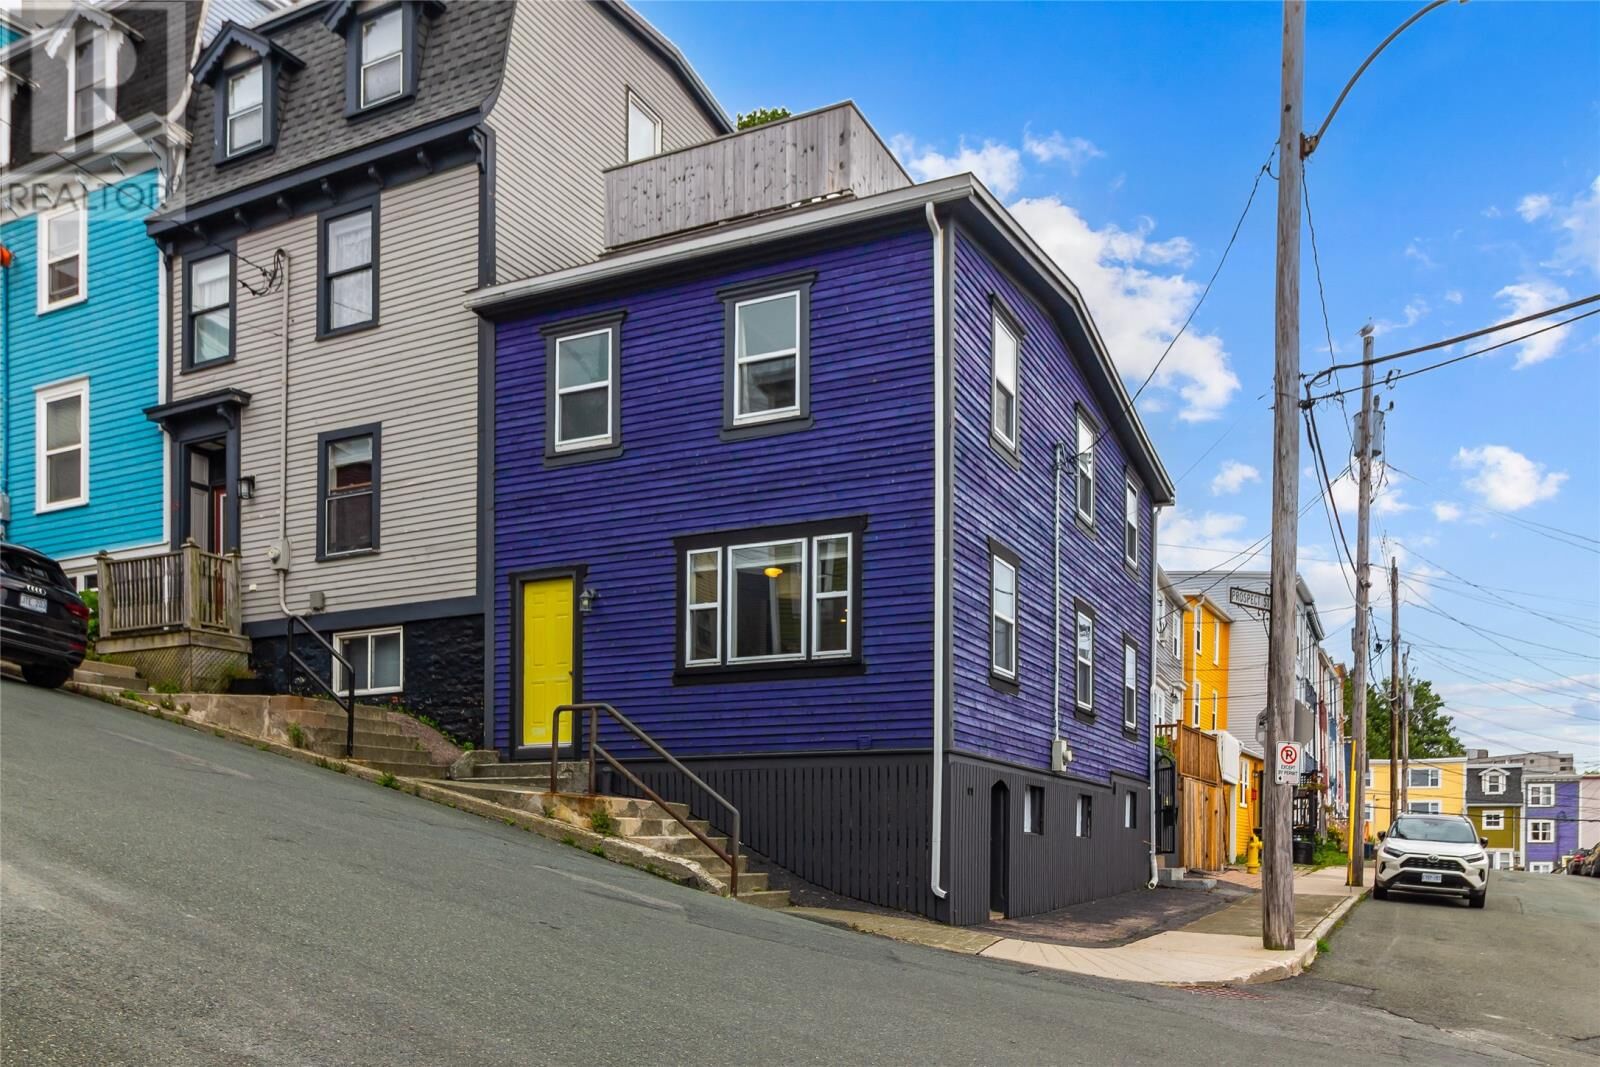
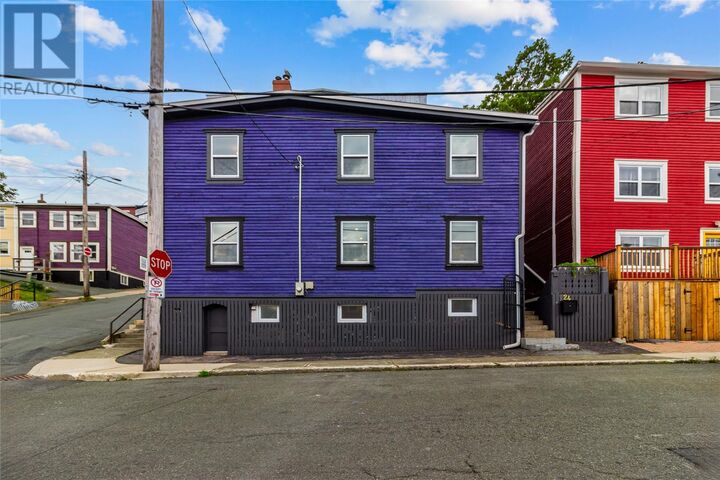
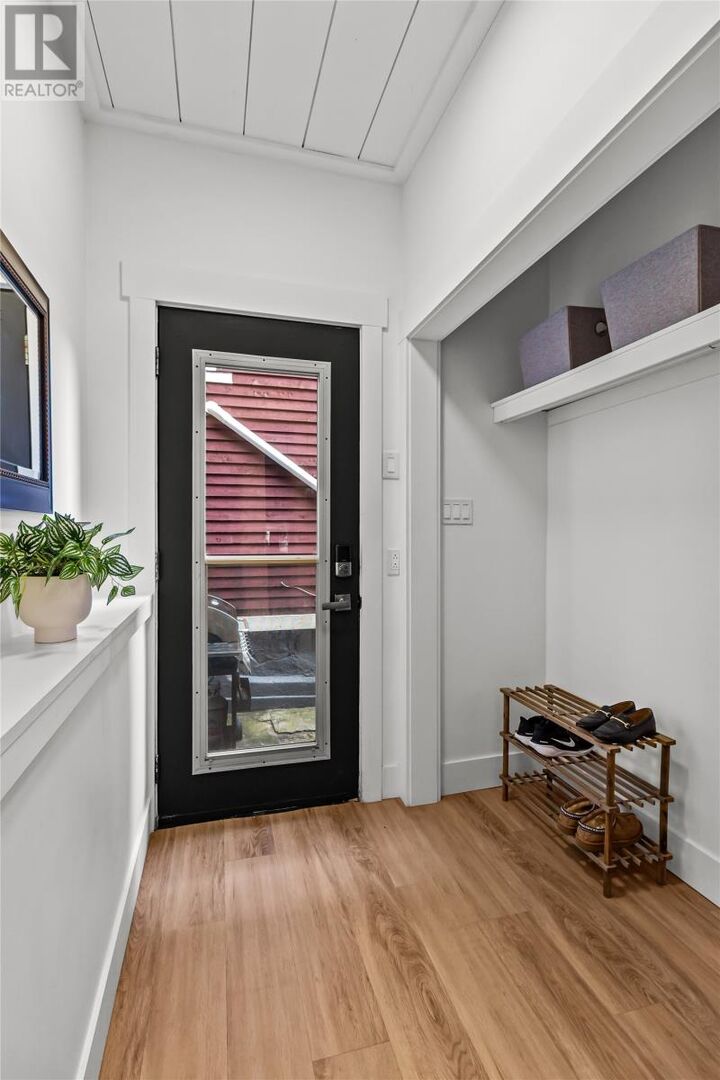
Welcome to 24 Prospect Street, an instantly recognizable downtown home, its bold purple exterior and cheerful yellow door featured in countless photos, artwork and media depicting Jellybean Row. Tucked between Gower Street and the Posey Row area of Duckworth Street, this home sits in the heart of downtown St. John's in one of the best locations the city has to offer, minutes on foot from restaurants, coffee shops, parks and breweries. The home features some of the most breathtaking views of the harbor and downtown found anywhere in the city. These views follow you throughout, with different perspectives of the harbor, hillside and downtown rooftops visible from the primary bedroom, the office, and multiple other floors. A steel gated entry leads into a private walkway and foyer, opening onto the main floor's open concept kitchen, dining and living space filled with natural light. The home has been recently refreshed and updated throughout, giving it a modern feel while respecting its downtown character. The kitchen features a massive eat up island with a wood look laminate countertop, pot lights and new flooring. The main floor also includes a small nook, a powder room and a walk in pantry. The second story, while also updated, retains original character including solid wood doors and wide plank flooring. Here you'll find a spacious primary bedroom with two closets and two additional bedrooms. The main bath features original wide plank flooring, a glass walk in shower and a clawfoot tub. The true showstopper of the home is found through the access ladder and hatch in the middle bedroom, leading to a private rooftop deck with what may be the best view in downtown St. John's, a sweeping panorama of the city and the Narrows that has to be seen to be believed. The basement offers utility space with potential for development, or convenient storage thanks to its ground level door. Sellers direction: Friday Aug 14th 1PM, all offers to be left open until 6PM. (id:41440)

MLS®:
1301441
Les impôts
$2,415(2026)
Catégorie
Single-Family Home
Année de Construction
1945
Style
2 Level

Listed By

Aaron Watkins, Re/Max Infinity Realty Inc.
Source
CREA
Dernière vérification Août 7 2026 à 3:33 PM GMT+0000
Détails sur les salles de bains
  • Salle de bains: 1
  • Salle de bain partielles: 1
Caractéristiques Intérieures
  • Refrigerator
  • Dishwasher
Caractéristiques de la propriété
  • Foundation: Concrete
Chauffage et refroidissement
  • Baseboard Heaters
  • Forced Air
  • Electric
Planchers
  • Laminate
  • Other
  • Mixed Flooring
Caractéristiques extérieures
  • Wood
  • Other
  • Toit: Unknown
  • Toit: Torch on Roof
Informations sur les services publics
  • Sewer: Municipal Sewage System
Étages
  • 2
Surface Habitable
  • 2,151 pi. ca.
   
Calculer les temps de trajet jusqu'à cette propriété
 
Alimenté par INRIX MD Drive Time

Alimenté par Walk Score®
Disclaimer: REALTOR.CA The trademarks REALTOR®, REALTORS®, and the REALTOR® logo are controlled
by The Canadian Real Estate Association (CREA) and identify real estate professionals who are members of CREA. Listing Data Last Updated: 8/7/26 08:33

