

Inscription par:  CREA / Listed By: Bluekey Realty Inc.
 CREA / Listed By: Bluekey Realty Inc.
 26 Tigress Street St John'S, NL A1B 0L7
En vigueur
579 900 $ (CAD)
HORAIRES DES PORTES OUVERTES
-
OUVERTESDim, Juil 262:00 pm - 4:00 pm
Description
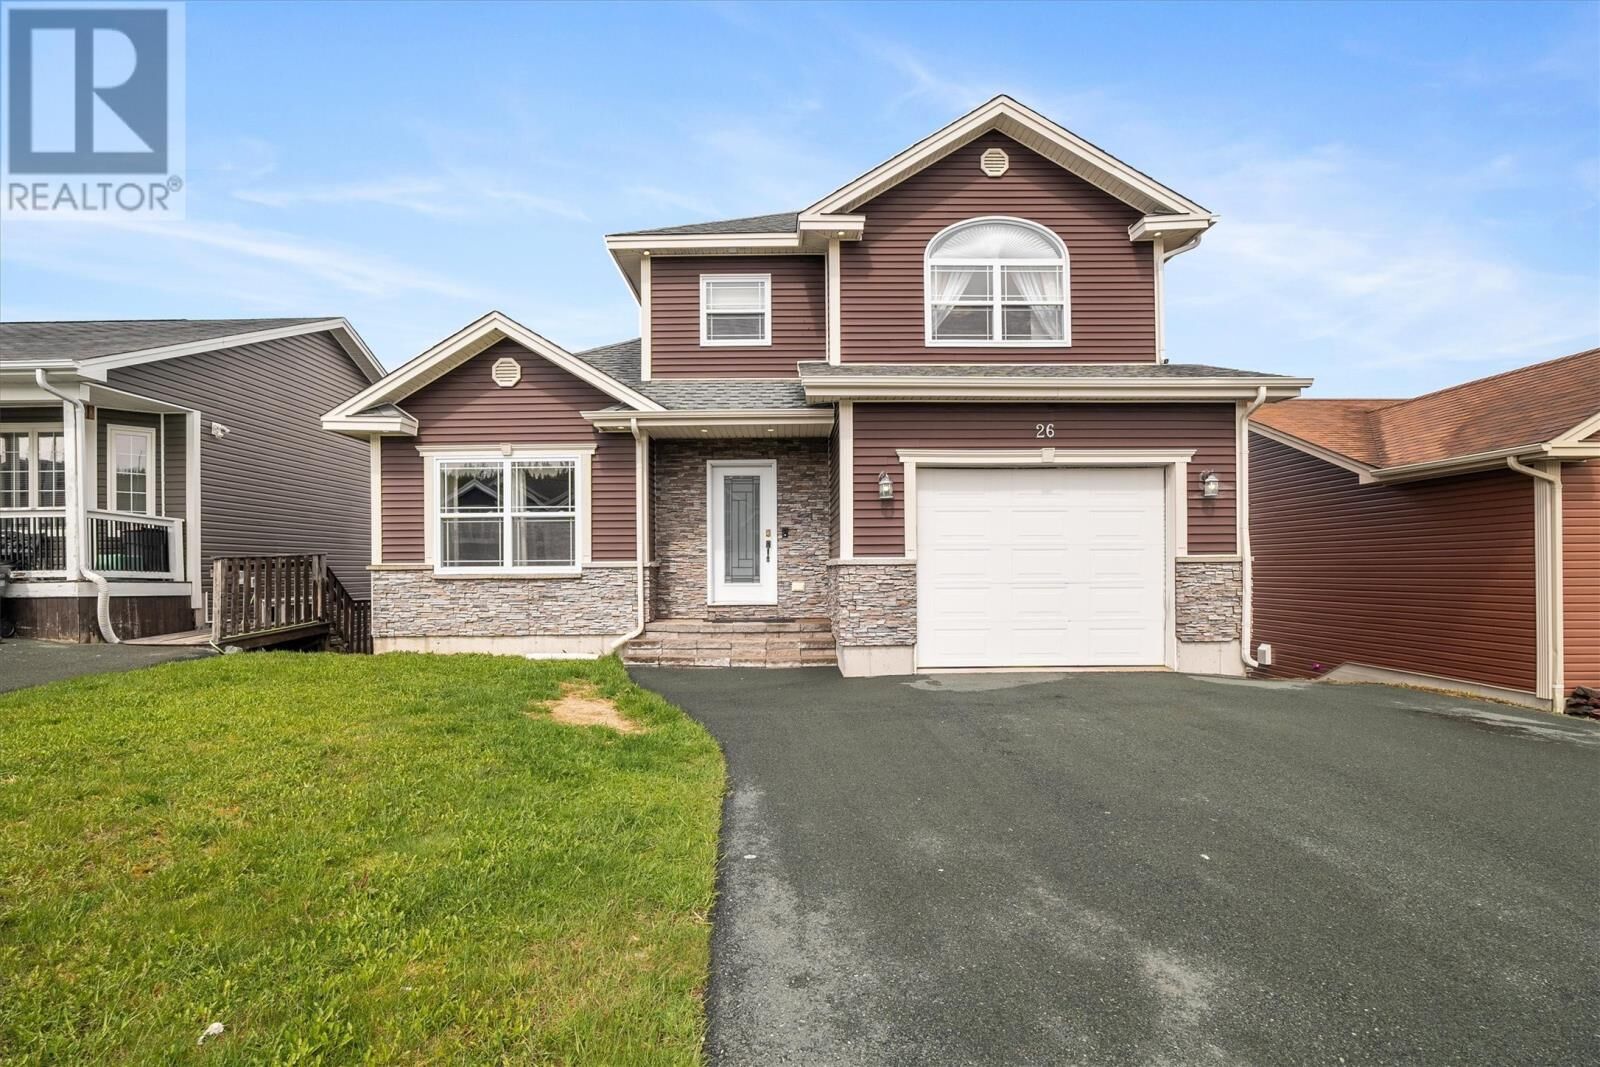
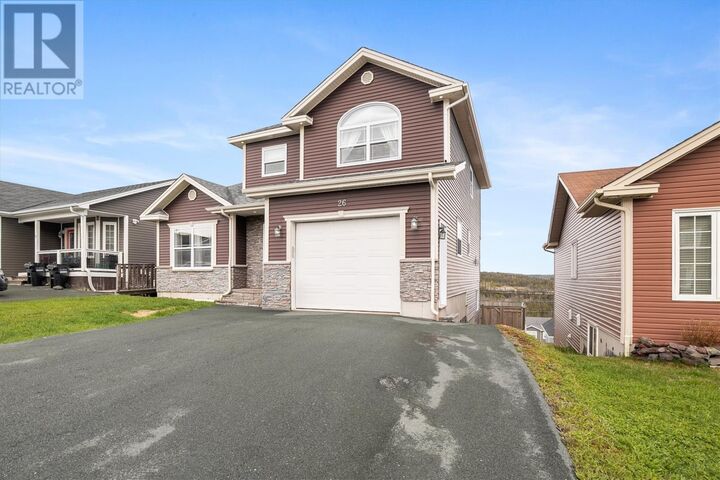
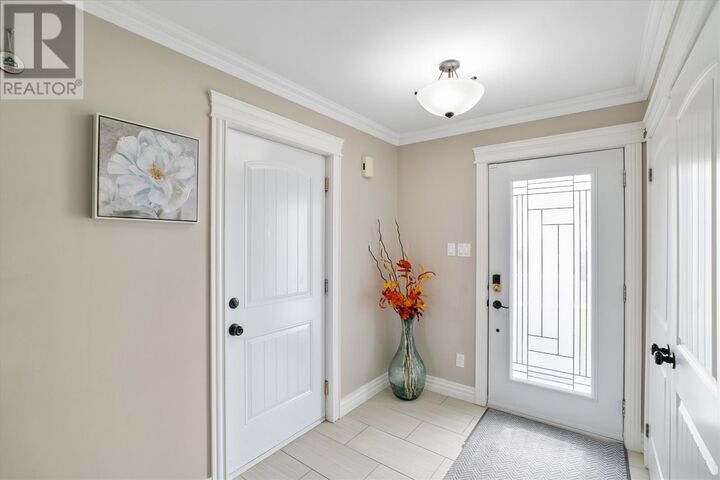
Welcome to 26 Tigress Street – a freshly painted, move-in-ready gem nestled in a desirable St. John’s neighborhood. This well-maintained two-apartment home offers both comfort and convenience, along with breathtaking views of the city skyline. The main unit features a bright and spacious layout with three bedrooms, a large living area, and a functional kitchen, ideal for families or entertaining guests. Enjoy serene mornings and beautiful evenings with panoramic views from your windows. Downstairs, the self-contained one-bedroom apartment provides a great opportunity for rental income. Each unit has its own private entrance, ensuring privacy and ease of use. Additional features include an attached garage, perfect for winter parking or additional storage, and recent interior updates including a fresh coat of paint, and both water heaters replaced. Whether you're a homeowner looking for added income potential or an investor seeking a great addition to your portfolio, this property checks all the boxes. As per sellers directive, no conveyance of offers before 4 pm July 28th, 2026. All offers to be open till 9pm July 28th, 2026. (id:41440)
MLS®:
1300810
1300810
Les impôts
$4,247
$4,247
Catégorie
Single-Family Home
Single-Family Home
Année de Construction
2013
2013
Listed By
Adam Healey, Bluekey Realty Inc.
Source
CREA
Dernière vérification Juil 23 2026 à 10:30 PM GMT+0000
CREA
Dernière vérification Juil 23 2026 à 10:30 PM GMT+0000
Détails sur les salles de bains
- Salles de bains: 3
- Salles de bain partielles: 2
Caractéristiques Intérieures
- Washer
- Dishwasher
- Stove
- Dryer
Caractéristiques de la propriété
- Foundation: Concrete
Chauffage et refroidissement
- Baseboard Heaters
- Electric
Planchers
- Laminate
- Mixed Flooring
Caractéristiques extérieures
- Vinyl Siding
Informations sur les services publics
- Sewer: Municipal Sewage System
Stationnement
- Attached Garage
Surface Habitable
- 3,000 pi. ca.
Lieu
Disclaimer: The trademarks REALTOR®, REALTORS®, and the REALTOR® logo are controlled
by The Canadian Real Estate Association (CREA) and identify real estate professionals who are members of CREA. Listing Data Last Updated: 7/23/26 15:30
The trademarks REALTOR®, REALTORS®, and the REALTOR® logo are controlledby The Canadian Real Estate Association (CREA) and identify real estate professionals who are members of CREA. Listing Data Last Updated: 7/23/26 15:30

