28 Penney Crescent St. John’S, NL A1A 5H2
Inscription par:  CREA / Listed By: Re/Max Realty Specialists

  28 Penney Crescent St. John’S, NL A1A 5H2

En vigueur (0 Jours)
459 000 $ (CAD)
3
CAC
3
SDB
2 620
PI. CA.

Description

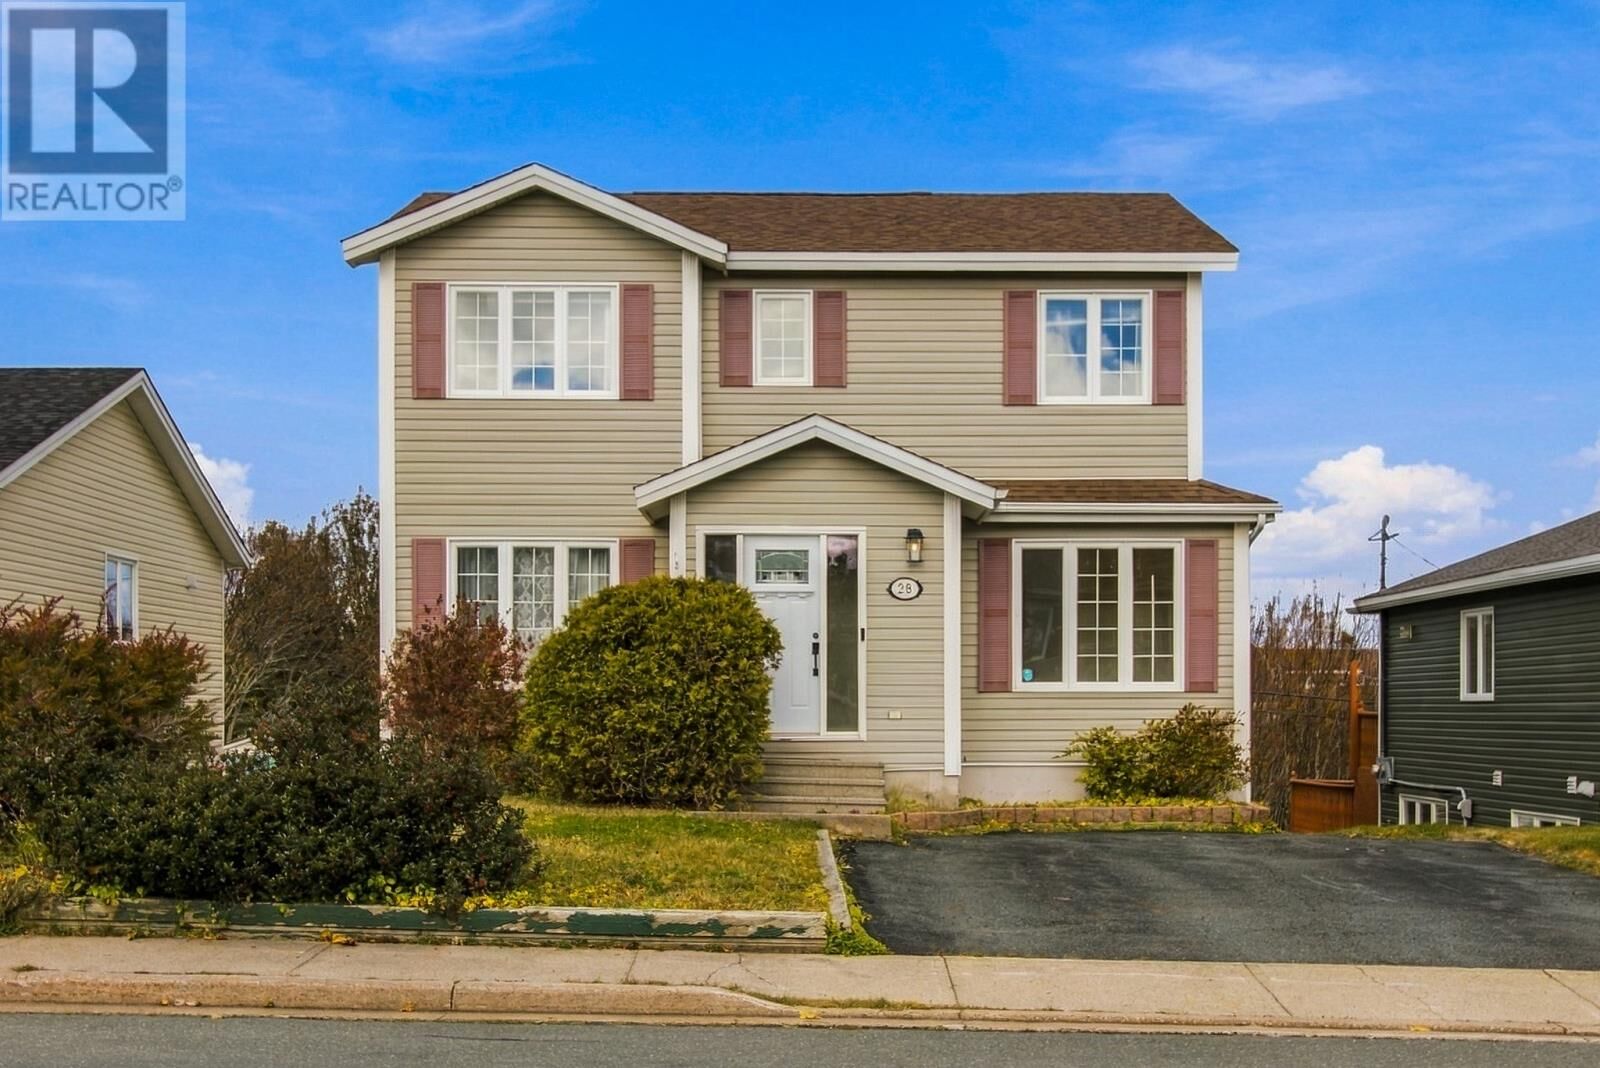
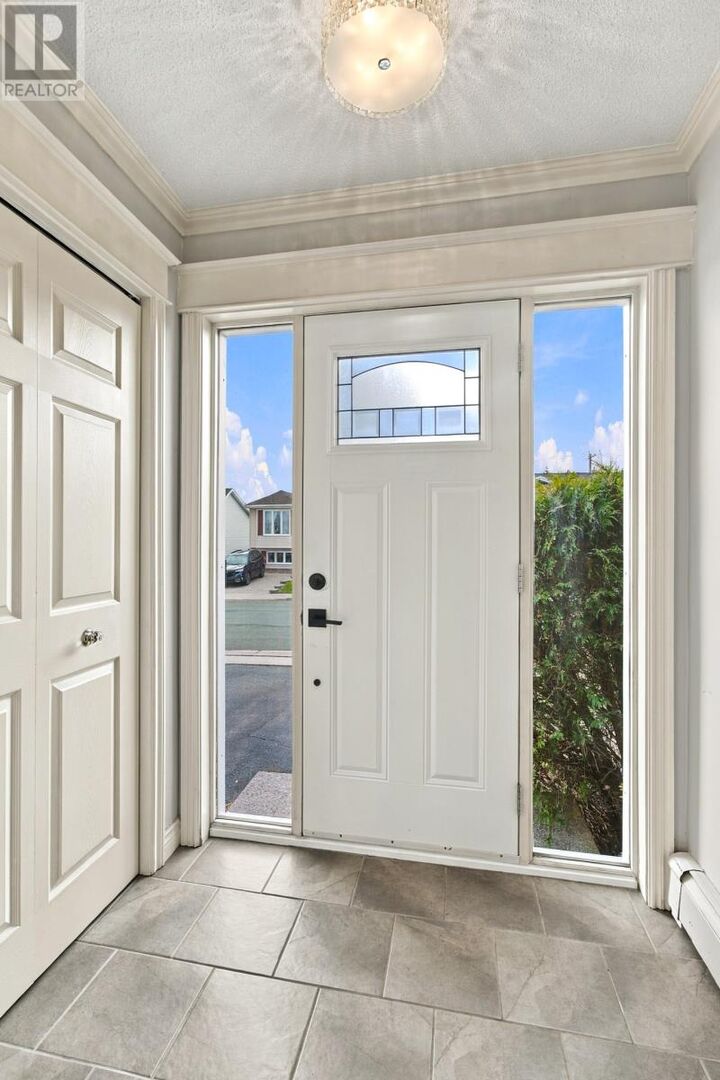
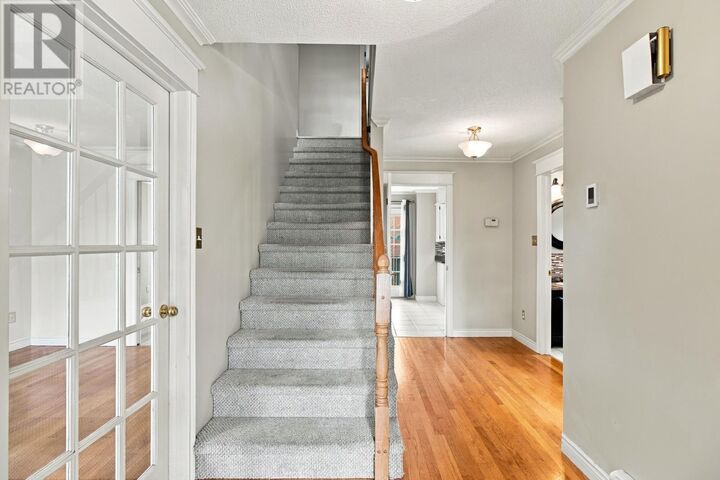
Space to come together, privacy to unwind and room for your next chapter—28 Penney Crescent offers a comfortable two-storey layout with all three bedrooms upstairs and flexible living spaces on the main floor. The interconnected formal living room and family room flow into the eat-in kitchen, creating welcoming spaces for everyday meals, conversation and entertaining. Large bay windows overlooking the greeenbelt adds warmth to the family room, while the white kitchen offers a bright setting for cooking and gathering. A separate bonus room makes an ideal formal dining room, home office or study. Hardwood flooring, a tiled entrance and a convenient half bathroom complete the level. Upstairs, the spacious primary suite features generous closets and a private ensuite with a large jetted tub overlooking the cityscape. Two additional bedrooms, a full main bathroom and a study area keep sleeping and quieter activities separate from the main living spaces. The unfinished walkout basement provides valuable storage and room to shape your future plans. Its ground-level exterior entrance is an appealing starting point for buyers exploring a future apartment or additional space for extended family. Situated in the Macdonald Drive school zone, this East End home has an enclosed park across the street and a greenbelt with a walking trail behind it. The library, grocery store and shopping plaza are within walking distance, while Stavanger Drive shopping and the Paul Reynolds Community Centre are just a quick hop away. Nearby public transit, convenient highway access and easy connections to MUN make daily life easier. Vacant and available for a quick closing, with no Seller’s Direction or scheduled offer date—view it, love it and make this yours today! (id:41440)

MLS®:
1304567
Les impôts
$3,297(2026)
Catégorie
Single-Family Home
Année de Construction
1997
Style
2 Level

Listed By

Winnie Lei, Re/Max Realty Specialists
Source
CREA
Dernière vérification Oct 30 2026 à 4:19 AM GMT+0000
Détails sur les salles de bains
  • Salles de bains: 2
  • Salle de bain partielles: 1
Caractéristiques Intérieures
  • Washer
  • Refrigerator
  • Dishwasher
  • Stove
  • Dryer
Caractéristiques de la propriété
  • Foundation: Poured Concrete
Chauffage et refroidissement
  • Radiator
  • Electric
Planchers
  • Hardwood
  • Ceramic
  • Mixed Flooring
  • Marble
Caractéristiques extérieures
  • Vinyl Siding
  • Toit: Unknown
  • Toit: Asphalt Shingle
Informations sur les services publics
  • Sewer: Municipal Sewage System
Étages
  • 2
Surface Habitable
  • 2,620 pi. ca.
   
Calculer les temps de trajet jusqu'à cette propriété
 
Alimenté par INRIX MD Drive Time

Alimenté par Walk Score®
Disclaimer: REALTOR.CA The trademarks REALTOR®, REALTORS®, and the REALTOR® logo are controlled
by The Canadian Real Estate Association (CREA) and identify real estate professionals who are members of CREA. Listing Data Last Updated: 10/29/26 21:19

