

Inscription par:  CREA / Listed By: Keller Williams Platinum Realty
 CREA / Listed By: Keller Williams Platinum Realty
 29 London Road St. John'S, NL A1B 2G9
En vigueur (1 Jours)
599 900 $ (CAD)
HORAIRES DES PORTES OUVERTES
-
OUVERTESDim, Sep 62:00 pm - 4:00 pm
Description
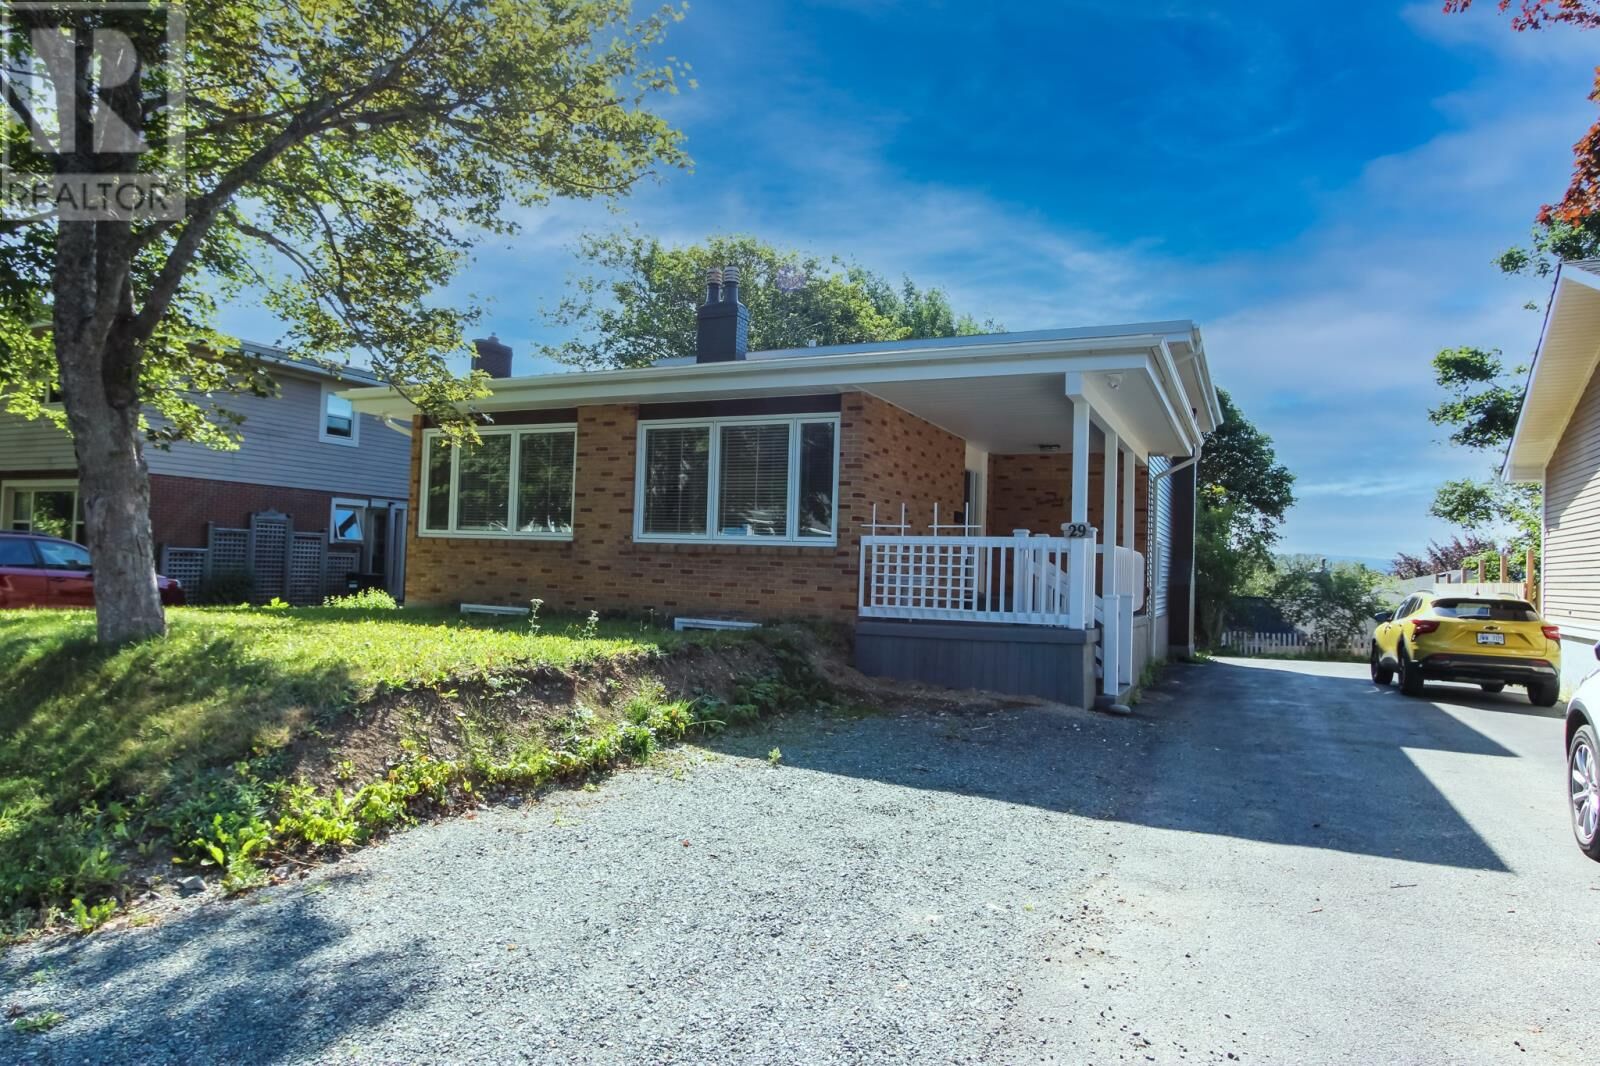
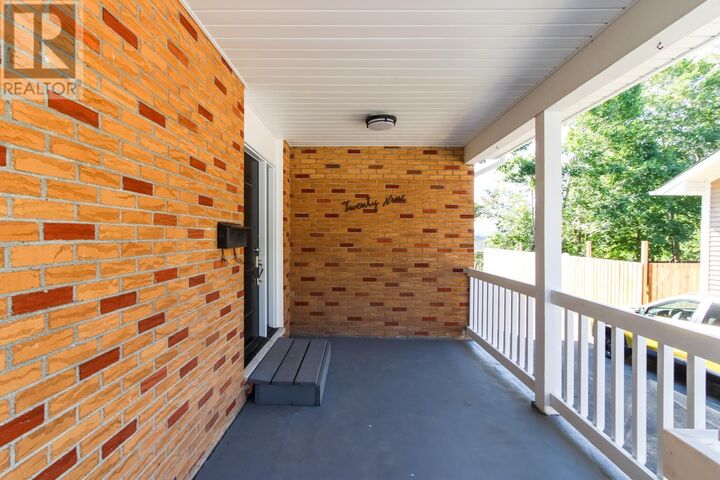
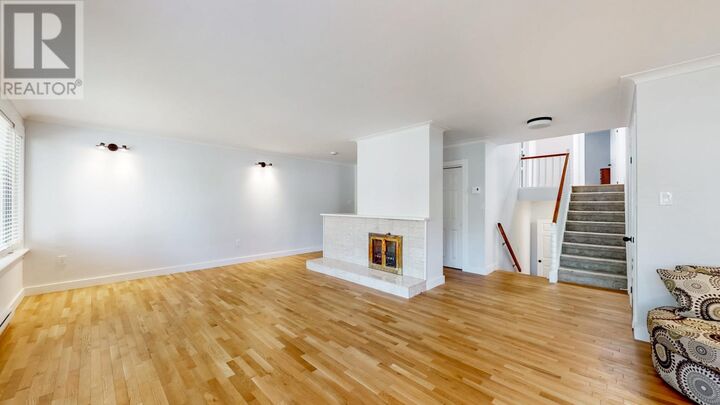
Welcome to this extensively renovated home, offering modern updates throughout and a brand new in-law apartment, perfect for extended family, guests, or additional living space. From top to bottom, this property has been thoughtfully upgraded with quality and functionality in mind. The exterior features new siding and new windows, complemented by all-new window dressings. Inside, the home has been freshly painted throughout and boasts new flooring throughout, including beautiful new hardwood floors in the living room, dining area, and kitchen. The kitchen has been refreshed with new cabinets and some new appliances, along with a new laundry hookup conveniently located in the mudroom off the kitchen. All three bathrooms have been extensively renovated, providing a fresh, modern feel. Major mechanical and structural improvements include new PEX plumbing throughout, removal of the oil furnace and oil tank, an upgraded 200-amp electrical panel, and all-new electric heat throughout the home. The basement was completely stripped out and rebuilt with new insulation and framing, while new window wells and egress windows were added at the front of the home to improve natural light and functionality. With an impressive list of upgrades already completed, including the addition of a new in-law apartment, this home offers peace of mind, modern comfort, and excellent versatility for today’s homeowner. Move-in ready and extensively updated—simply unpack and enjoy! No conveyance of offers before 2:00PM on September 7th. Offers to remain open until 7:00PM the same day. Fireplaces are not functional and would be the Purchasers responsibility to get it WETT certified. (id:41440)
MLS®:
1302480
1302480
Les impôts
$2,965(2026)
$2,965(2026)
Catégorie
Single-Family Home
Single-Family Home
Année de Construction
1968
1968
Listed By
Andrew Clift, Keller Williams Platinum Realty
Source
CREA
Dernière vérification Sep 2 2026 à 7:30 AM GMT+0000
CREA
Dernière vérification Sep 2 2026 à 7:30 AM GMT+0000
Détails sur les salles de bains
- Salles de bains: 3
Caractéristiques Intérieures
- Washer
- Refrigerator
- Dishwasher
- Stove
- Dryer
Caractéristiques de la propriété
- Foundation: Concrete
Chauffage et refroidissement
- Baseboard Heaters
- Electric
Planchers
- Laminate
- Hardwood
- Carpeted
- Mixed Flooring
Caractéristiques extérieures
- Vinyl Siding
- Brick
- Toit: Unknown
- Toit: Torch on Roof
Informations sur les services publics
- Sewer: Municipal Sewage System
Étages
- 1
Surface Habitable
- 2,899 pi. ca.
Lieu
Disclaimer: The trademarks REALTOR®, REALTORS®, and the REALTOR® logo are controlled
by The Canadian Real Estate Association (CREA) and identify real estate professionals who are members of CREA. Listing Data Last Updated: 9/2/26 00:30
The trademarks REALTOR®, REALTORS®, and the REALTOR® logo are controlledby The Canadian Real Estate Association (CREA) and identify real estate professionals who are members of CREA. Listing Data Last Updated: 9/2/26 00:30

