

Inscription par:  CREA / Listed By: 3% Realty East Coast
 CREA / Listed By: 3% Realty East Coast
 3 Ballylee Crescent St. John'S, NL A1H 0M2
En vigueur (0 Jours)
364 438 $ (USD)
HORAIRES DES PORTES OUVERTES
-
OUVERTESSam, Sep 192:00 pm - 4:00 pm
Description
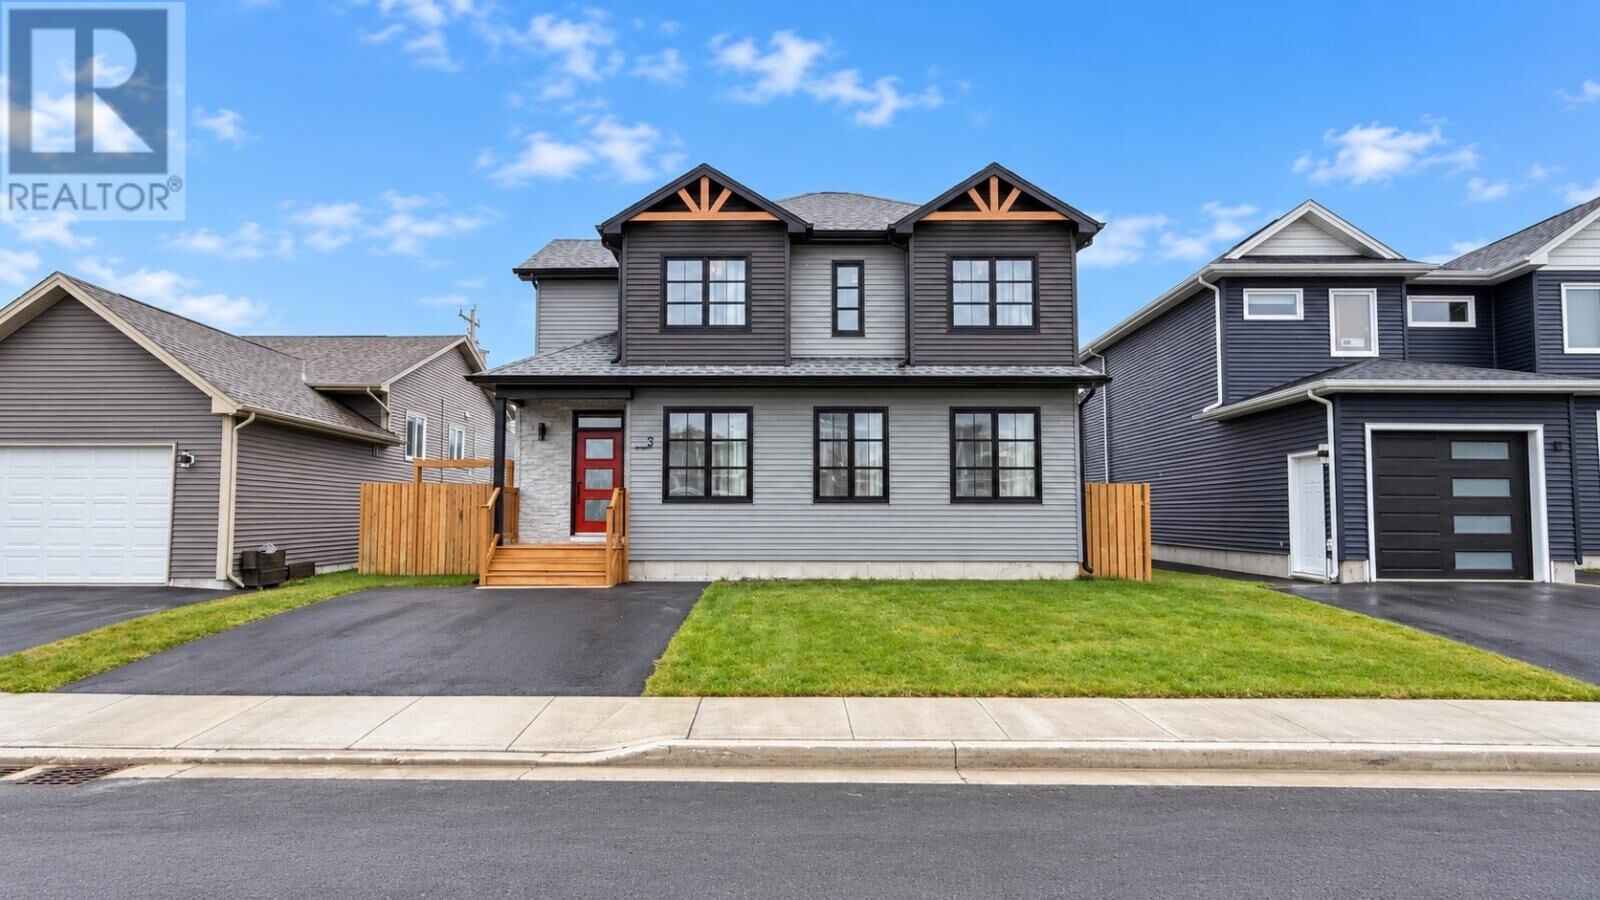
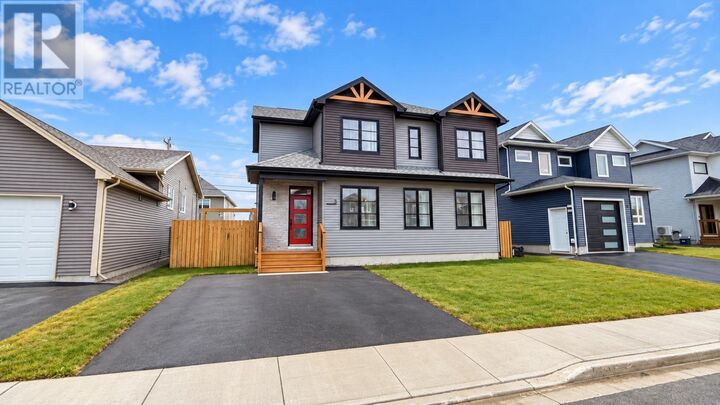
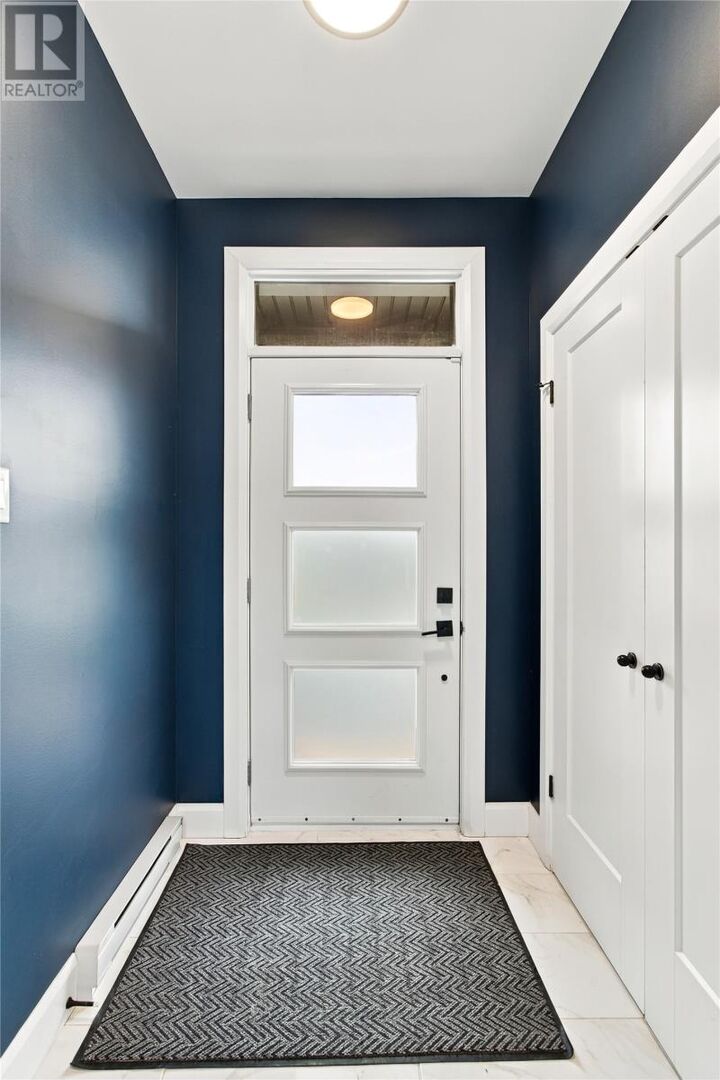
Welcome to 3 Ballylee Place, where thoughtful upgrades, beautiful finishes, and a sought-after location come together to create a home that truly stands out. Located in the desirable Brookfield Plains subdivision this impressive property is sure to impress, offering quality craftsmanship and exceptional living space across all three levels. The bright, open-concept main floor features 9-foot ceilings, a modern kitchen with large sit-up island and pantry, spacious dining and living areas, and a convenient powder room. Upstairs offers three generous bedrooms, including a beautiful primary suite with walk-in closet and spa-inspired ensuite, along with a full main bath and second-floor laundry. The professionally developed basement is a fantastic extension of the home, featuring a beautiful rec room with custom fireplace, full bathroom, additional bedroom currently used as an office, and a large mudroom, while still offering an impressive undeveloped storage area. The owners have also added a three-head mini split system, custom blinds, fully fenced backyard, and storage shed on a permanent foundation. Set in a beautiful, family-friendly neighbourhood surrounded by attractive homes, 3 Ballylee Place offers the space, style, and upgrades today’s buyers are looking for, all with the work already done. Move in and enjoy! As per Seller Direction there will be no conveyance of offers prior to 3pm Monday Sept 21, offers to be left open until 8pm Sept 21. (id:41440)
MLS®:
1303263
1303263
Les impôts
$4,010
$4,010
Catégorie
Single-Family Home
Single-Family Home
Année de Construction
2019
2019
Style
2 Level
2 Level
Listed By
Ashley Fleming, 3% Realty East Coast
Source
CREA
Dernière vérification Sep 17 2026 à 10:40 PM GMT+0000
CREA
Dernière vérification Sep 17 2026 à 10:40 PM GMT+0000
Détails sur les salles de bains
- Salles de bains: 3
- Salle de bain partielles: 1
Caractéristiques de la propriété
- Foundation: Concrete
Chauffage et refroidissement
- Electric
- Mini-Split
Planchers
- Laminate
- Hardwood
- Ceramic
- Marble
Caractéristiques extérieures
- Vinyl Siding
- Other
- Toit: Unknown
- Toit: Asphalt Shingle
Informations sur les services publics
- Sewer: Municipal Sewage System
Étages
- 2
Surface Habitable
- 2,427 pi. ca.
Lieu
Disclaimer: The trademarks REALTOR®, REALTORS®, and the REALTOR® logo are controlled
by The Canadian Real Estate Association (CREA) and identify real estate professionals who are members of CREA. Listing Data Last Updated: 9/17/26 15:40
The trademarks REALTOR®, REALTORS®, and the REALTOR® logo are controlledby The Canadian Real Estate Association (CREA) and identify real estate professionals who are members of CREA. Listing Data Last Updated: 9/17/26 15:40

