311 Pennywell Road St. John'S, NL A1C 2M6
Inscription par:  CREA / Listed By: Hanlon Realty

  311 Pennywell Road St. John'S, NL A1C 2M6

En vigueur
550 000 $ (CAD)
4
CAC
4
SDB
2 426
PI. CA.

Description

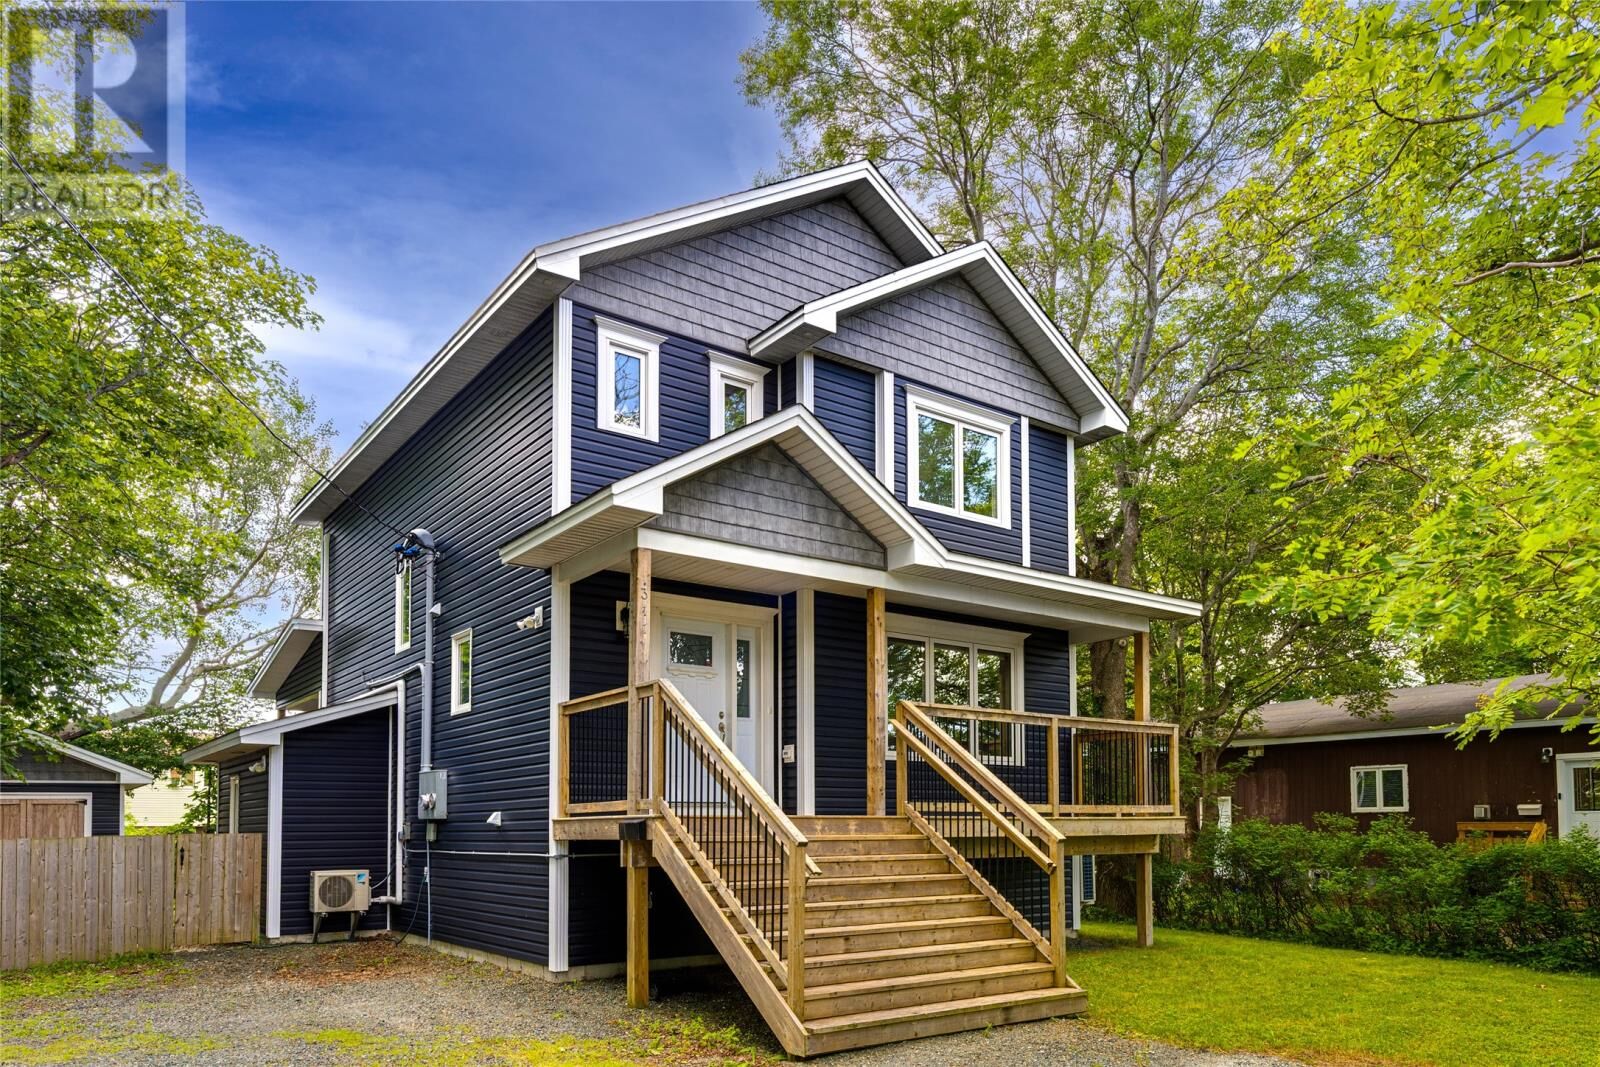
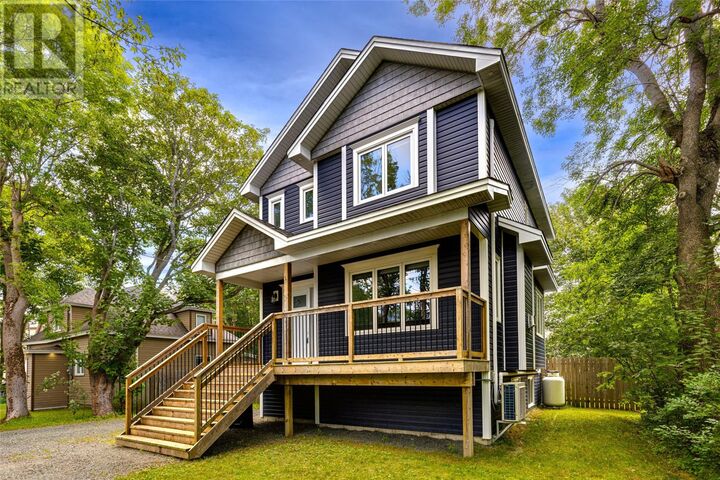
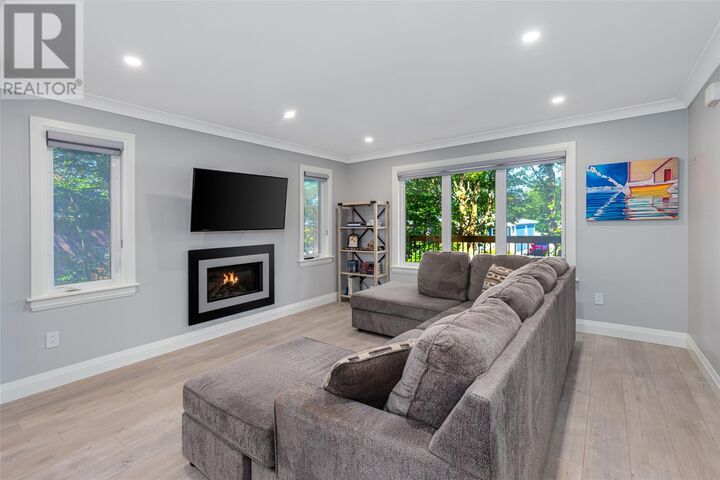
Welcome to this beautifully maintained 2-storey home situated on a mature lot! From the moment you step inside, you’ll appreciate the bright, open-concept main living area, complete with a welcoming front porch entry, convenient coat closet, pot lights throughout, and laminate flooring. The spacious kitchen offers plenty of functionality with a stylish backsplash, island, walk-in pantry, and additional storage. Custom blinds are fitted throughout the home, adding both style and privacy. The main floor also features convenient laundry located near the rear entrance. Step through the back entrance onto the beautiful covered deck—perfect for relaxing or entertaining while overlooking the fully fenced backyard. The backyard also features a 10' x 16' storage shed, providing plenty of room for tools, equipment, and outdoor storage. The driveway offers rear access, with a double gate providing convenient access to the backyard. Upstairs, you’ll find three well-sized bedrooms, each equipped with its own mini-split heat pump head, allowing for individualized comfort and temperature control, including a spacious primary bedroom featuring a large walk-in closet and beautiful full ensuite. A second full bathroom and linen closet complete the upper level. The lower level offers even more living space, featuring a fourth bedroom, full bathroom, and large recreation room with its own exterior entrance—ideal for guests, a growing family, or additional living space. With its spacious layout, fantastic outdoor space, and versatile lower level, this home has everything you need for comfortable family living. As per sellers direction, there will be no conveyance of written offers prior to 5:00pm on Sunday, August 23rd with all offers remaining open until 9:00pm on the same day. (id:41440)

MLS®:
1301861
Les impôts
$4,600
Catégorie
Single-Family Home
Année de Construction
2021
Style
2 Level

Listed By

Peter Goulding, Hanlon Realty
Source
CREA
Dernière vérification Août 19 2026 à 8:42 PM GMT+0000
Détails sur les salles de bains
  • Salles de bains: 3
  • Salle de bain partielles: 1
Caractéristiques Intérieures
  • Refrigerator
  • Dishwasher
  • Stove
Caractéristiques de la propriété
  • Foundation: Concrete
Chauffage et refroidissement
  • Baseboard Heaters
  • Electric
  • Mini-Split
Planchers
  • Laminate
  • Mixed Flooring
Caractéristiques extérieures
  • Vinyl Siding
  • Toit: Unknown
  • Toit: Asphalt Shingle
Informations sur les services publics
  • Sewer: Municipal Sewage System
Étages
  • 2
Surface Habitable
  • 2,426 pi. ca.
   
Calculer les temps de trajet jusqu'à cette propriété
 
Alimenté par INRIX MD Drive Time

Alimenté par Walk Score®
Disclaimer: REALTOR.CA The trademarks REALTOR®, REALTORS®, and the REALTOR® logo are controlled
by The Canadian Real Estate Association (CREA) and identify real estate professionals who are members of CREA. Listing Data Last Updated: 8/19/26 13:42

