

Inscription par:  CREA / Listed By: Keller Williams Platinum Realty
 CREA / Listed By: Keller Williams Platinum Realty
 33 Castle Bridge Drive St. John'S, NL A1H 0C7
En vigueur
589 900 $ (CAD)
HORAIRES DES PORTES OUVERTES
-
OUVERTESDim, Août 162:00 pm - 4:00 pm
Description
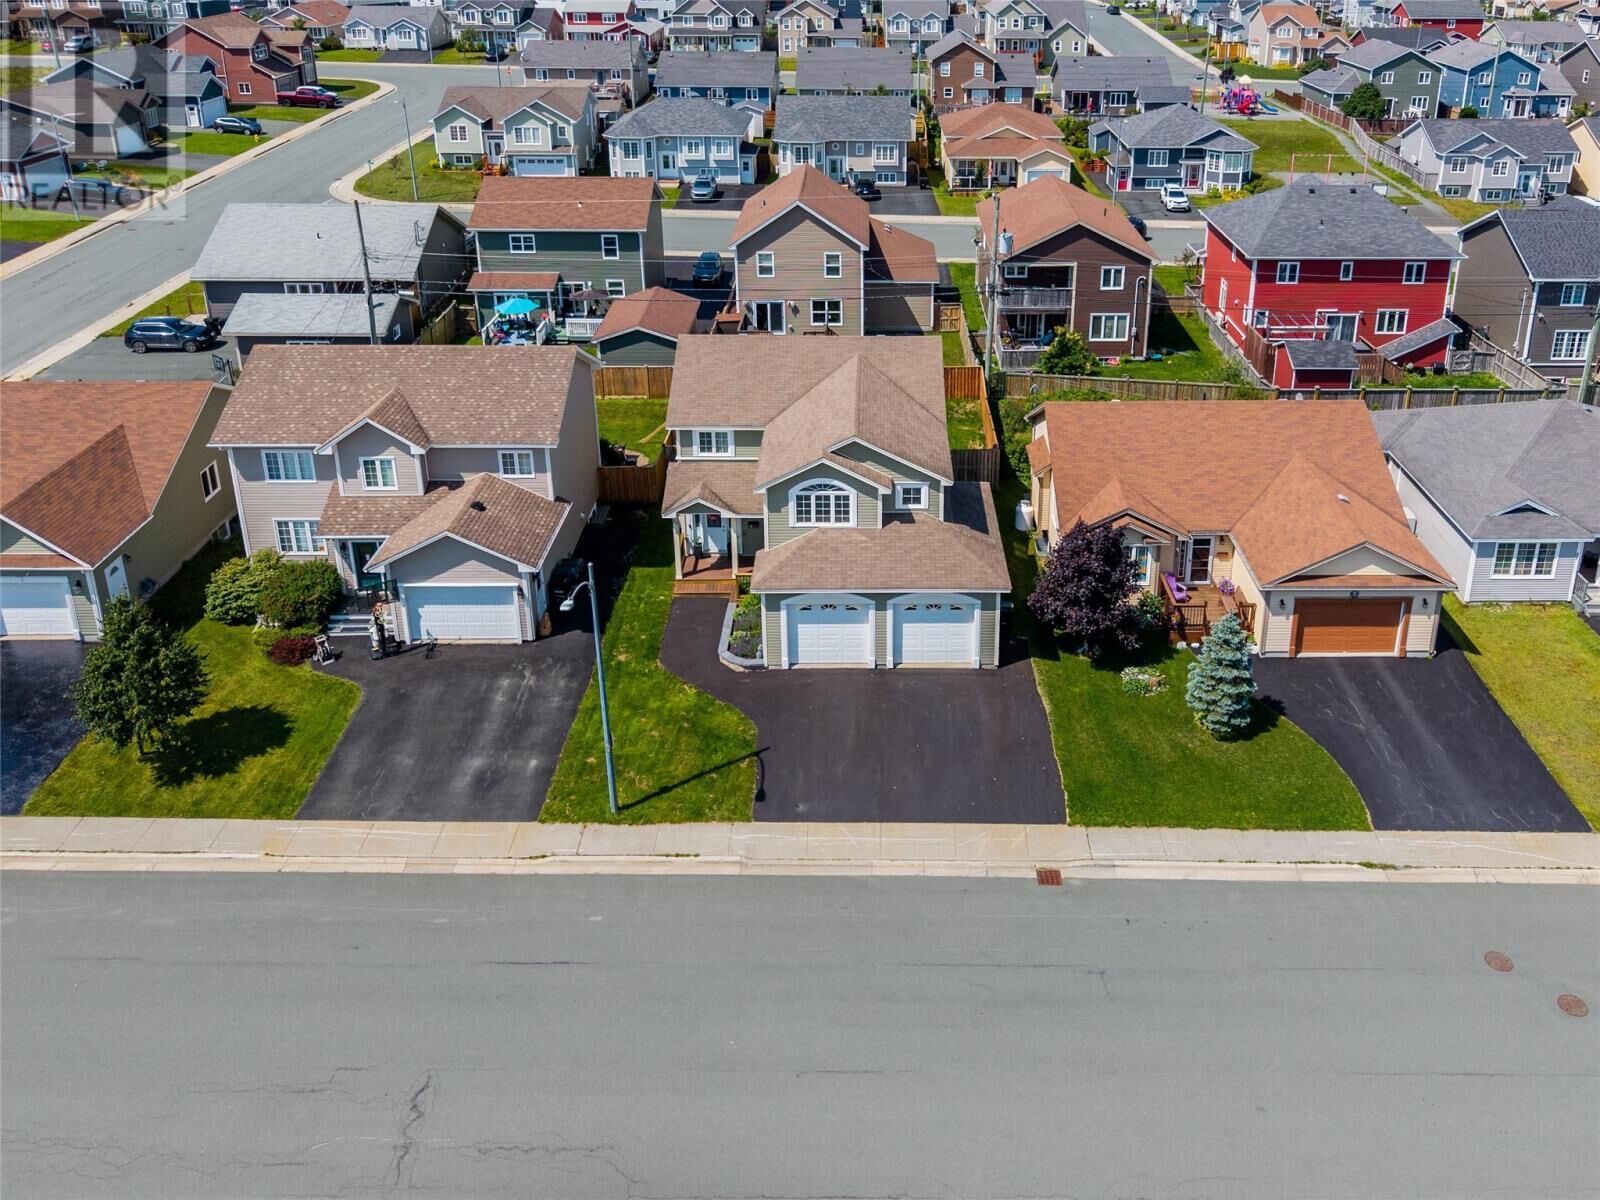
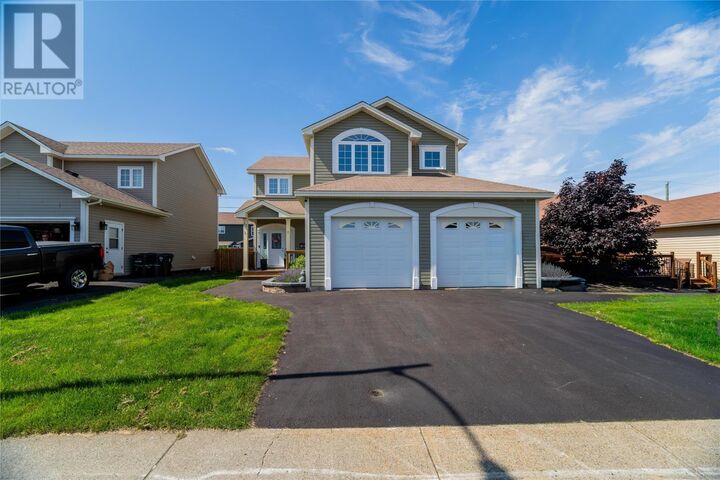
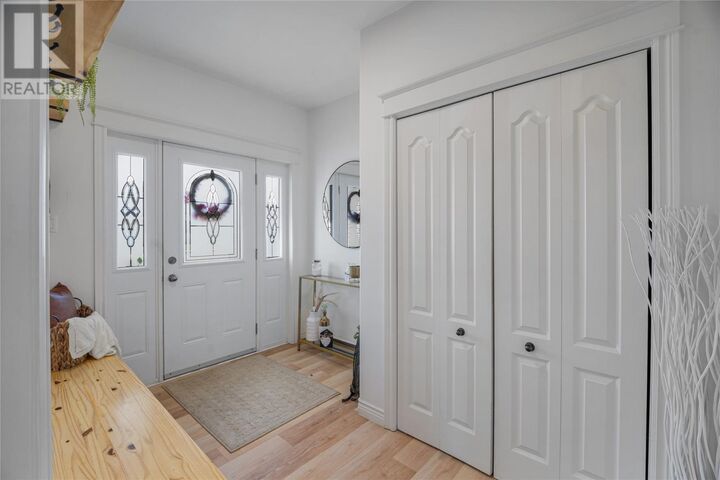
Welcome to 33 Castlebridge, a beautifully upgraded two-storey home in the highly sought-after Brookfield Plains neighbourhood! From the moment you arrive, you’ll be impressed by the extensive modern and thoughtful upgrades throughout. The brand-new, completely renovated front porch is truly magazine-worthy, offering a stunning entrance with plenty of closet and storage space. Inside, enjoy a bright, fully open-concept main floor, freshly painted throughout with new flooring, a new heat pump, stylish accent walls, and a newly installed fireplace creating a warm and inviting atmosphere. The 26X24 double garage has 8 ft double doors and is a standout feature, boasting impressive 12 ft high ceilings and metal beams. Perfect for vehicles, a tractor, Kubota, recreational toys, or simply keeping everything protected from the elements. Above the garage is an incredible fully renovated bonus loft with vaulted ceilings, a new accent wall, fireplace, and its own heat pump — perfect for a family room, games room, office, gym, or additional living space. Upstairs features three very spacious bedrooms, including two with brand-new accent walls. The primary suite offers a beautiful ensuite with a Jacuzzi tub and separate stand-up shower. The newly fully fenced backyard features a covered patio and a cozy, private, low-maintenance outdoor space — perfect for relaxing or entertaining. Located in a fantastic, family-friendly neighborhood, this home offers plenty of space, style, and functionality. With so many upgrades already completed, 33 Castlebridge is a home you’ll be proud to call your own! As per the seller’s directive, there will be no offers accepted until 5:00 PM on August 18, 2026, and offers are to be left open until 10:00 PM on August 18, 2026. (id:41440)
MLS®:
1301798
1301798
Les impôts
$4,791(2025)
$4,791(2025)
Catégorie
Single-Family Home
Single-Family Home
Année de Construction
2010
2010
Style
2 Level
2 Level
Listed By
Crystal Stapleton, Keller Williams Platinum Realty
Source
CREA
Dernière vérification Août 14 2026 à 4:23 AM GMT+0000
CREA
Dernière vérification Août 14 2026 à 4:23 AM GMT+0000
Détails sur les salles de bains
- Salles de bains: 2
- Salle de bain partielles: 1
Caractéristiques Intérieures
- Dishwasher
Caractéristiques de la propriété
- Foundation: Poured Concrete
Chauffage et refroidissement
- Electric
Planchers
- Laminate
- Mixed Flooring
Caractéristiques extérieures
- Vinyl Siding
- Toit: Unknown
- Toit: Fiberglass
Informations sur les services publics
- Sewer: Municipal Sewage System
Stationnement
- Attached Garage
- Garage
Étages
- 2
Surface Habitable
- 3,151 pi. ca.
Lieu
Disclaimer: The trademarks REALTOR®, REALTORS®, and the REALTOR® logo are controlled
by The Canadian Real Estate Association (CREA) and identify real estate professionals who are members of CREA. Listing Data Last Updated: 8/13/26 21:23
The trademarks REALTOR®, REALTORS®, and the REALTOR® logo are controlledby The Canadian Real Estate Association (CREA) and identify real estate professionals who are members of CREA. Listing Data Last Updated: 8/13/26 21:23

