41 Sgt Craig Gillam Avenue St. John'S, NL A1A 0H3
Inscription par:  CREA / Listed By: Re/Max Realty Specialists

  41 Sgt Craig Gillam Avenue St. John'S, NL A1A 0H3

En vigueur (1 Jours)
429 261 $ (USD)
4
CAC
4
SDB
3 004
PI. CA.

Description

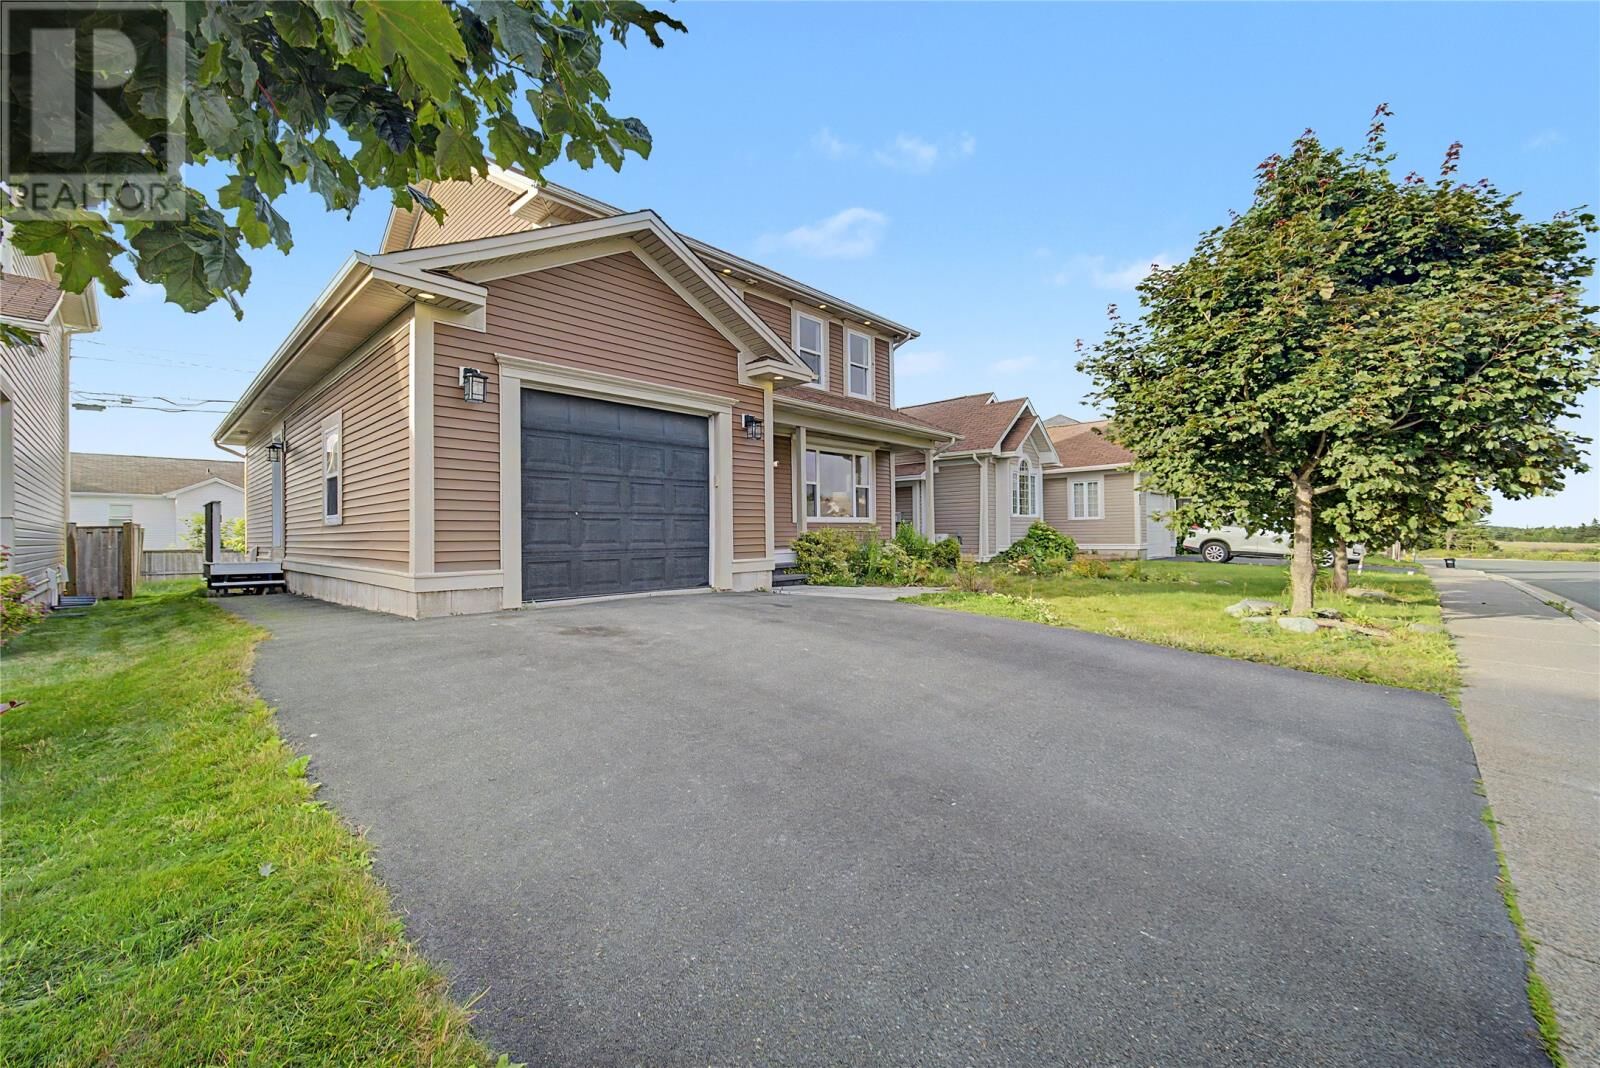
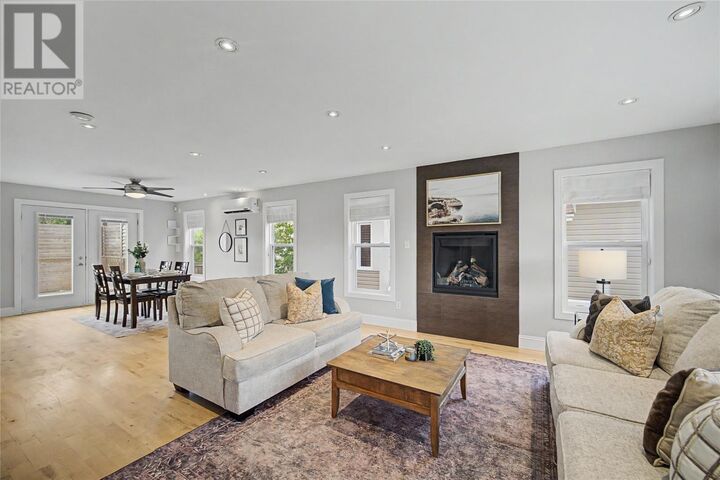
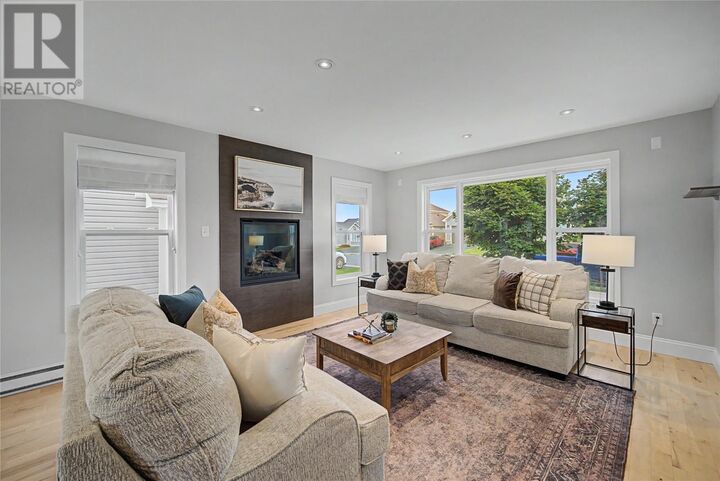
Tucked onto one of Clovelly’s most sought-after streets, 41 Sgt Craig Gillam Avenue welcomes you at the front entrance with a spacious porch — the kind made for morning coffee & easy hellos — on a quiet stretch where kids still play out front & a greenbelt caps the end of the street. Inside, the main level runs open & bright: a living room anchored by a warm propane fireplace, and a kitchen finished in quartz & built for the way people actually gather, with walk-in pantry close by. Just behind the kitchen, second walk-in pantry & a dedicated laundry keep everything close at hand and out of sight. Connecting to the attached garage, a mudroom handles everyday coming and going, a tucked away half bath for ultimate convenience & solid hardwood and tiles carries through the main and basement. Upstairs, 3 generous bedrooms share the calm — including primary suite with walk-in closet and private ensuite, where a freestanding soaker tub waits at the end of a long day. 2 bright bedrooms with all hardwood floor large enough for dance and play, and one even has its own walk-in closet. The fully developed lower level stretches into whatever life asks of it: a rec room made for movie nights & long weekends, flexible bonus room ready to become a gym, studio, or playroom, storage and private guest bedroom, & another full bath — room for family to arrive & settle in. With 4 bedrooms and 3.5 baths, the everyday runs easy here. Beyond the door, Stavanger Drive is a short stroll, Clovelly Golf Course is an easy walk down the street, Walmart, Starbucks, and Winners sit minutes away. The home falls within the Mary Queen of Peace, St. Paul’s Junior High, and Holy Heart catchment — a street where neighbours still wave and a family has room to grow. A just-right home like this is hard to come by, check it out before it is taken. As per Seller’s Direction, no conveyance of any written signed offers until 6pm on Tue Aug 18, 2026. And to be open until 10pm on the same day. (id:41440)

MLS®:
1301687
Les impôts
$4,508(2026)
Catégorie
Single-Family Home
Année de Construction
2009
Style
2 Level

Listed By

Winnie Lei, Re/Max Realty Specialists
Source
CREA
Dernière vérification Août 13 2026 à 10:19 AM GMT+0000
Détails sur les salles de bains
  • Salles de bains: 3
  • Salle de bain partielles: 1
Caractéristiques Intérieures
  • Washer
  • Refrigerator
  • Dishwasher
  • Stove
  • Dryer
  • Alarm System
Caractéristiques de la propriété
  • Cheminée: Insert
  • Cheminée: Total: 1
  • Cheminée: Propane
  • Foundation: Concrete
  • Foundation: Poured Concrete
Chauffage et refroidissement
  • Baseboard Heaters
  • Electric
  • Propane
Planchers
  • Hardwood
  • Ceramic
  • Marble
Caractéristiques extérieures
  • Vinyl Siding
  • Toit: Unknown
  • Toit: Asphalt Shingle
Informations sur les services publics
  • Sewer: Municipal Sewage System
Stationnement
  • Attached Garage
Étages
  • 2
Surface Habitable
  • 3,004 pi. ca.
   
Calculer les temps de trajet jusqu'à cette propriété
 
Alimenté par INRIX MD Drive Time

Alimenté par Walk Score®
Disclaimer: REALTOR.CA The trademarks REALTOR®, REALTORS®, and the REALTOR® logo are controlled
by The Canadian Real Estate Association (CREA) and identify real estate professionals who are members of CREA. Listing Data Last Updated: 8/13/26 03:19

