42 Thorburn Road St. John'S, NL A1B 3L9
Inscription par:  CREA / Listed By: 3% Realty East Coast

  42 Thorburn Road St. John'S, NL A1B 3L9

En vigueur
439 900 $ (CAD)
4
CAC
2
SDB
2 400
PI. CA.

Description

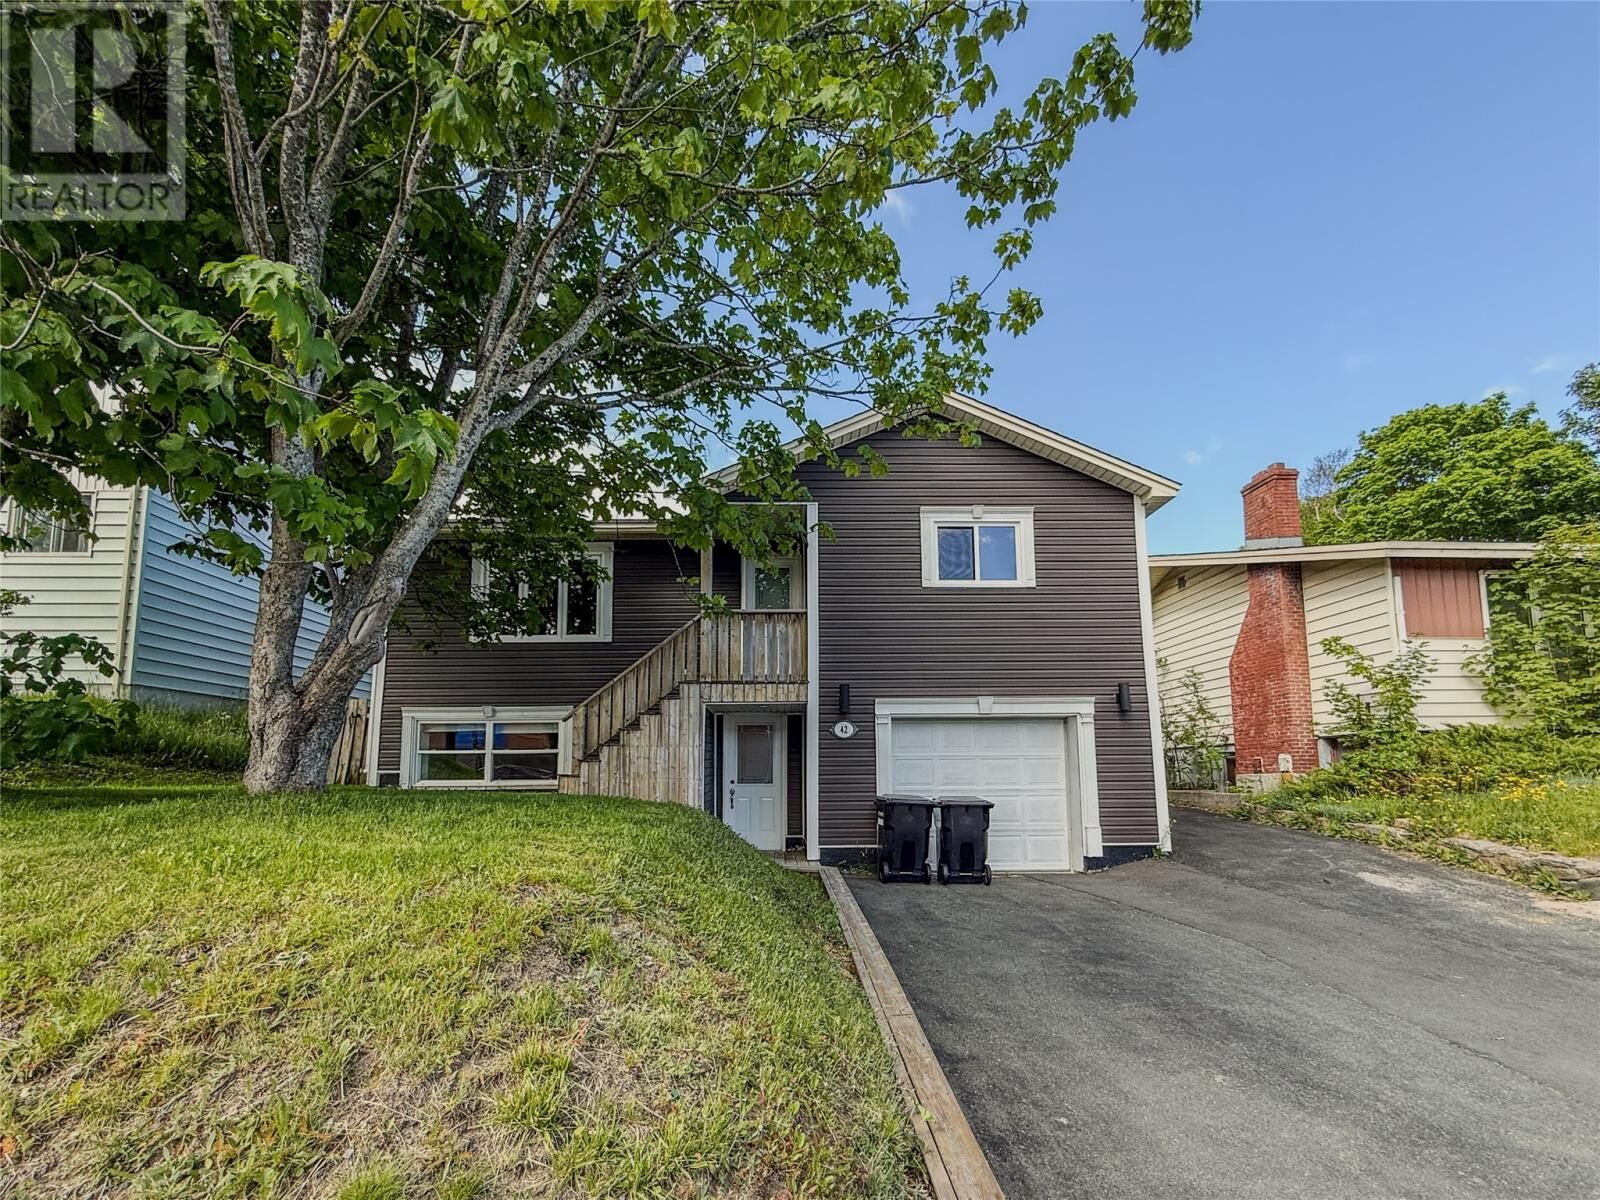
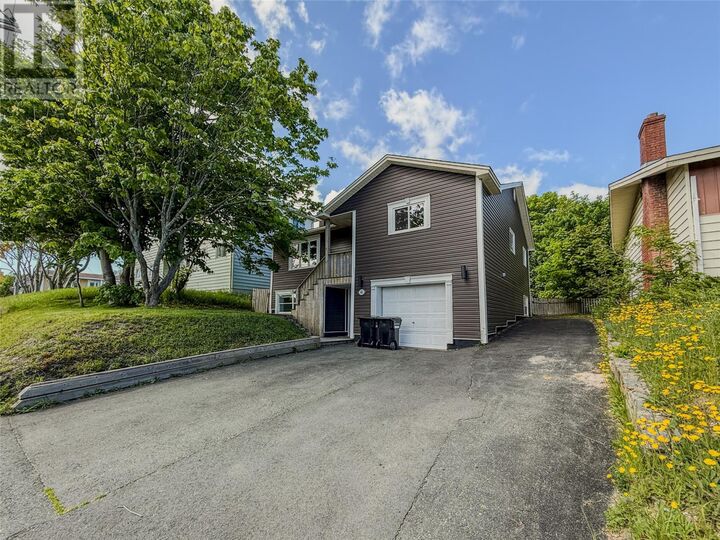
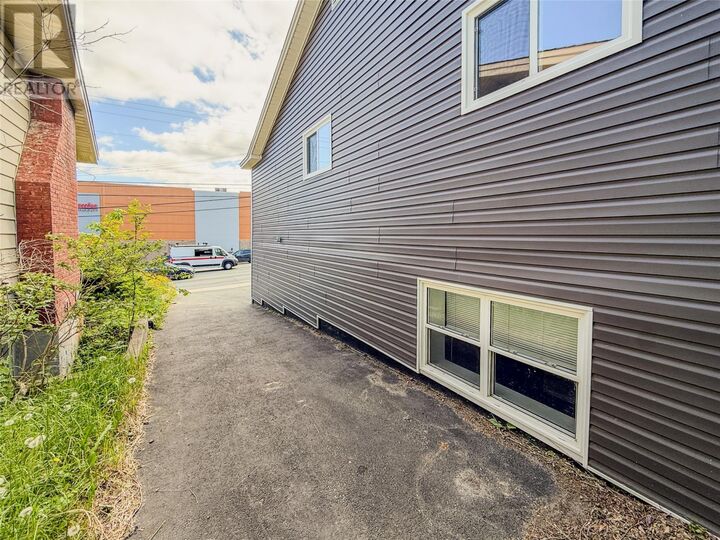
This beautifully maintained two-apartment home offers an unbeatable location directly across from the Avalon Mall and within walking distance of Memorial University, the Health Sciences Centre, shopping, restaurants, and public transit. Whether you're a first-time homebuyer looking to offset your mortgage with rental income or an investor seeking a prime income property for the student rental market, this home is an exceptional opportunity. The bright and spacious main unit features three generously sized bedrooms, a welcoming open-concept living room with fireplace, dining area, a large kitchen with plenty of workspace and storage, an updated main bathroom, and an attached garage. Freshly painted throughout, with a new oil tank, all vinyl windows and updated siding in recent years, this home offers a clean, stress-free purchase that is ready for its new owners. Step outside onto a spacious deck to enjoy your morning coffee or evening bbq's, all while enjoying the mature, tree-lined backyard, offering excellent privacy and a peaceful outdoor retreat. The basement includes a utility room with laundry and a furnace that has been well maintained through an annual service plan with Ultramar, providing added peace of mind. The self-contained one-bedroom apartment offers a spacious living room, functional kitchen, generous bedroom, updated bathroom, and the option for access to the shared laundry through an adjoining closet if desired. Both the main unit and basement apartment are currently vacant, making this property ideal for owner occupancy or allowing the new owner to set current market rents immediately. With its outstanding location, versatile layout, and excellent income potential, this is a property you won't want to miss. Arrange your viewing today! (id:41440)

MLS®:
1300219
Les impôts
$2,557
Catégorie
Single-Family Home
Année de Construction
1964
Style
Bungalow

Listed By

Chantelle English, 3% Realty East Coast
Source
CREA
Dernière vérification Juil 11 2026 à 1:55 AM GMT+0000
Détails sur les salles de bains
  • Salles de bains: 2
Caractéristiques Intérieures
  • See Remarks
Caractéristiques de la propriété
  • Foundation: Poured Concrete
Chauffage et refroidissement
  • Oil
Planchers
  • Hardwood
  • Mixed Flooring
Caractéristiques extérieures
  • Vinyl Siding
Informations sur les services publics
  • Sewer: Municipal Sewage System
Stationnement
  • Attached Garage
  • Garage
Surface Habitable
  • 2,400 pi. ca.
   
Calculer les temps de trajet jusqu'à cette propriété
 
Alimenté par INRIX MD Drive Time

Alimenté par Walk Score®
Disclaimer: REALTOR.CA The trademarks REALTOR®, REALTORS®, and the REALTOR® logo are controlled
by The Canadian Real Estate Association (CREA) and identify real estate professionals who are members of CREA. Listing Data Last Updated: 7/10/26 18:55

