44 Beaumont Street St. John'S, NL A1B 1R6
Inscription par:  CREA / Exit Realty Aspire

  44 Beaumont Street St. John'S, NL A1B 1R6

En vigueur
259 900 $ (CAD)
2
CAC
1
SDB
1 040
PI. CA.

Description

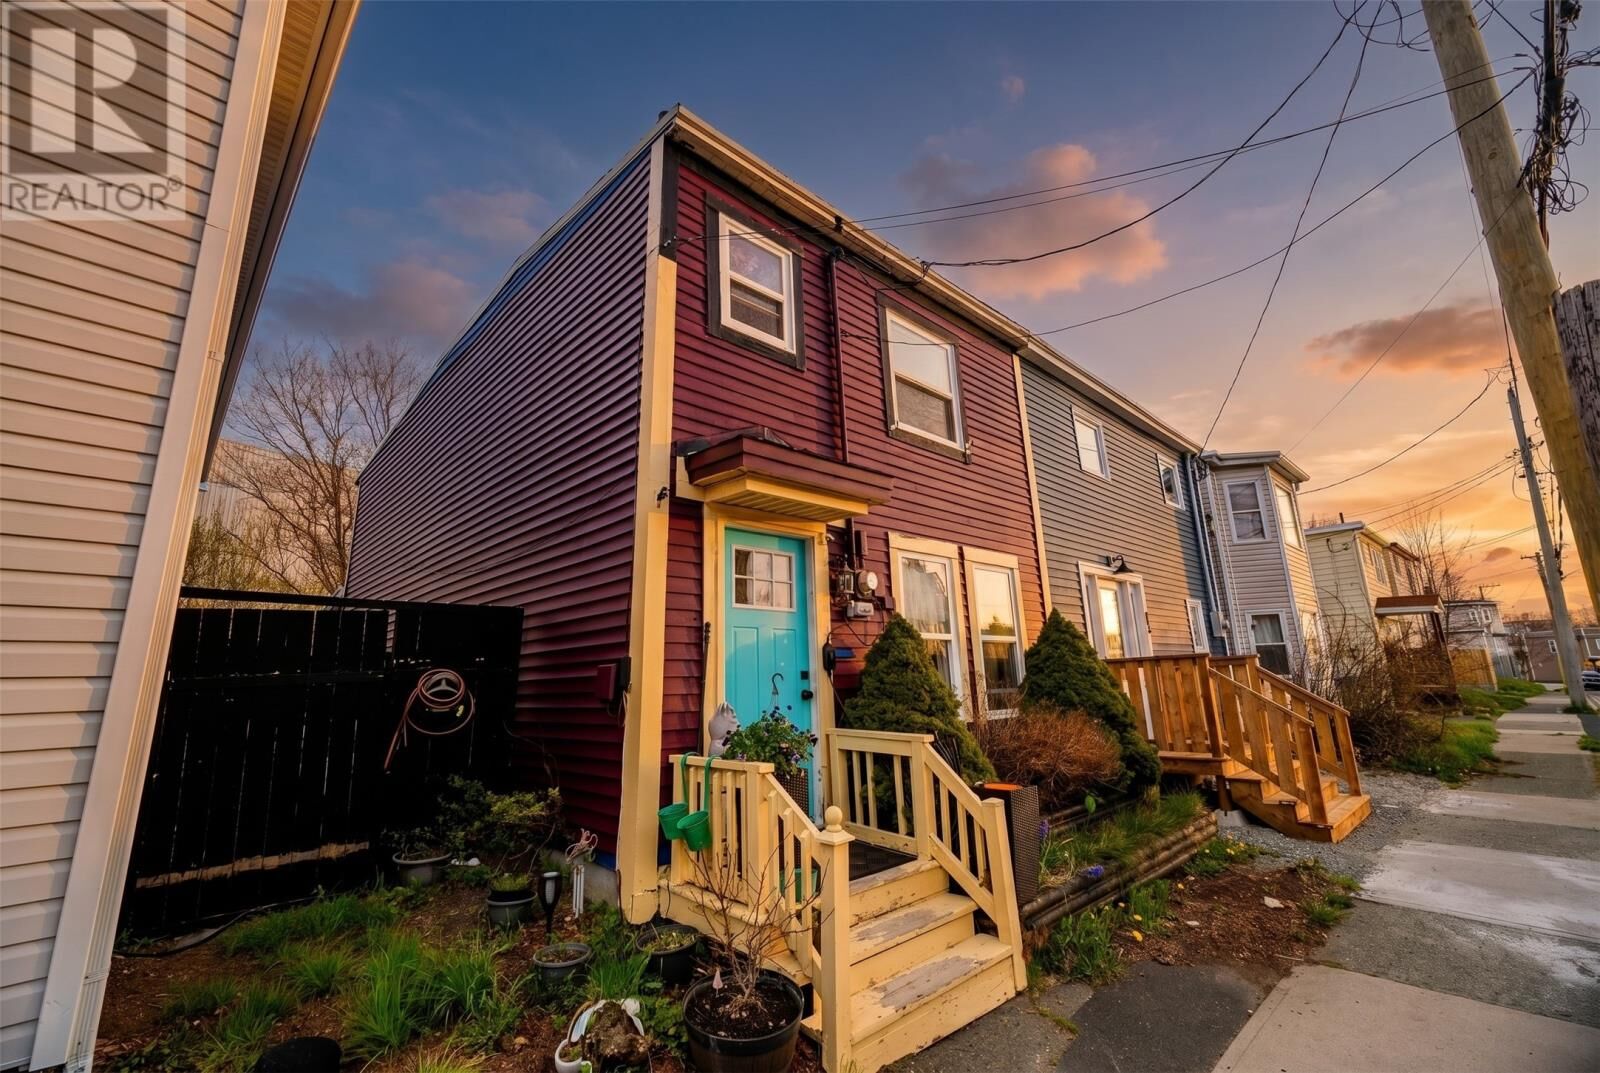
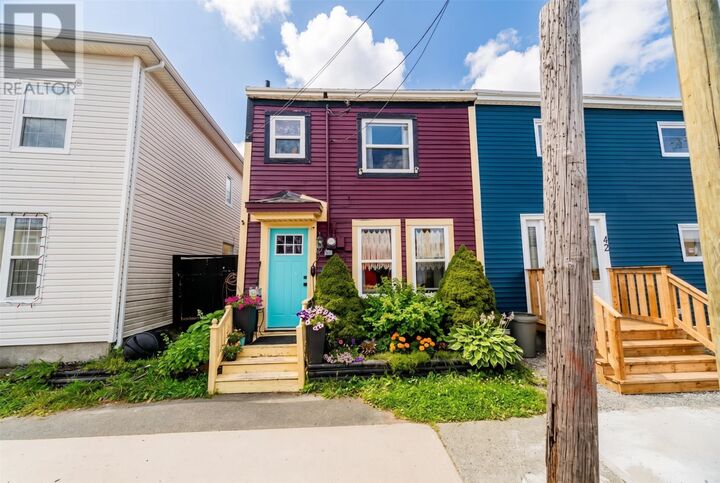
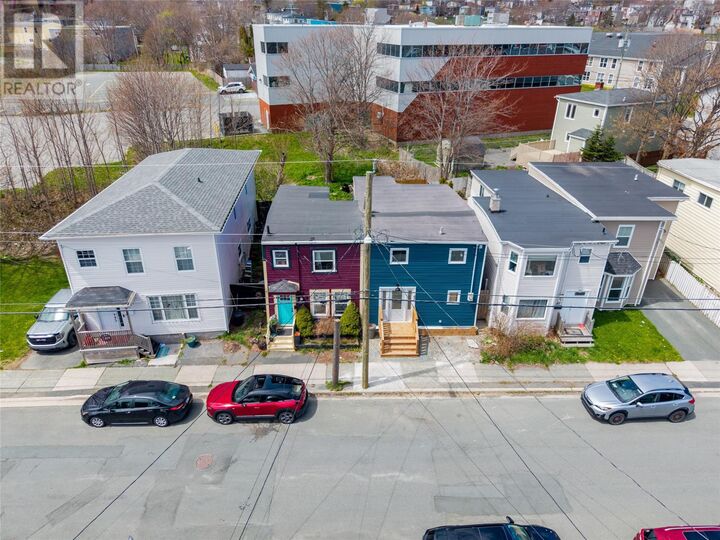
Welcome to 44 Beaumont Street! This exceptionally charming 2-bedroom, 1-bathroom townhouse perfectly blends historic downtown St. John’s character with modern, worry-free living. An incredible opportunity for first-time homebuyers looking to break into the market affordably or savvy investors seeking a turn-key property primed for the lucrative short-term rental market just before festival season. Inside, the space features an intelligently designed, efficient layout that maximizes every square inch for comfortable living, including a good-sized primary bedroom featuring two closets for excellent storage. The home comes loaded with high-value mechanical and appliance upgrades, including a 2020 fridge, a new washer (2025), a new hot water tank (June 2025), and a new induction stove purchased May 2026 that is still under warranty. A new dryer purchased May 2026 is also included with the sale. Future-proofed and eco-friendly, the property features a professionally installed NEMA 6-20 EV charger (2025) right out front. The real showstopper is the private backyard—a rare and generous downtown footprint full of opportunity, boasting more than enough space to add a pool or hot tub to complete your ultimate oasis. Minutes from downtown dining, shopping, and entertainment, this updated, move-in-ready gem offers unbeatable value in today's market. Schedule your viewing today and settle in just in time for summer! Seller’s directive: No conveyance of any written signed offers prior to 6:00 PM on Friday May 29th, 2026. The seller further directs that all offers must remain open for acceptance until 11:00 PM on Friday May 29th, 2026. (id:41440)

MLS®:
1297962
Les impôts
$1,949(2026)
Catégorie
Single-Family Home
Année de Construction
1965

Listed By

Courtney Lahey, Exit Realty Aspire
Source
CREA
Dernière vérification Mai 26 2026 à 4:49 PM GMT+0000
Détails sur les salles de bains
  • Salle de bains: 1
Caractéristiques Intérieures
  • Washer
  • Refrigerator
  • Stove
  • Dryer
Caractéristiques de la propriété
  • Foundation: Concrete
Chauffage et refroidissement
  • Baseboard Heaters
  • Electric
Planchers
  • Laminate
  • Carpeted
  • Ceramic
  • Marble
Caractéristiques extérieures
  • Stucco
  • Vinyl Siding
  • Wood
Informations sur les services publics
  • Sewer: Municipal Sewage System
Étages
  • 1
Surface Habitable
  • 1,040 pi. ca.
   
Calculer les temps de trajet jusqu'à cette propriété
 
Alimenté par INRIX MD Drive Time

Alimenté par Walk Score®
Disclaimer: REALTOR.CA The trademarks REALTOR®, REALTORS®, and the REALTOR® logo are controlled
by The Canadian Real Estate Association (CREA) and identify real estate professionals who are members of CREA. Listing Data Last Updated: 5/26/26 09:49

