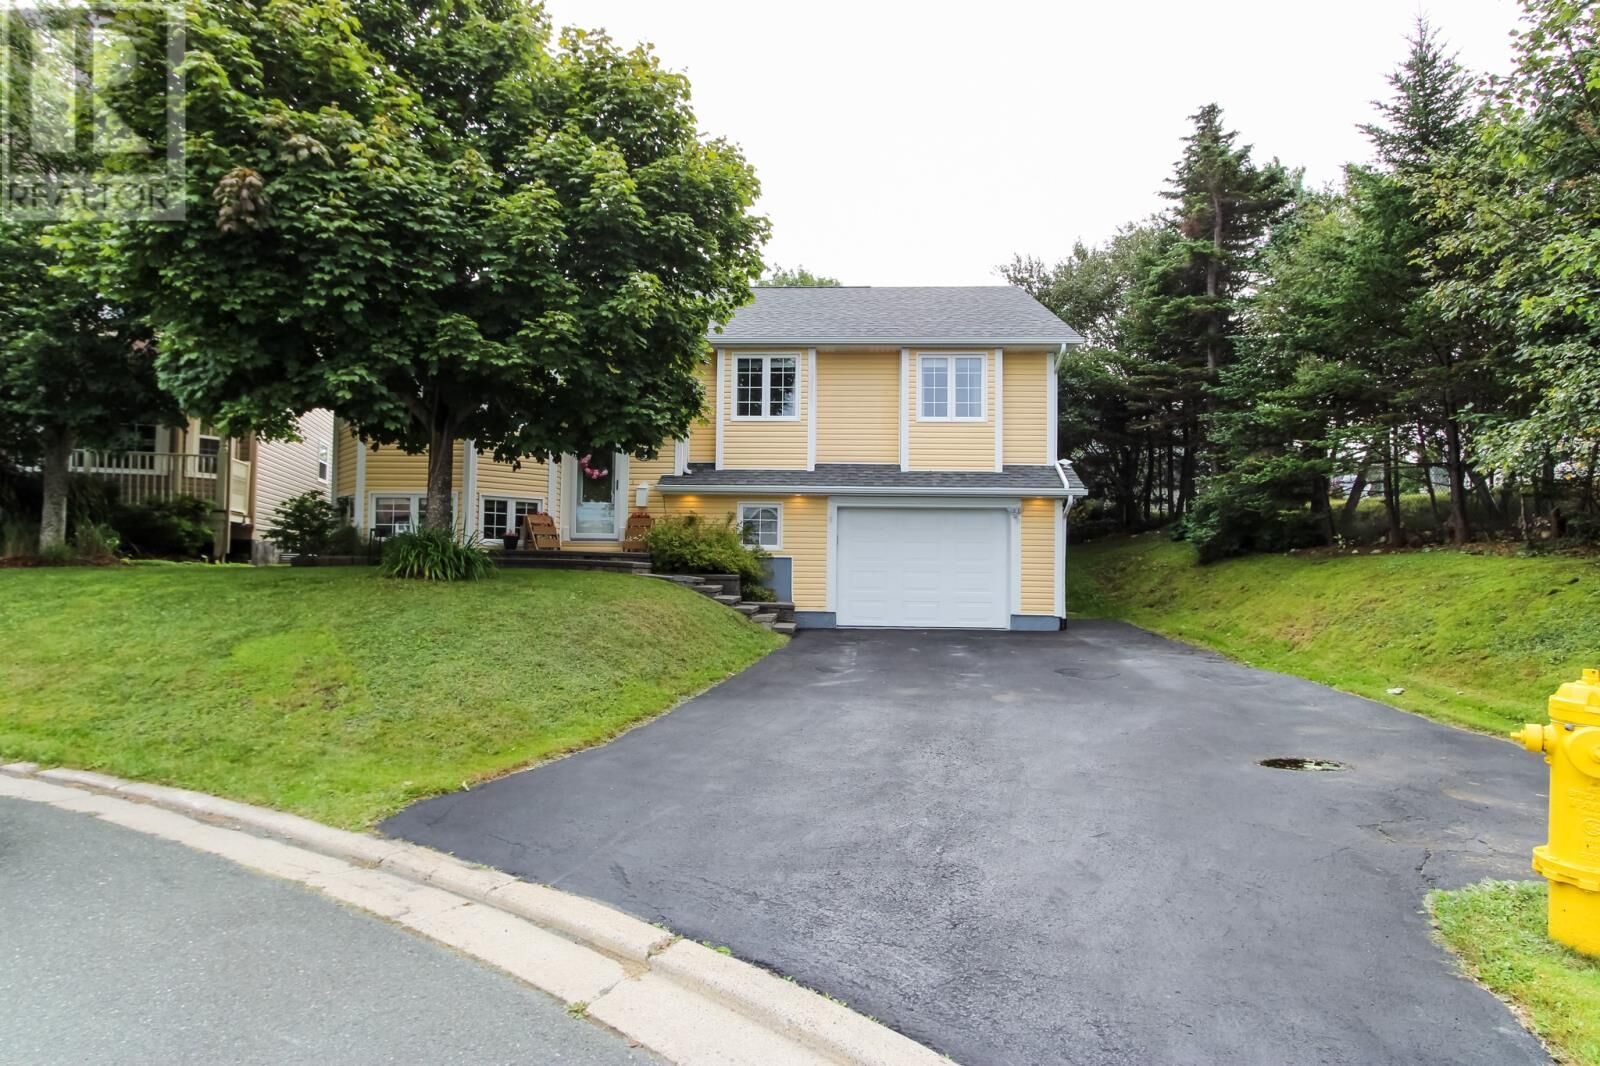
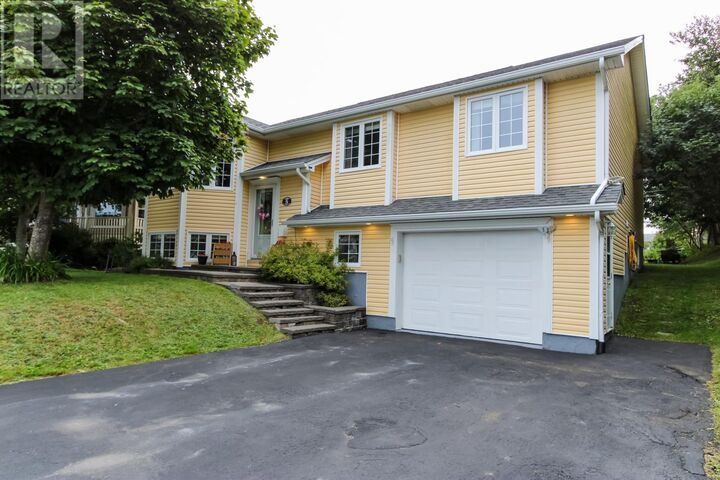
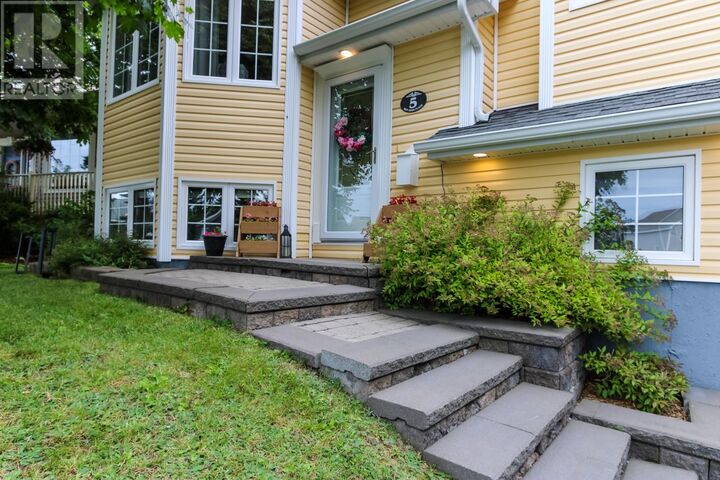
5 Ben Avon Place St. John'S, NL A1A 5X5
Inscription par:  CREA / Listed By: Hanlon Realty

  5 Ben Avon Place St. John'S, NL A1A 5X5

En vigueur (0 Jours)
479 900 $ (CAD)
3
CAC
3
SDB
2 655
PI. CA.

Description

Tucked away on a quiet cul-de-sac off a cul-de-sac in Airport Heights, 5 Ben Avon Pl is the home you've been waiting for. With over 2600 square feet of developed space, plus the attached garage, this well-maintained home has plenty of space and has had many upgrades by the current owners. The shingles were replaced in 2024, two mini-splits installed in 2022, attic insulation topped up to R-55 in 2019, new garage door opener in 2026, and more. The front entry has an enclosed porch with coat closet. On the main floor you will find the living room/dining room with a beautiful propane fireplace and hardwood floors, and a spacious eat-in kitchen with a kitchen island, walk-in pantry, stainless steel appliances, and new counters and backsplash in 2020. There are also 3 generously sized bedrooms, including the spacious and bright primary bedroom with hardwood flooring, a walk-in closet, and ensuite with whirlpool tub and corner shower. Another full bath completes the main floor. Downstairs you will find a massive family room, with plenty of room for a TV area and a play area or games room. There is a propane stove in the family room, a mini-split heat pump, and great lighting from an abundance of pot lights. There is another room currently used as a home gym. It could be converted to a 4th bedroom by changing the window to a legal egress window. The laundry is in the hall closet, just outside the 3 piece basement bath. The in-house 1.5 car garage provides plenty of space for storage, in addition to your vehicle. This low-traffic child-safe location is close to walking trails, a playground, soccer field, baseball diamond, and dog park. You will also have quick access to the airport, shopping, and more with this convenient East End location. Call your agent today to schedule your private showing! This listing is subject to a seller's direction. No offers will be presented prior to 5pm on Monday, September 21st, 2026, and offers to be left open until 10pm the same day. (id:41440)

MLS®:
1303054
Les impôts
$3,630
Catégorie
Single-Family Home
Année de Construction
2004

Listed By

Allison Hull, Hanlon Realty
Source
CREA
Dernière vérification Sep 16 2026 à 8:25 PM GMT+0000
Détails sur les salles de bains
  • Salles de bains: 3
Caractéristiques Intérieures
  • Washer
  • Refrigerator
  • Dishwasher
  • Stove
  • Dryer
Caractéristiques de la propriété
  • Cheminée: Insert
  • Cheminée: Total: 1
  • Cheminée: Propane
  • Foundation: Concrete
Chauffage et refroidissement
  • Baseboard Heaters
  • Electric
  • Propane
  • Mini-Split
Planchers
  • Laminate
  • Hardwood
  • Other
  • Mixed Flooring
Caractéristiques extérieures
  • Vinyl Siding
  • Toit: Unknown
  • Toit: Asphalt Shingle
Informations sur les services publics
  • Sewer: Municipal Sewage System
Stationnement
  • Attached Garage
  • Garage
Étages
  • 1
Surface Habitable
  • 2,655 pi. ca.
   
Calculer les temps de trajet jusqu'à cette propriété
 
Alimenté par INRIX MD Drive Time

Alimenté par Walk Score®
Disclaimer: REALTOR.CA The trademarks REALTOR®, REALTORS®, and the REALTOR® logo are controlled
by The Canadian Real Estate Association (CREA) and identify real estate professionals who are members of CREA. Listing Data Last Updated: 9/16/26 13:25

