

Inscription par:  CREA / Listed By: 3% Realty East Coast
 CREA / Listed By: 3% Realty East Coast
 51 Orlando Place St. John'S, NL A1B 0N6
En vigueur (1 Jours)
495 000 $ (CAD)
HORAIRES DES PORTES OUVERTES
-
OUVERTESDim, Sep 202:00 pm - 4:00 pm
Description
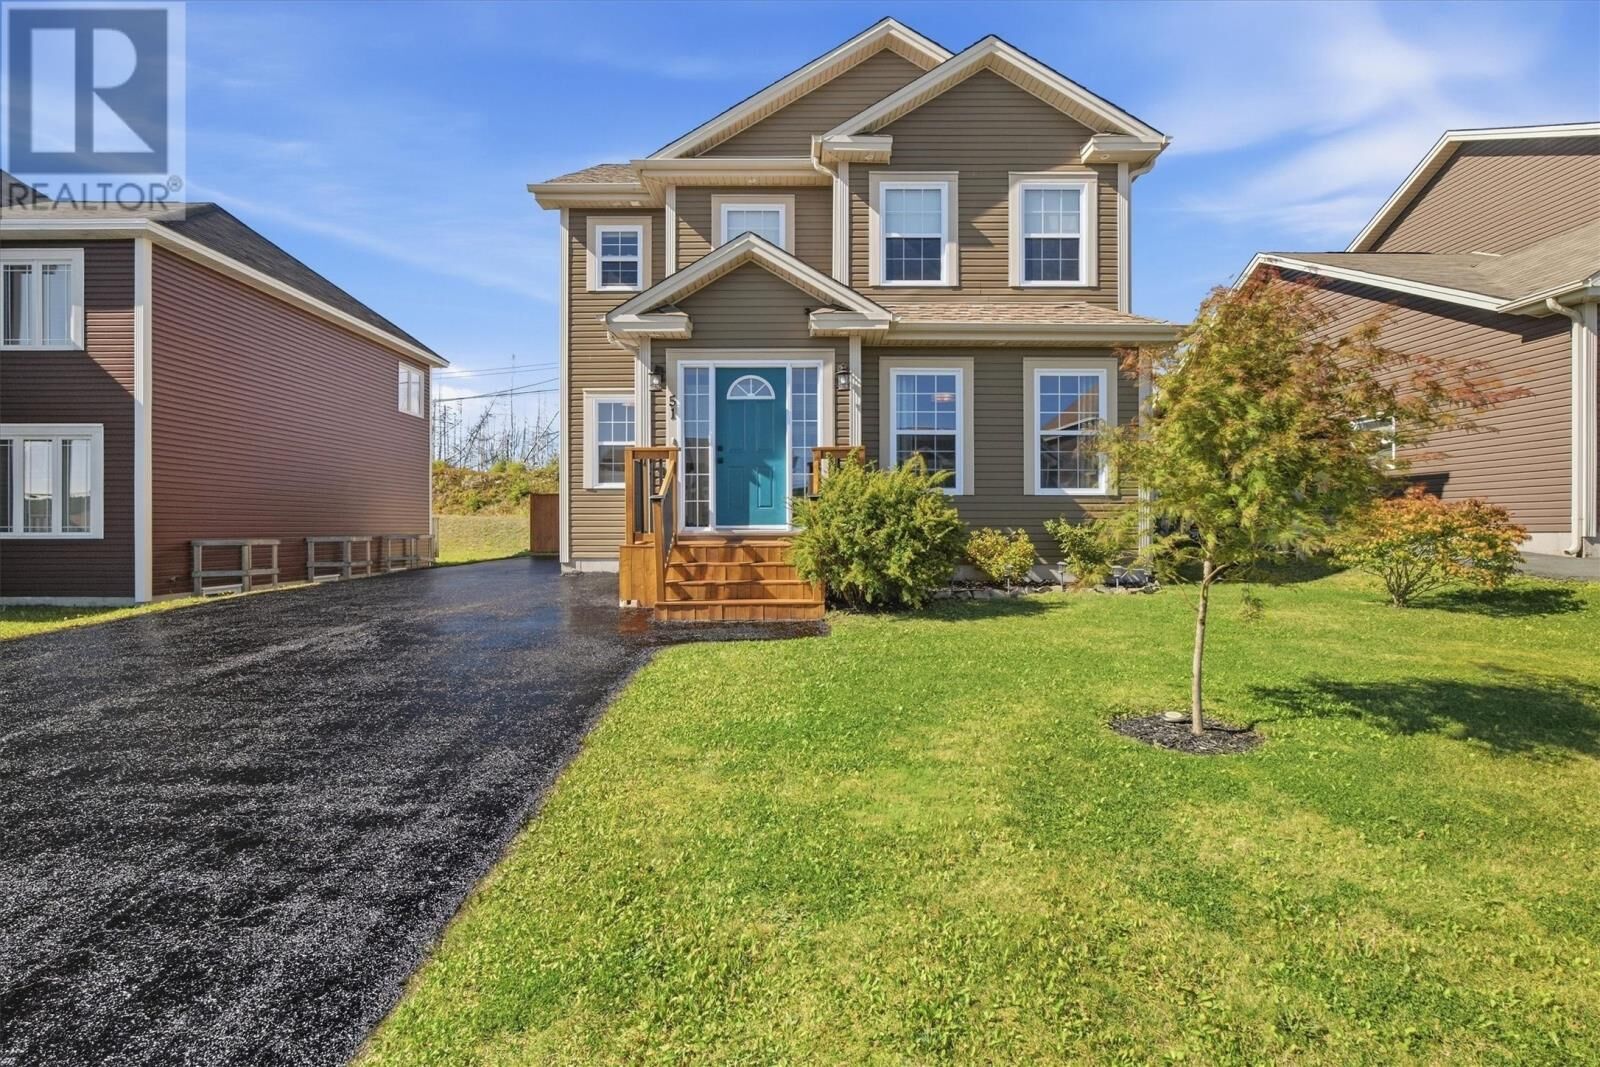
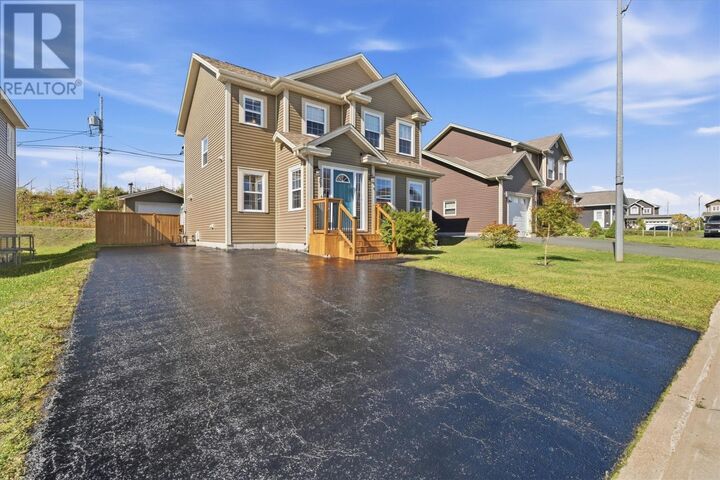
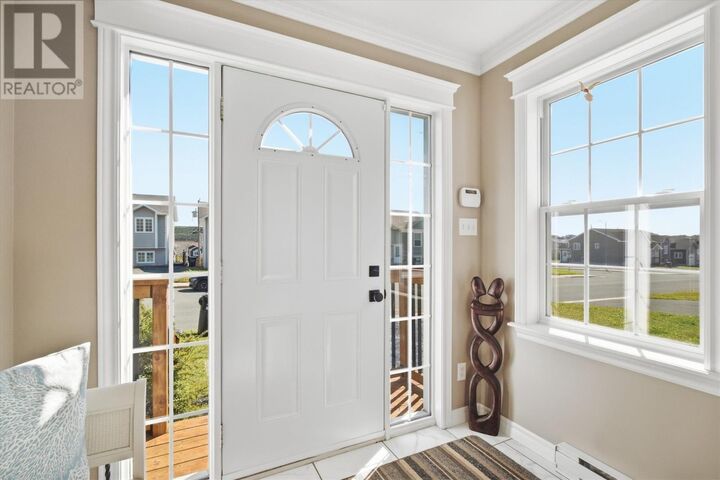
Welcome to 51 Orlando Place, a well-maintained two-storey home tucked away on a quiet cul-de-sac in St. John’s, in the highly sought after area of Kenmount Terrace. Offering four bedrooms and three and a half bathrooms, open living space and a downstairs Recreation room, this spacious home provides plenty of room for a growing family. The property backs onto a greenbelt for adding extra privacy and a peaceful backdrop to the fully fenced backyard. Outside, you’ll also find a storage shed complete with a WETT-certified wood stove, creating a great bonus space for a workshop, hobby area, or additional storage. With its functional layout, generous living space, private yard with southern exposure and desirable cul-de-sac location, this lovingly maintained home is ready for its next owners to move in and make it their own. sellers direction for Sept 23rd 5:00pm please leave offers open until 10:00pm (id:41440)
MLS®:
1303365
1303365
Les impôts
$4,000
$4,000
Catégorie
Single-Family Home
Single-Family Home
Année de Construction
2016
2016
Style
2 Level
2 Level
Listed By
Amanda Roberts, 3% Realty East Coast
Source
CREA
Dernière vérification Sep 19 2026 à 12:35 PM GMT+0000
CREA
Dernière vérification Sep 19 2026 à 12:35 PM GMT+0000
Détails sur les salles de bains
- Salles de bains: 3
- Salle de bain partielles: 1
Caractéristiques Intérieures
- Washer
- Refrigerator
- Dishwasher
- Microwave
- Stove
- Dryer
Caractéristiques de la propriété
- Foundation: Concrete
Chauffage et refroidissement
- Baseboard Heaters
- Electric
- Air Exchanger
Planchers
- Hardwood
- Ceramic
- Marble
Caractéristiques extérieures
- Vinyl Siding
- Shingles
- Toit: Unknown
- Toit: Asphalt Shingle
Informations sur les services publics
- Sewer: Municipal Sewage System
Étages
- 2
Surface Habitable
- 2,336 pi. ca.
Lieu
Disclaimer: The trademarks REALTOR®, REALTORS®, and the REALTOR® logo are controlled
by The Canadian Real Estate Association (CREA) and identify real estate professionals who are members of CREA. Listing Data Last Updated: 9/19/26 05:35
The trademarks REALTOR®, REALTORS®, and the REALTOR® logo are controlledby The Canadian Real Estate Association (CREA) and identify real estate professionals who are members of CREA. Listing Data Last Updated: 9/19/26 05:35

