55 Heavy Tree Road St John'S, NL A1G 1P5
Inscription par:  CREA / Listed By: Goldstone Real Estate Solutions Inc.

  55 Heavy Tree Road St John'S, NL A1G 1P5

En vigueur (0 Jours)
423 477 $ (USD)
5
CAC
4
SDB
4 365
PI. CA.

Description

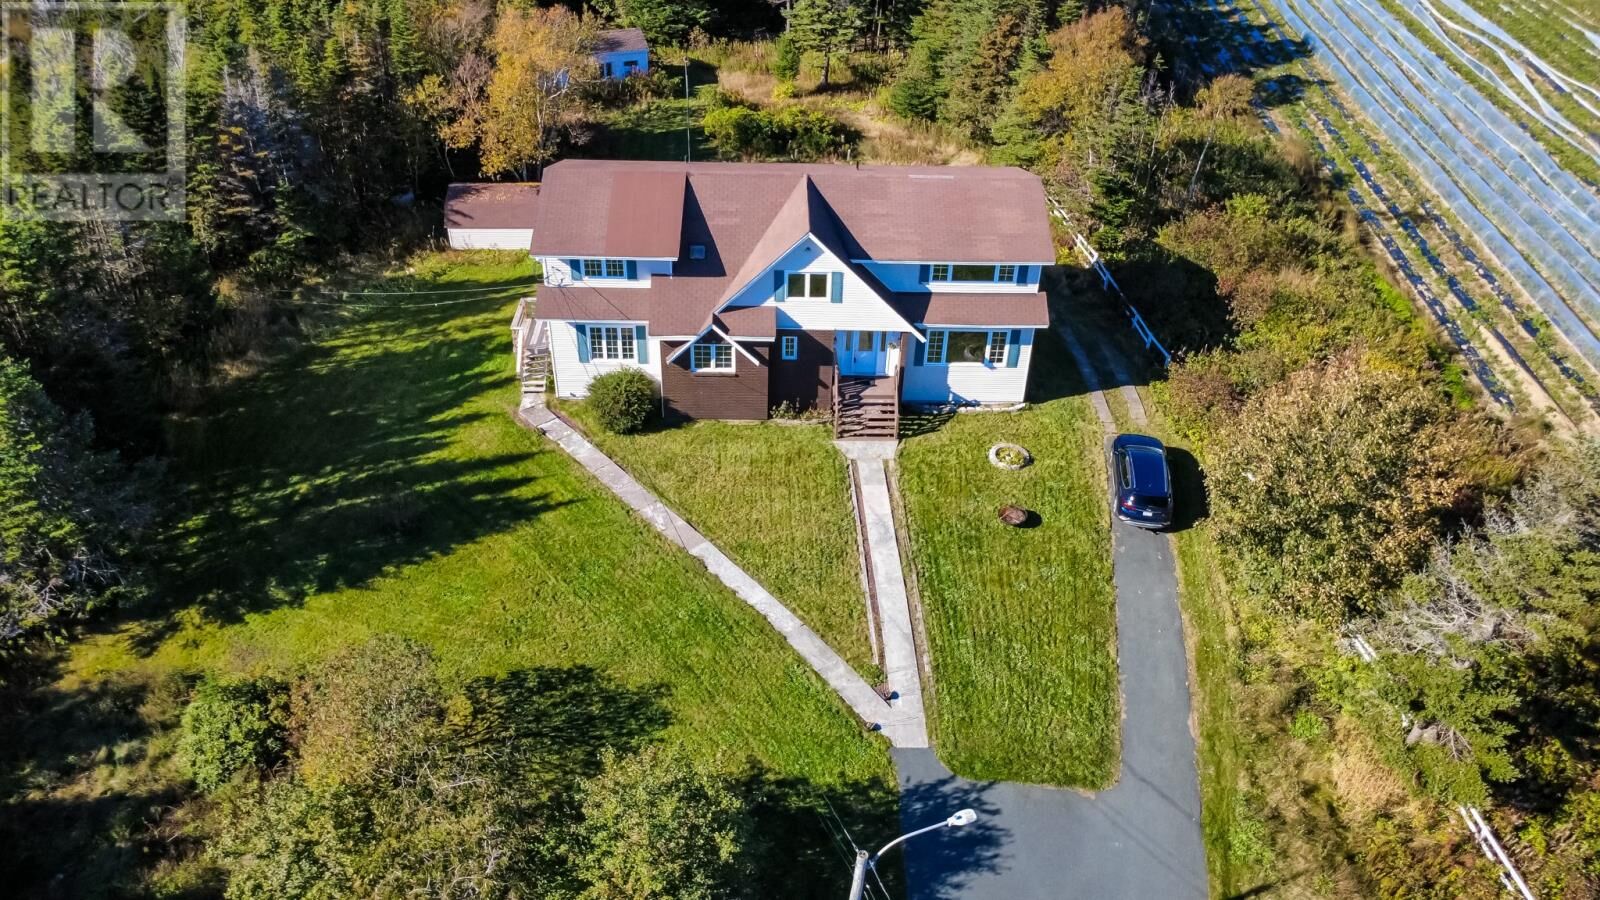
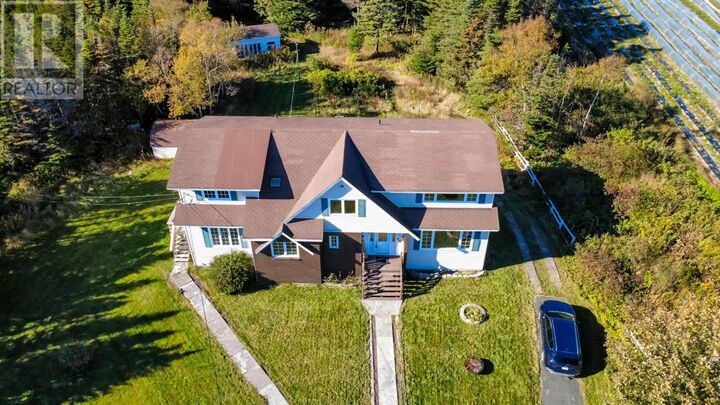
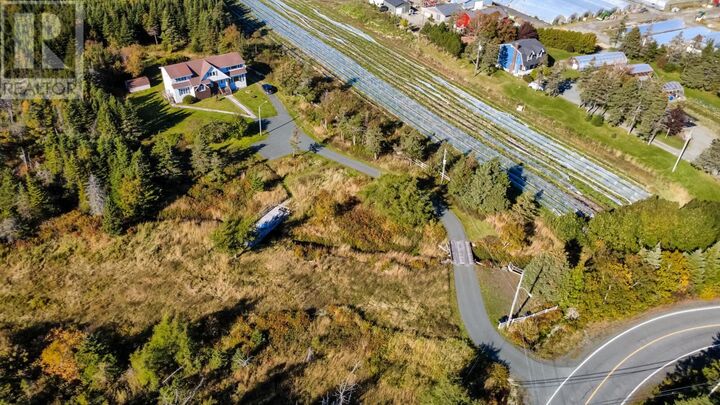
PRIVATE & MASSSIVE 6.3 ACRE, WOODED ESTATE STYLE PROPERTY located in the west end and has South Brook running through it. This 6.3 acre property a offers 4400 sf two storey, three bedroom home with a two bedroom, two storey in-law suite attached. The main unit boasts a large eat-in kitchen with an overabundance of solid oak cabinets, built-ins and eating nook, a large separate formal dining room, a massive 23 X 15 living room, an oversized main floor den or study(Could be a fourth bedroom), a modern half bath and spacious foyer. The second floor offers a large primary bedroom with full ensuite and a separate, overly generous sized walk-in closet and two other overly generous sized bedrooms and a modern main bath. It has a large bsmt laundry room with the balance left open for future development or storage. Attached on the left is a large two bedroom, two storey above ground in-law suite ideal for older kids, the in-laws or for a stable income source. The main floor of this apt has a cozy living room, solid oak, eat-in kitchen and laundry and the second floor offers one large bedroom, a medium sized second bedroom and a large bathroom. This property has large vinyl windows, shingles in 2018, a 400 amp electrical system, a Culligan premium water treatment/filtration/water softener system, a new well pump, new laminate flooring throughout, a new glass railing system and it has been freshly painted throughout. It has rear drive-in access and a 12 X 16 shed. It is located on the outer edges of St John's west and is located on the doorstep to Mt Pearl, Kilbride and the Pitts Memorial where your neighbors are Lester's Farms and the Equine Meadows Horseback Riding School. It is close to several major shopping districts, supermarkets, schools, gas stations, take-outs, restaurants, coffee shops and numerous recreation facilities. View today! No conveyance of any offers prior to 11am, Tuesday, October 20th. Any initial offers to be left open until 4pm, Tuesday October 20th. (id:41440)

MLS®:
1304152
Les impôts
$4,165(2026)
Catégorie
Single-Family Home
Année de Construction
1985
Style
2 Level

Listed By

John Hynes, Goldstone Real Estate Solutions Inc.
Source
CREA
Dernière vérification Oct 16 2026 à 10:25 PM GMT+0000
Détails sur les salles de bains
  • Salles de bains: 3
  • Salle de bain partielles: 1
Caractéristiques Intérieures
  • Washer
  • Refrigerator
  • Dishwasher
  • Dryer
  • Cooktop
  • Oven - Built-In
Caractéristiques de la propriété
  • Foundation: Concrete
  • Foundation: Poured Concrete
Chauffage et refroidissement
  • Baseboard Heaters
  • Electric
Planchers
  • Laminate
  • Hardwood
  • Carpeted
  • Other
  • Mixed Flooring
Caractéristiques extérieures
  • Vinyl Siding
  • Brick
  • Toit: Unknown
  • Toit: Asphalt Shingle
Informations sur les services publics
  • Sewer: Septic Tank
Étages
  • 2
Surface Habitable
  • 4,365 pi. ca.
   
Calculer les temps de trajet jusqu'à cette propriété
 
Alimenté par INRIX MD Drive Time

Alimenté par Walk Score®
Disclaimer: REALTOR.CA The trademarks REALTOR®, REALTORS®, and the REALTOR® logo are controlled
by The Canadian Real Estate Association (CREA) and identify real estate professionals who are members of CREA. Listing Data Last Updated: 10/16/26 15:25

