

Inscription par:  CREA / Listed By: eXp Realty
 CREA / Listed By: eXp Realty
 58 Lilac Crescent St. John'S, NL A1H 0M8
En vigueur (0 Jours)
281 395 $ (USD)
HORAIRES DES PORTES OUVERTES
-
OUVERTESDim, Oct 182:00 pm - 4:00 pm
Description
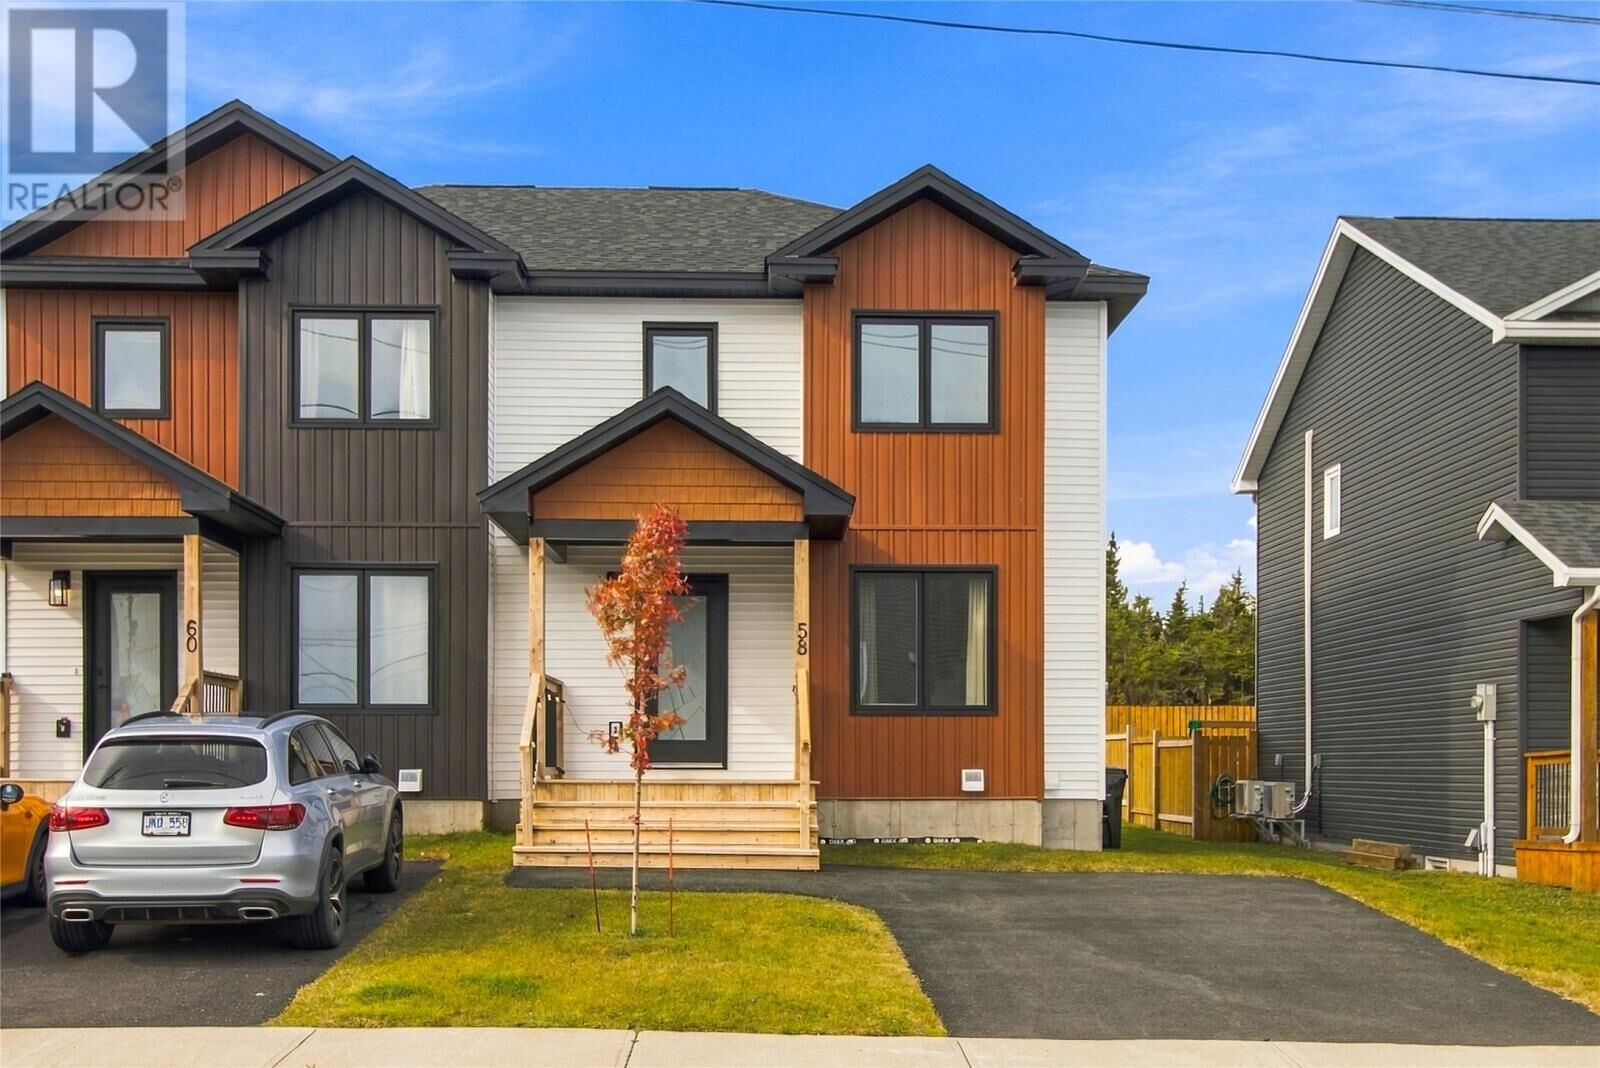
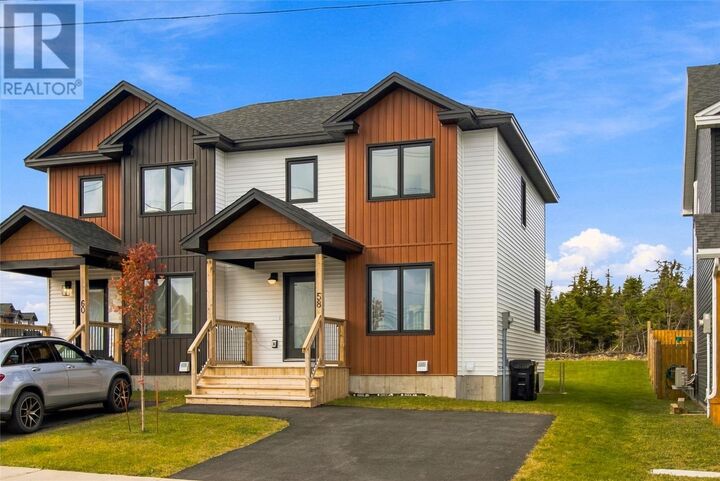
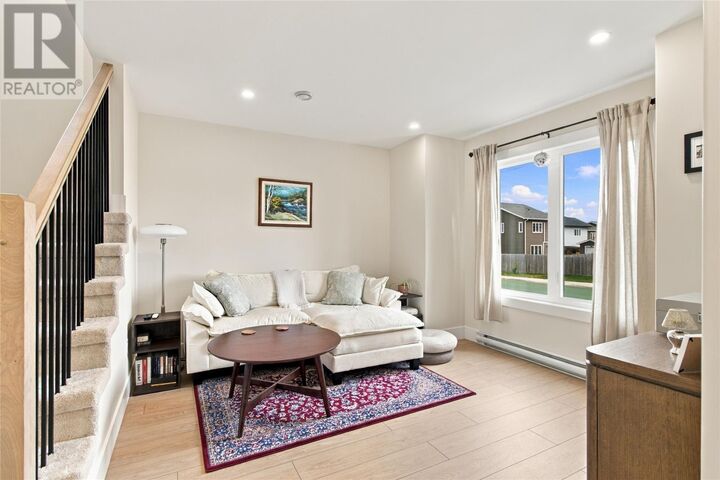
Less than a year old and located in an amazing neighbourhood, this beautiful semi-detached home offers a warm, inviting atmosphere with stylish finishes and thoughtful design throughout. The main floor features a cozy living room and a bright, open-concept kitchen and dining area filled with natural light, creating the perfect space for both everyday living and entertaining. Beautiful finishes and appliances that are just 10 months old add to the home’s modern appeal. Upstairs, you’ll find three bedrooms, including a generous primary suite complete with a stunning ensuite equipped with a custom-tiled shower, and walk-in closet. A full main bathroom and convenient second-floor laundry add to the functionality of this well-designed home. The unfinished basement offers endless potential to create additional living space tailored to your needs. There is also another laundry hookup in the basement. Outside, enjoy a large backyard and a covered rear patio, perfect for relaxing or entertaining. With its calming atmosphere, beautiful finishes, and all the perks of nearly new construction, this home offers the perfect blend of comfort, style, and convenience! Per sellers direction re offers, there will be no convenience of any written/signed offer prior to 2 PM October 19. Leave offers open until 7 PM the same day. (id:41440)
MLS®:
1303966
1303966
Les impôts
$3,018(2026)
$3,018(2026)
Catégorie
Single-Family Home
Single-Family Home
Année de Construction
2025
2025
Listed By
eXp Realty
Source
CREA
Dernière vérification Oct 14 2026 à 10:20 PM GMT+0000
CREA
Dernière vérification Oct 14 2026 à 10:20 PM GMT+0000
Détails sur les salles de bains
- Salles de bains: 2
- Salle de bain partielles: 1
Caractéristiques Intérieures
- Refrigerator
- Dishwasher
- Microwave
- Stove
Caractéristiques de la propriété
- Foundation: Concrete
Chauffage et refroidissement
- Electric
Planchers
- Mixed Flooring
Caractéristiques extérieures
- Vinyl Siding
- Toit: Unknown
- Toit: Asphalt Shingle
Informations sur les services publics
- Sewer: Municipal Sewage System
Étages
- 1
Surface Habitable
- 1,830 pi. ca.
Lieu
Disclaimer: The trademarks REALTOR®, REALTORS®, and the REALTOR® logo are controlled
by The Canadian Real Estate Association (CREA) and identify real estate professionals who are members of CREA. Listing Data Last Updated: 10/14/26 15:20
The trademarks REALTOR®, REALTORS®, and the REALTOR® logo are controlledby The Canadian Real Estate Association (CREA) and identify real estate professionals who are members of CREA. Listing Data Last Updated: 10/14/26 15:20

