61 Bennett Avenue St. John'S, NL A1E 2Y9
Inscription par:  CREA / Listed By: Re/Max Realty Specialists

  61 Bennett Avenue St. John'S, NL A1E 2Y9

En vigueur (0 Jours)
300 000 $ (CAD)
3
CAC
2
SDB
2 124
PI. CA.

Description

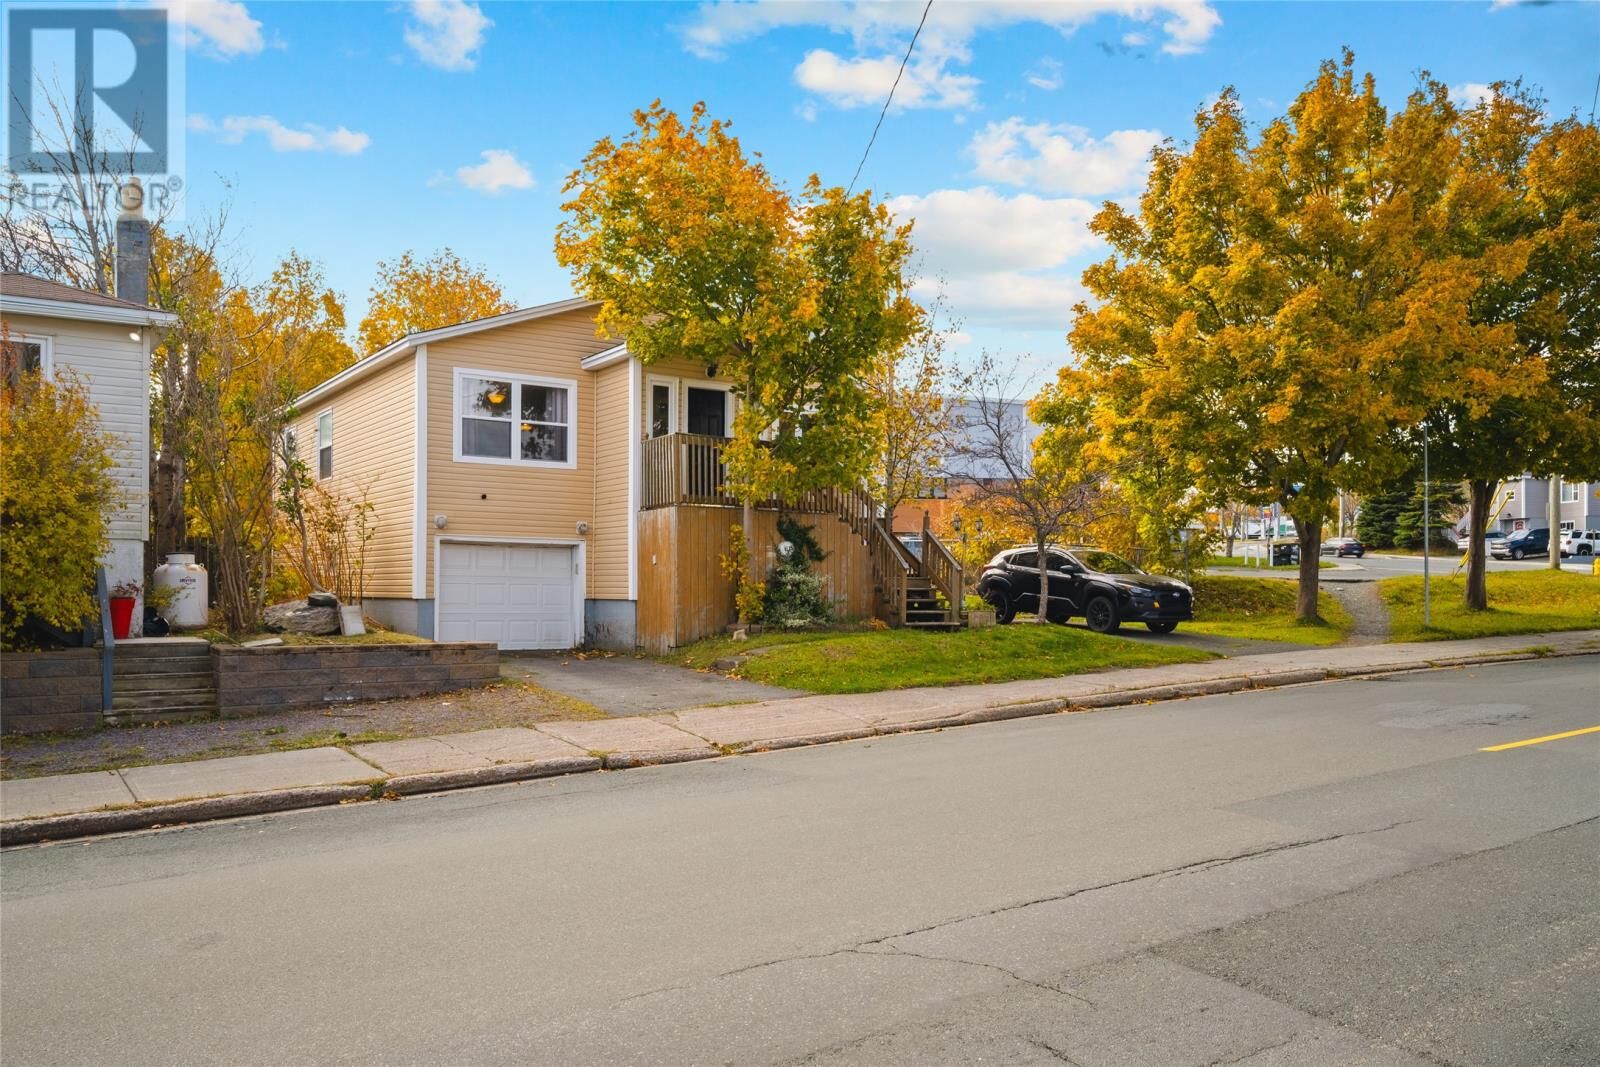
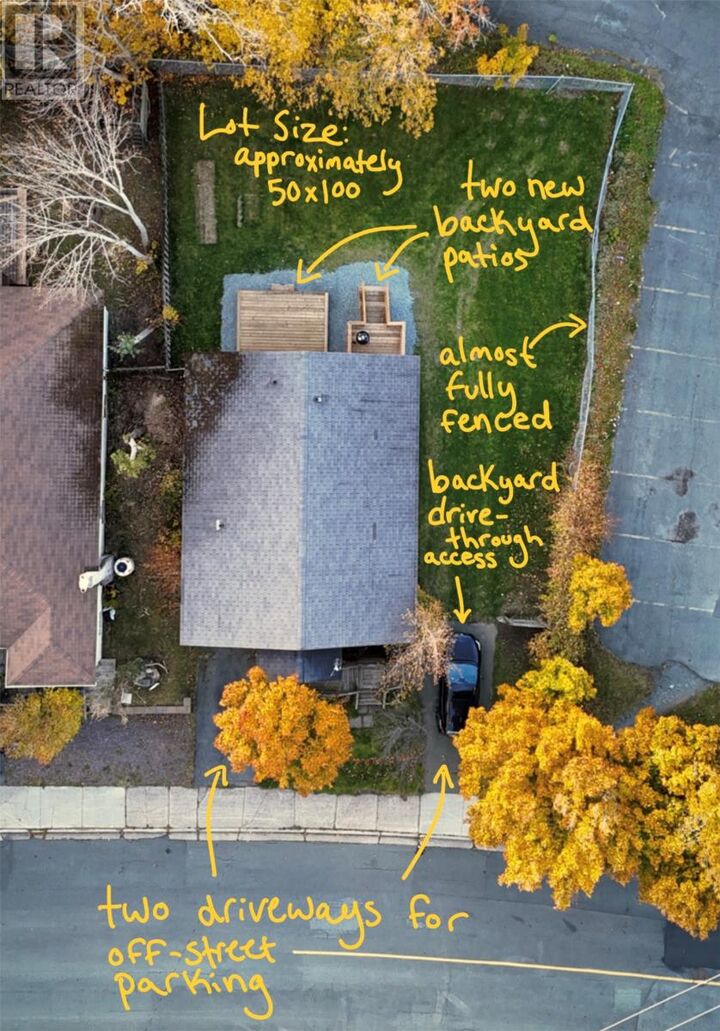
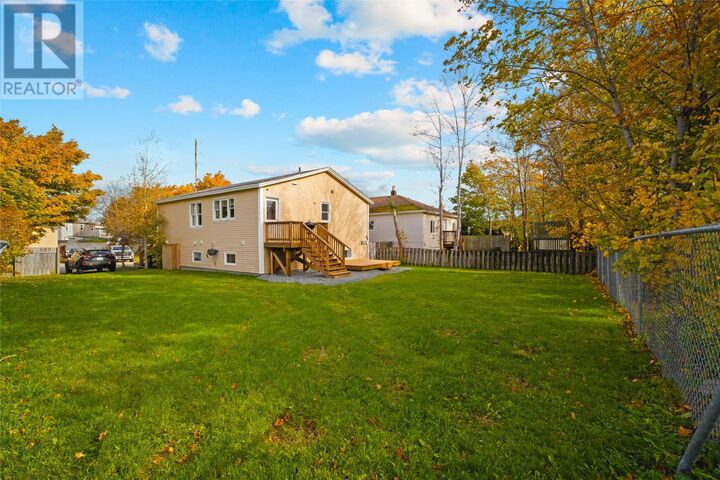
Welcome to 61 Bennett Avenue! Situated on a mature, approx. 50'x100' lot—a rare find in this area—this property offers space and versatility. Features include an attached garage fitting a typical passenger car, 2 off-street parking spaces, drive-through backyard access, and 2 newly built rear patios. The spacious backyard is ideal for relaxing or entertaining, with fencing around most of the property and potential to restore a fully fenced yard. Inside are 3 bedrooms (2+1), 2 full bathrooms, beautiful hardwood floors throughout much of the main level, and ample built-in cabinetry and storage. The kitchen features birch cabinetry and appliances replaced within the last 5 years (fridge, stove, dishwasher, washer & dryer). The exceptionally spacious main bathroom boasts ceramic tile flooring, a separate stand-up shower, and a relaxing soaker tub. A 2nd full bathroom is located in the basement. Other highlights include vinyl windows throughout, recent paint in many rooms, a 200-amp electrical panel, and electric forced-air heating. Attic insulation was recently upgraded to R-50 blown-in cellulose for improved energy efficiency and comfort. Located where downtown St. John's meets the West End, this home offers easy access to amenities without being in the heart of downtown. Walk to restaurants, shops, cozy cafés, and George Street nightlife, while Memorial University, the Health Science Center, and Avalon Mall are just a 10-minute drive away! With its generous lot, practical upgrades, and convenient location, 61 Bennett Avenue is well worth a look! As per sellers direction there will be no conveyance of any offers before 6 pm November 4th, 2026 with all offers being left open until 10:00pm same day. (id:41440)

MLS®:
1304918
Les impôts
$2,377
Catégorie
Single-Family Home
Année de Construction
1954

Listed By

Anna Murphy, Re/Max Realty Specialists
Source
CREA
Dernière vérification Oct 30 2026 à 4:19 AM GMT+0000
Détails sur les salles de bains
  • Salles de bains: 2
Caractéristiques Intérieures
  • See Remarks
Caractéristiques de la propriété
  • Foundation: Concrete
Chauffage et refroidissement
  • Forced Air
  • Electric
Planchers
  • Hardwood
  • Carpeted
  • Other
  • Ceramic
  • Mixed Flooring
  • Marble
Caractéristiques extérieures
  • Vinyl Siding
  • Shingles
  • Toit: Unknown
  • Toit: Asphalt Shingle
Informations sur les services publics
  • Sewer: Municipal Sewage System
Stationnement
  • Attached Garage
Étages
  • 1
Surface Habitable
  • 2,124 pi. ca.
   
Calculer les temps de trajet jusqu'à cette propriété
 
Alimenté par INRIX MD Drive Time

Alimenté par Walk Score®
Disclaimer: REALTOR.CA The trademarks REALTOR®, REALTORS®, and the REALTOR® logo are controlled
by The Canadian Real Estate Association (CREA) and identify real estate professionals who are members of CREA. Listing Data Last Updated: 10/29/26 21:19

