

Inscription par:  CREA / Listed By: Pg Direct Realty Ltd.
 CREA / Listed By: Pg Direct Realty Ltd.
 69 Cypress Street St. John'S, NL A1H 1A6
En vigueur (0 Jours)
538 170 $ (USD)
HORAIRES DES PORTES OUVERTES
-
OUVERTESDim, Sep 202:00 pm - 4:00 pm
Description
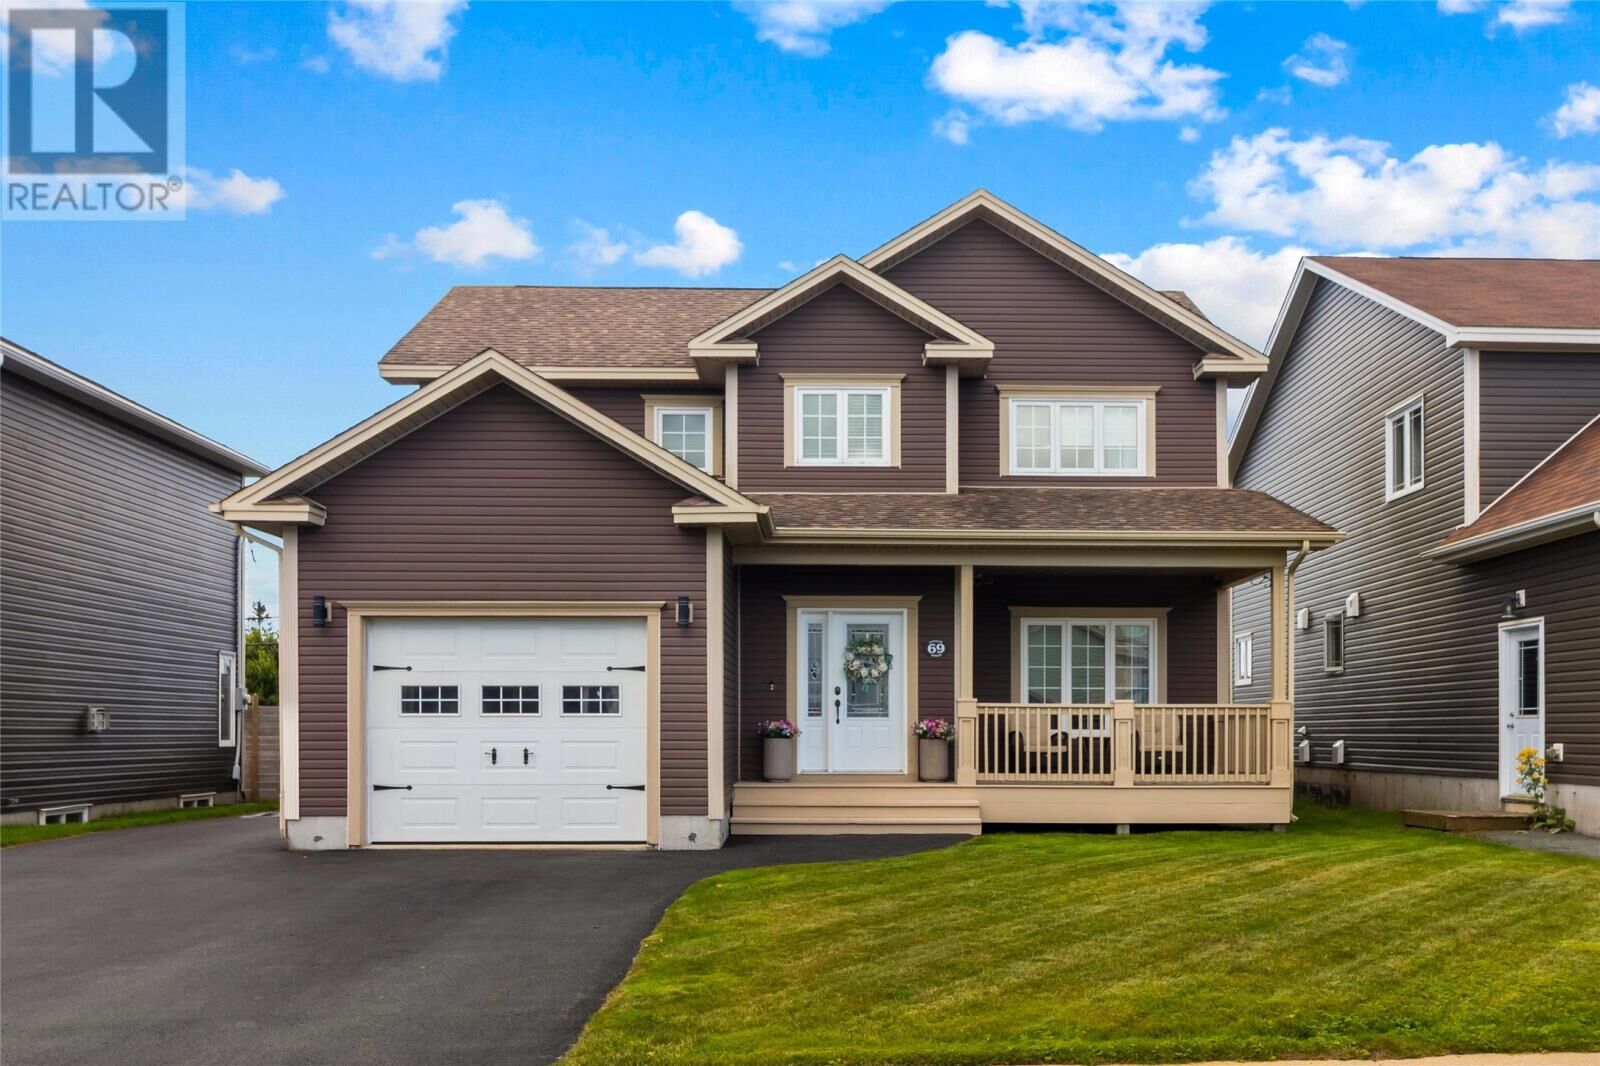
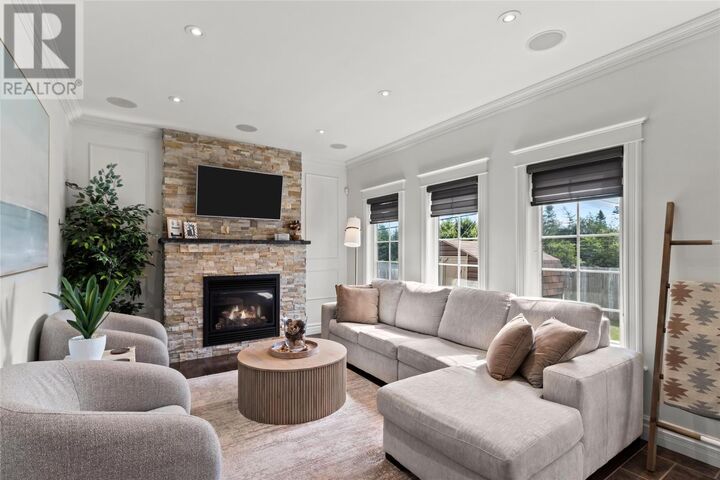
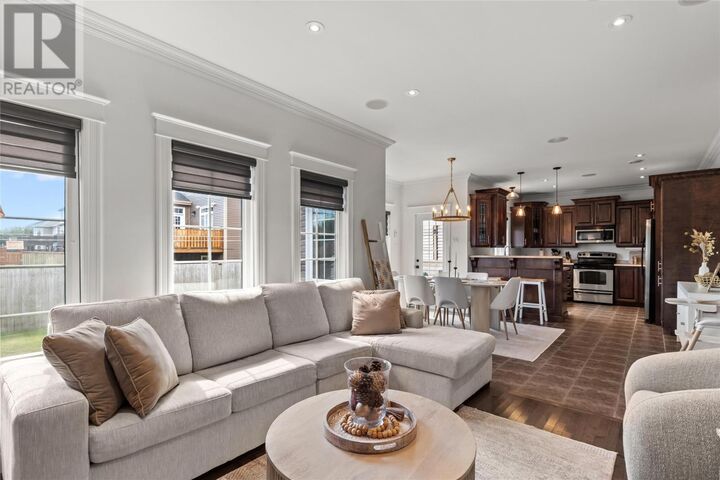
Visit REALTOR® website for additional information. Stunning two-storey home located on a family-friendly street in sought-after Southlands, just minutes from schools, shopping, the Summit Centre, and numerous other amenities. The bright and inviting main floor features an open-concept design with 9' ceilings, a well-appointed kitchen with ample cupboard and counter space, peninsula with breakfast bar, and ceramic flooring. The kitchen flows seamlessly into the dining area and cozy living room, complete with a mini-split for added comfort. A second living/rec room, convenient half bath, and laundry room complete the main level. Hardwood stairs lead to the upper level, where you'll find two spacious bedrooms, a main bathroom, and a generous primary suite. The primary bedroom features a walk-in closet and a private ensuite with both a shower and relaxing soaker tub. Outside, the property is fully landscaped and offers convenient rear access. Enjoy being within walking distance of Glendenning Golf Course and an abundance of nearby walking trails. A wonderful opportunity to own a well-maintained home in a highly desirable neighbourhood with space, comfort, and convenience for the whole family! (id:41440)
MLS®:
1303216
1303216
Les impôts
$5,105(2026)
$5,105(2026)
Catégorie
Single-Family Home
Single-Family Home
Année de Construction
2013
2013
Style
2 Level
2 Level
Listed By
Jonathan David, Pg Direct Realty Ltd.
Source
CREA
Dernière vérification Sep 16 2026 à 9:25 PM GMT+0000
CREA
Dernière vérification Sep 16 2026 à 9:25 PM GMT+0000
Détails sur les salles de bains
- Salles de bains: 2
- Salles de bain partielles: 2
Caractéristiques de la propriété
- Cheminée: Insert
- Cheminée: Total: 1
- Cheminée: Propane
- Foundation: Poured Concrete
Chauffage et refroidissement
- Baseboard Heaters
- Electric
- Propane
- Mini-Split
Planchers
- Laminate
- Hardwood
- Ceramic
- Marble
Caractéristiques extérieures
- Vinyl Siding
- Toit: Unknown
- Toit: Asphalt Shingle
Informations sur les services publics
- Sewer: Municipal Sewage System
Stationnement
- Attached Garage
- Garage
Étages
- 2
Surface Habitable
- 3,060 pi. ca.
Lieu
Disclaimer: The trademarks REALTOR®, REALTORS®, and the REALTOR® logo are controlled
by The Canadian Real Estate Association (CREA) and identify real estate professionals who are members of CREA. Listing Data Last Updated: 9/16/26 14:25
The trademarks REALTOR®, REALTORS®, and the REALTOR® logo are controlledby The Canadian Real Estate Association (CREA) and identify real estate professionals who are members of CREA. Listing Data Last Updated: 9/16/26 14:25

