78 Springdale Street St. John'S, NL A1C 5B4
Inscription par:  CREA / Listed By: Royal Lepage Property Consultants Limited

  78 Springdale Street St. John'S, NL A1C 5B4

En vigueur (0 Jours)
299 900 $ (CAD)
3
CAC
3
SDB
1 643
PI. CA.

Description

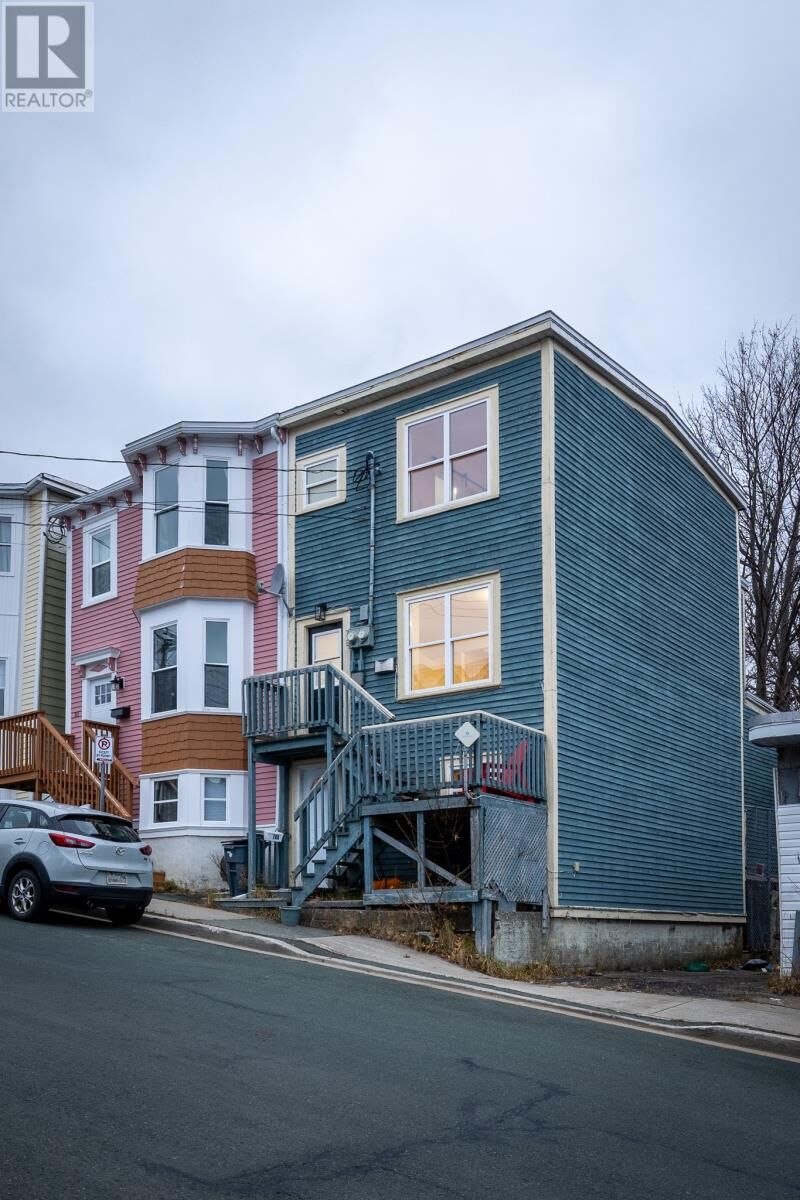
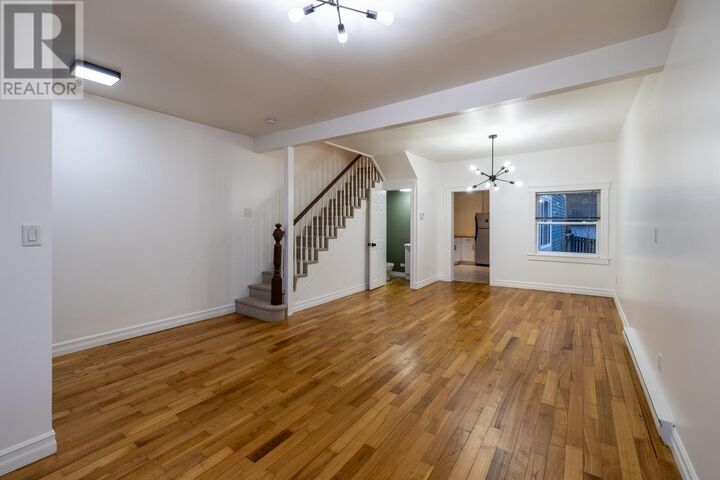
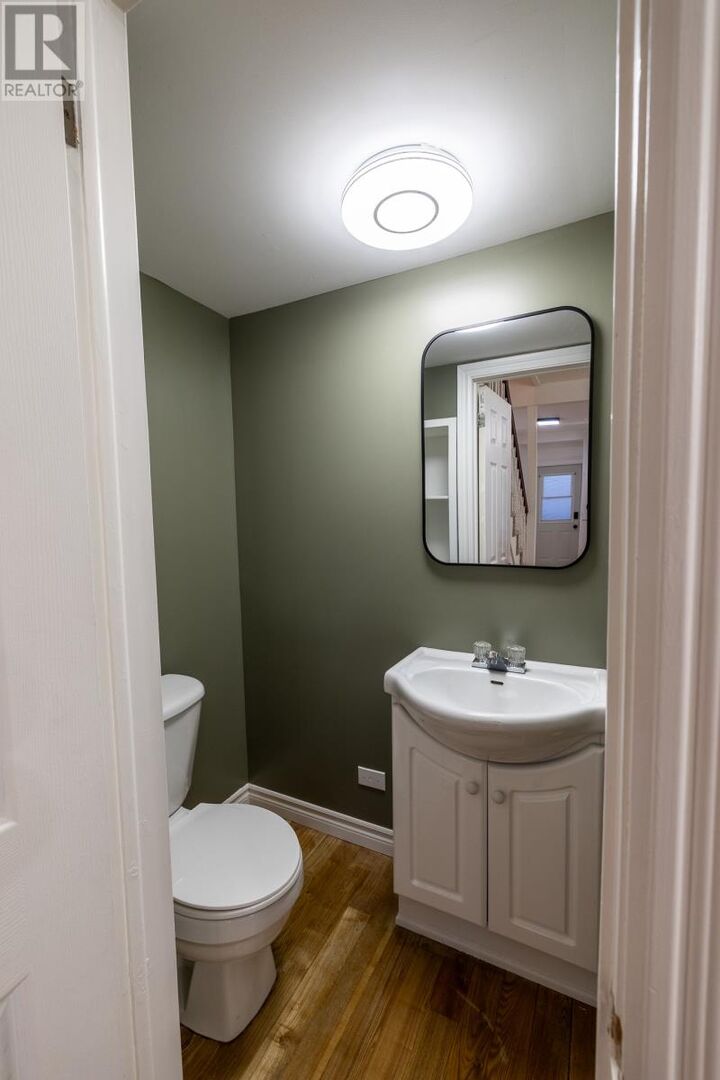
Two renovated units. A new roof. A downtown address. Located on Springdale Street, this registered two-apartment home is just minutes from Water Street, Victoria Park and the harbourfront, surrounded by the restaurants, shops and offices that make downtown vibrant year-round. For the first-time buyer, this is an opportunity to own downtown while having rental income help offset the mortgage. The main unit offers a bright living and dining space with 9-foot ceilings and hardwood floors, extending throughout both bedrooms. The kitchen was completely rebuilt in 2023, and the primary bedroom ensuite was renovated in 2022. Downstairs, the basement apartment is currently rented month-to-month for $1,000 per month, including internet, providing rental income from day one. For the investor, much of the work has already been done. Both units were renovated between 2021 and 2023, and a new torch-on roof was installed in November 2026. Electricity costs average approximately $100–$275 per month for the main unit and $30–$80 for the basement apartment. Based on the Seller’s rental history, the main unit has rented long-term for approximately $1,700 per month, while the basement apartment has generated an estimated $10,000 in short-term rental income between May and October, the height of downtown’s seasonal demand. Whether you choose two long-term rentals or a combination of long-term living and seasonal rental income, this property offers flexibility, income potential and the convenience of downtown living. As per Seller’s Direction, no offers will be conveyed until November 24th, 2026 at 4PM, and offers are to remain open for acceptance until 9PM the same day. (id:41440)

MLS®:
1305667
Catégorie
Single-Family Home
Année de Construction
1915
Style
2 Level

Listed By

Alex Crosbie, Royal Lepage Property Consultants Limited
Source
CREA
Dernière vérification Nov 20 2026 à 5:09 PM GMT+0000
Détails sur les salles de bains
  • Salles de bains: 2
  • Salle de bain partielles: 1
Caractéristiques Intérieures
  • Washer
  • Refrigerator
  • Dishwasher
  • Stove
  • Dryer
Caractéristiques de la propriété
  • Foundation: Concrete
Chauffage et refroidissement
  • Baseboard Heaters
  • Electric
Planchers
  • Laminate
  • Hardwood
  • Carpeted
  • Mixed Flooring
Caractéristiques extérieures
  • Toit: Unknown
  • Toit: Torch on Roof
Informations sur les services publics
  • Sewer: Municipal Sewage System
Surface Habitable
  • 1,643 pi. ca.
   
Calculer les temps de trajet jusqu'à cette propriété
 
Alimenté par INRIX MD Drive Time

Alimenté par Walk Score®
Disclaimer: REALTOR.CA The trademarks REALTOR®, REALTORS®, and the REALTOR® logo are controlled
by The Canadian Real Estate Association (CREA) and identify real estate professionals who are members of CREA. Listing Data Last Updated: 11/20/26 09:09

