

Inscription par:  CREA / Listed By: Bluekey Realty Inc.
 CREA / Listed By: Bluekey Realty Inc.
 8 Eric Street St. John'S, NL A1E 1P6
En vigueur (1 Jours)
324 999 $ (CAD)
HORAIRES DES PORTES OUVERTES
-
OUVERTESSam, Juil 112:00 pm - 4:00 pm
-
OUVERTESDim, Juil 122:00 pm - 4:00 pm
Description
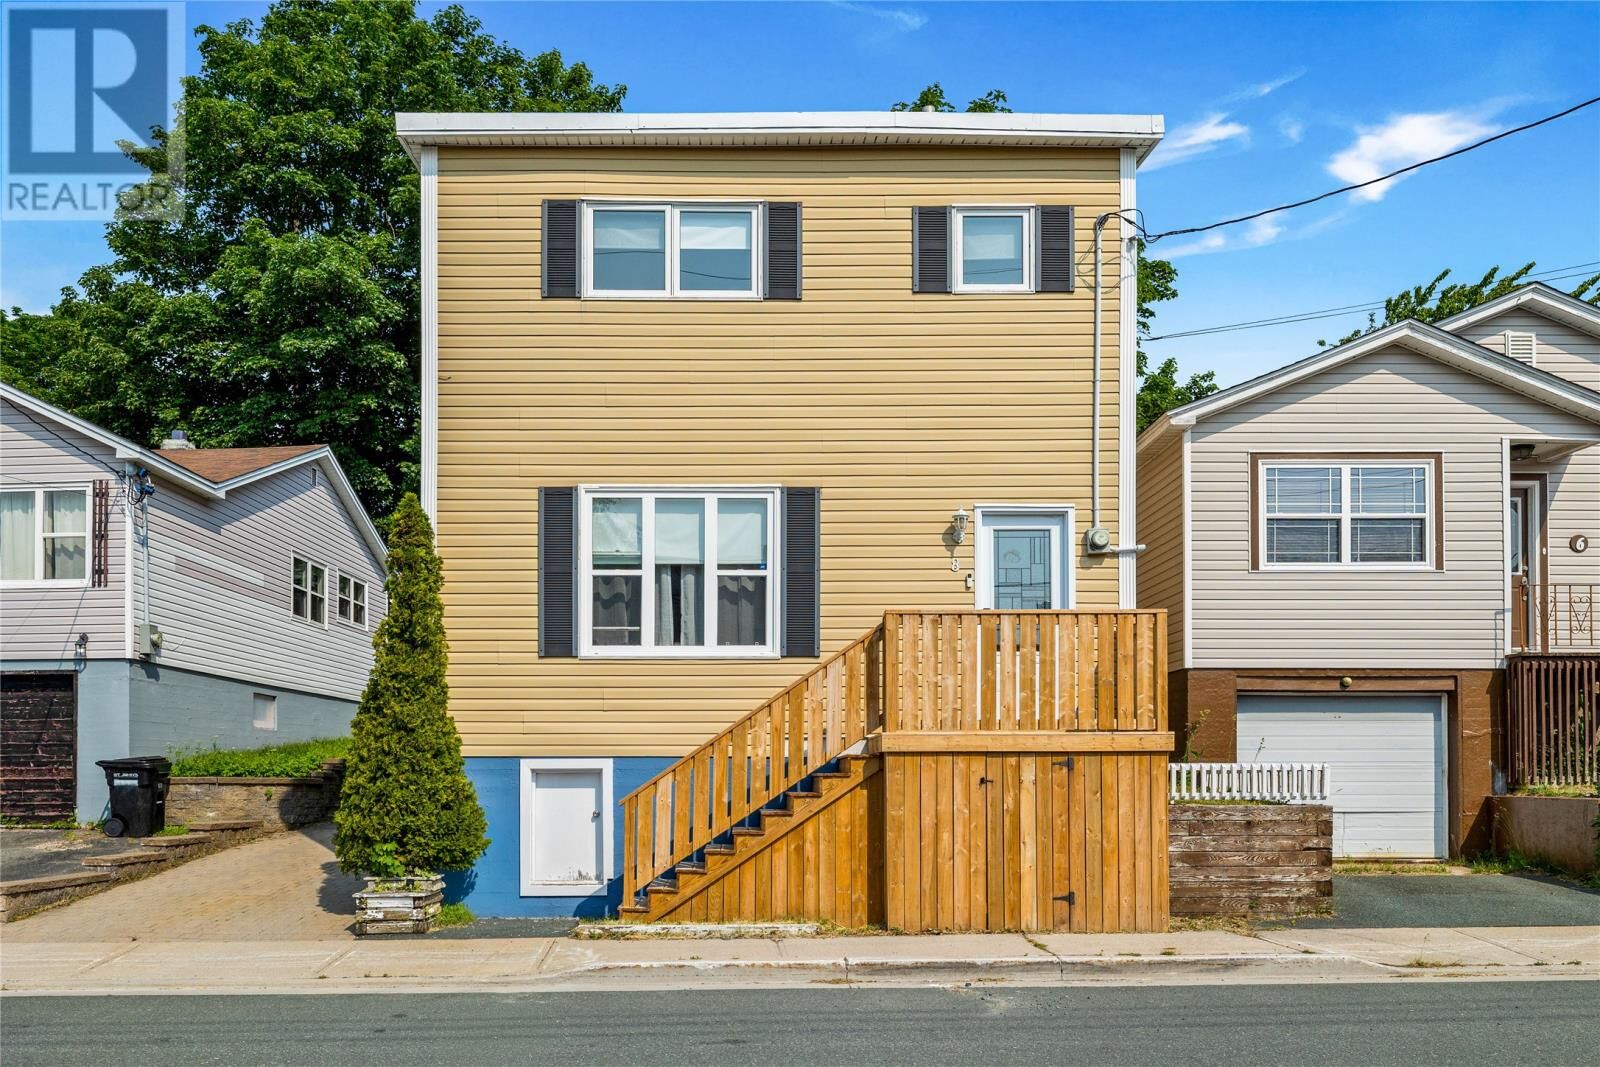
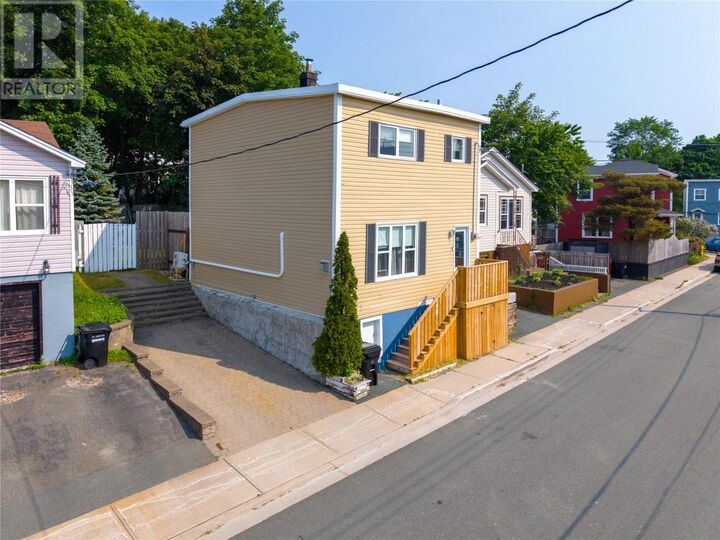
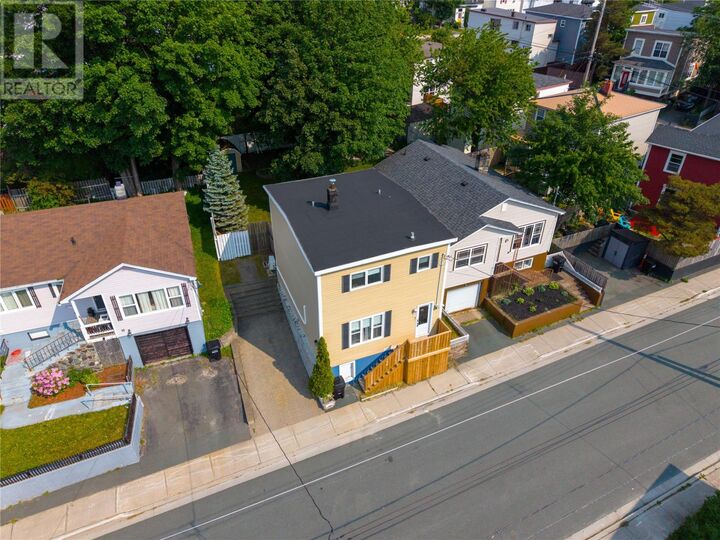
Welcome to 8 Eric Street! This charming two-storey home has been lovingly maintained by its current owner and offers the perfect blend of comfort and convenience. Featuring off-street parking and a spacious backyard, there's plenty of room for all kinds of activities you would like. Inside, you'll enjoy year-round comfort with the efficiency of a mini-split heat pump and the added luxury of in-floor heating in washroom. Ideally situated within walking distance to parks, shopping, restaurants, and other everyday amenities, this home offers an excellent lifestyle for families, first-time buyers, or investors alike. For added peace of mind, this home has been PRE-INSPECTED, allowing buyers to purchase with greater confidence. Also there are a couple of major updates: roof was redone in 2025; front deck was redone in 2024. With its desirable location and functional layout, this property also offers excellent short-term rental potential, making it an attractive opportunity for those looking to generate additional income. Whether you're searching for your next home or a smart investment, 8 Eric Street is one you won't want to miss! As per sellers direction there will be no conveyance of offers until Monday July 13th at 4:00PM, all offers to remain open until 9:00PM. (id:41440)
MLS®:
1299922
1299922
Les impôts
$2,093(2026)
$2,093(2026)
Catégorie
Single-Family Home
Single-Family Home
Année de Construction
1950
1950
Style
2 Level
2 Level
Listed By
Max Zhong, Bluekey Realty Inc.
Source
CREA
Dernière vérification Juil 11 2026 à 3:55 AM GMT+0000
CREA
Dernière vérification Juil 11 2026 à 3:55 AM GMT+0000
Détails sur les salles de bains
- Salle de bains: 1
Caractéristiques Intérieures
- Dishwasher
Caractéristiques de la propriété
- Foundation: Concrete
Chauffage et refroidissement
- Baseboard Heaters
- Floor Heat
- Electric
- Mini-Split
Planchers
- Mixed Flooring
Caractéristiques extérieures
- Vinyl Siding
Informations sur les services publics
- Sewer: Municipal Sewage System
Étages
- 2
Surface Habitable
- 1,710 pi. ca.
Lieu
Disclaimer: The trademarks REALTOR®, REALTORS®, and the REALTOR® logo are controlled
by The Canadian Real Estate Association (CREA) and identify real estate professionals who are members of CREA. Listing Data Last Updated: 7/10/26 20:55
The trademarks REALTOR®, REALTORS®, and the REALTOR® logo are controlledby The Canadian Real Estate Association (CREA) and identify real estate professionals who are members of CREA. Listing Data Last Updated: 7/10/26 20:55

