

Inscription par:  CREA / Listed By: Keller Williams Platinum Realty
 CREA / Listed By: Keller Williams Platinum Realty
 8 Froude Avenue St. John'S, NL A1E 3B9
En vigueur
224 900 $ (CAD)
HORAIRES DES PORTES OUVERTES
-
OUVERTESDim, Juil 262:00 pm - 4:00 pm
Description
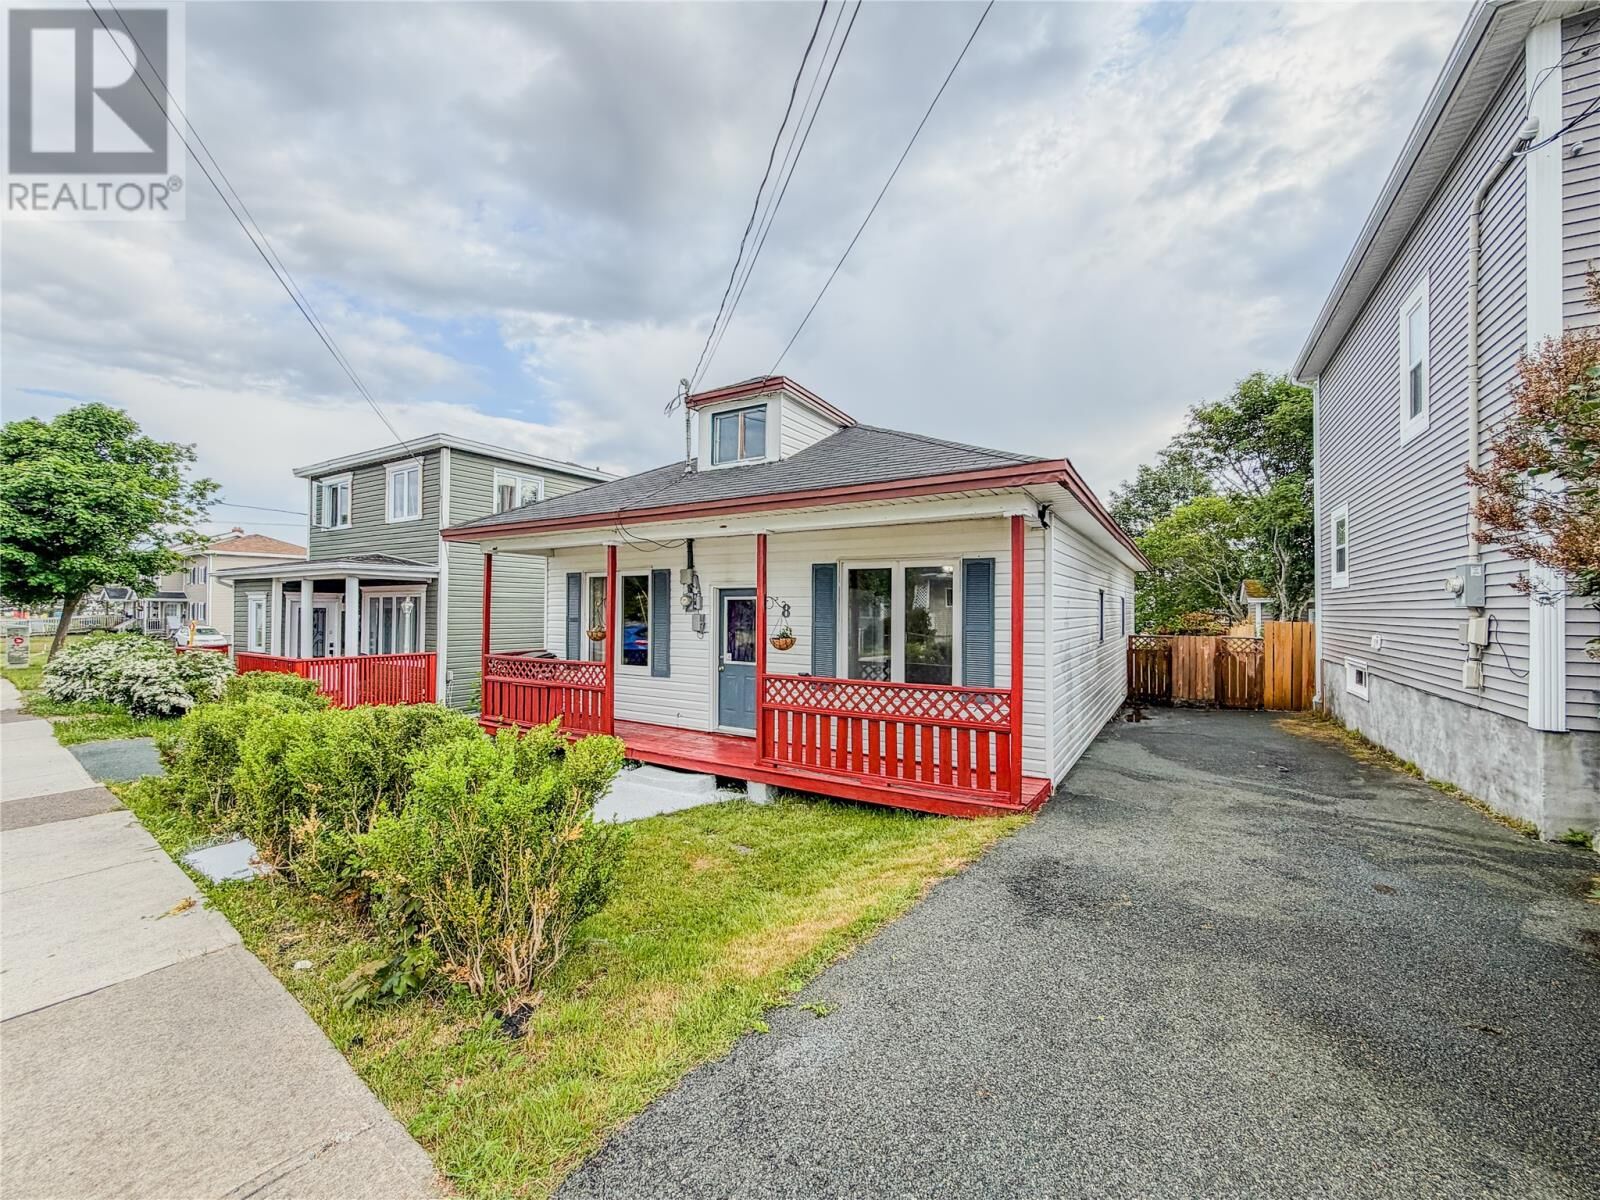
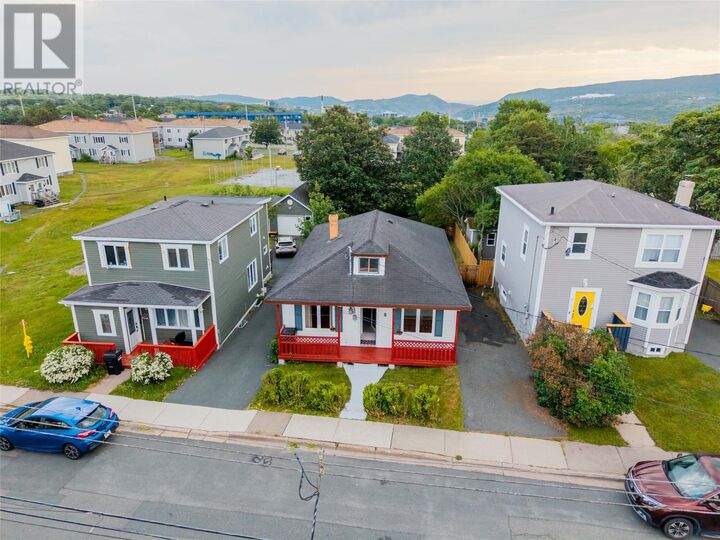
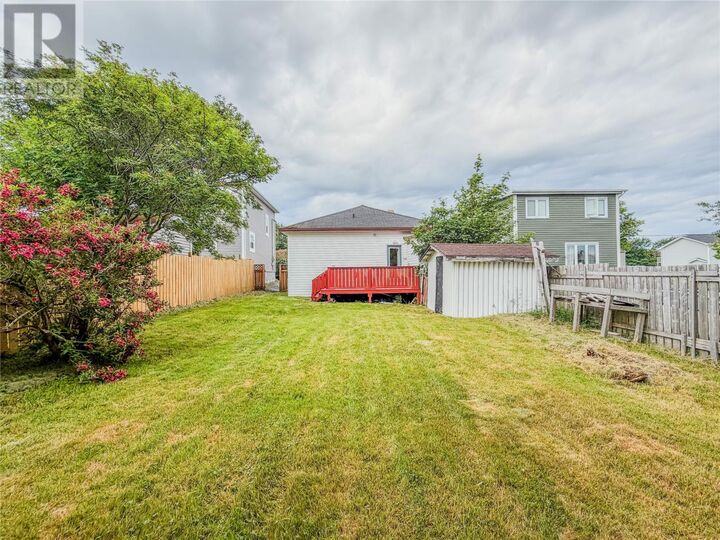
Welcome to 8 Froude Avenue – a true hidden gem in the centre of the city! Cute as a button and full of warmth, this charming bungalow is bursting with character and the perfect choice for first-time buyers, downsizers, or savvy investors. From the moment you step inside you’ll fall in love with the home’s timeless appeal. High ceilings, beautiful original mahogany wood ceilings in select areas, exposed brick and hardwood floors, create a warm, inviting atmosphere that’s hard to find. The home also features breaker electrical service, PEX plumbing, refreshed kitchen cabinetry and hardware, paint throughout, an updated bathroom, covered from porch, large back patio overlooking the gorgeous sizable back yard with beautiful mature trees. Offering three bedrooms and one full bath, the layout is both functional and welcoming. Upstairs, a bonus loft provides endless possibilities—use it for storage, a cozy reading nook, hobby room, home office, or finish it to create additional living space. To top it all off, this adorable property offers the rare convenience of off-street parking for two - three vehicles—a huge bonus for centre-city living! Priced exceptionally well, this character-filled home won’t last long. There will be no conveyance of any written signed offers prior to 12:00 p.m. on July 28 , 2026 (to be left open until 5PM). Any home inspection shall be for the purchaser’s informational purposes only. (id:41440)
MLS®:
1300850
1300850
Les impôts
$2,256(2025)
$2,256(2025)
Catégorie
Single-Family Home
Single-Family Home
Année de Construction
1930
1930
Style
Bungalow
Bungalow
Listed By
Crystal Stapleton, Keller Williams Platinum Realty
Source
CREA
Dernière vérification Juil 23 2026 à 10:30 PM GMT+0000
CREA
Dernière vérification Juil 23 2026 à 10:30 PM GMT+0000
Détails sur les salles de bains
- Salle de bains: 1
Caractéristiques de la propriété
- Foundation: Poured Concrete
Chauffage et refroidissement
- Electric
Planchers
- Hardwood
- Carpeted
Caractéristiques extérieures
- Vinyl Siding
Informations sur les services publics
- Sewer: Municipal Sewage System
Étages
- 1
Surface Habitable
- 1,150 pi. ca.
Lieu
Disclaimer: The trademarks REALTOR®, REALTORS®, and the REALTOR® logo are controlled
by The Canadian Real Estate Association (CREA) and identify real estate professionals who are members of CREA. Listing Data Last Updated: 7/23/26 15:30
The trademarks REALTOR®, REALTORS®, and the REALTOR® logo are controlledby The Canadian Real Estate Association (CREA) and identify real estate professionals who are members of CREA. Listing Data Last Updated: 7/23/26 15:30

