

Inscription par:  CREA / Listed By: 3% Realty East Coast
 CREA / Listed By: 3% Realty East Coast
 18 Hopedale Crescent St.john'S, NL A1B 0B4
En vigueur (0 Jours)
353 381 $ (USD)
HORAIRES DES PORTES OUVERTES
-
OUVERTESSam, Sep 262:00 pm - 4:00 pm
Description
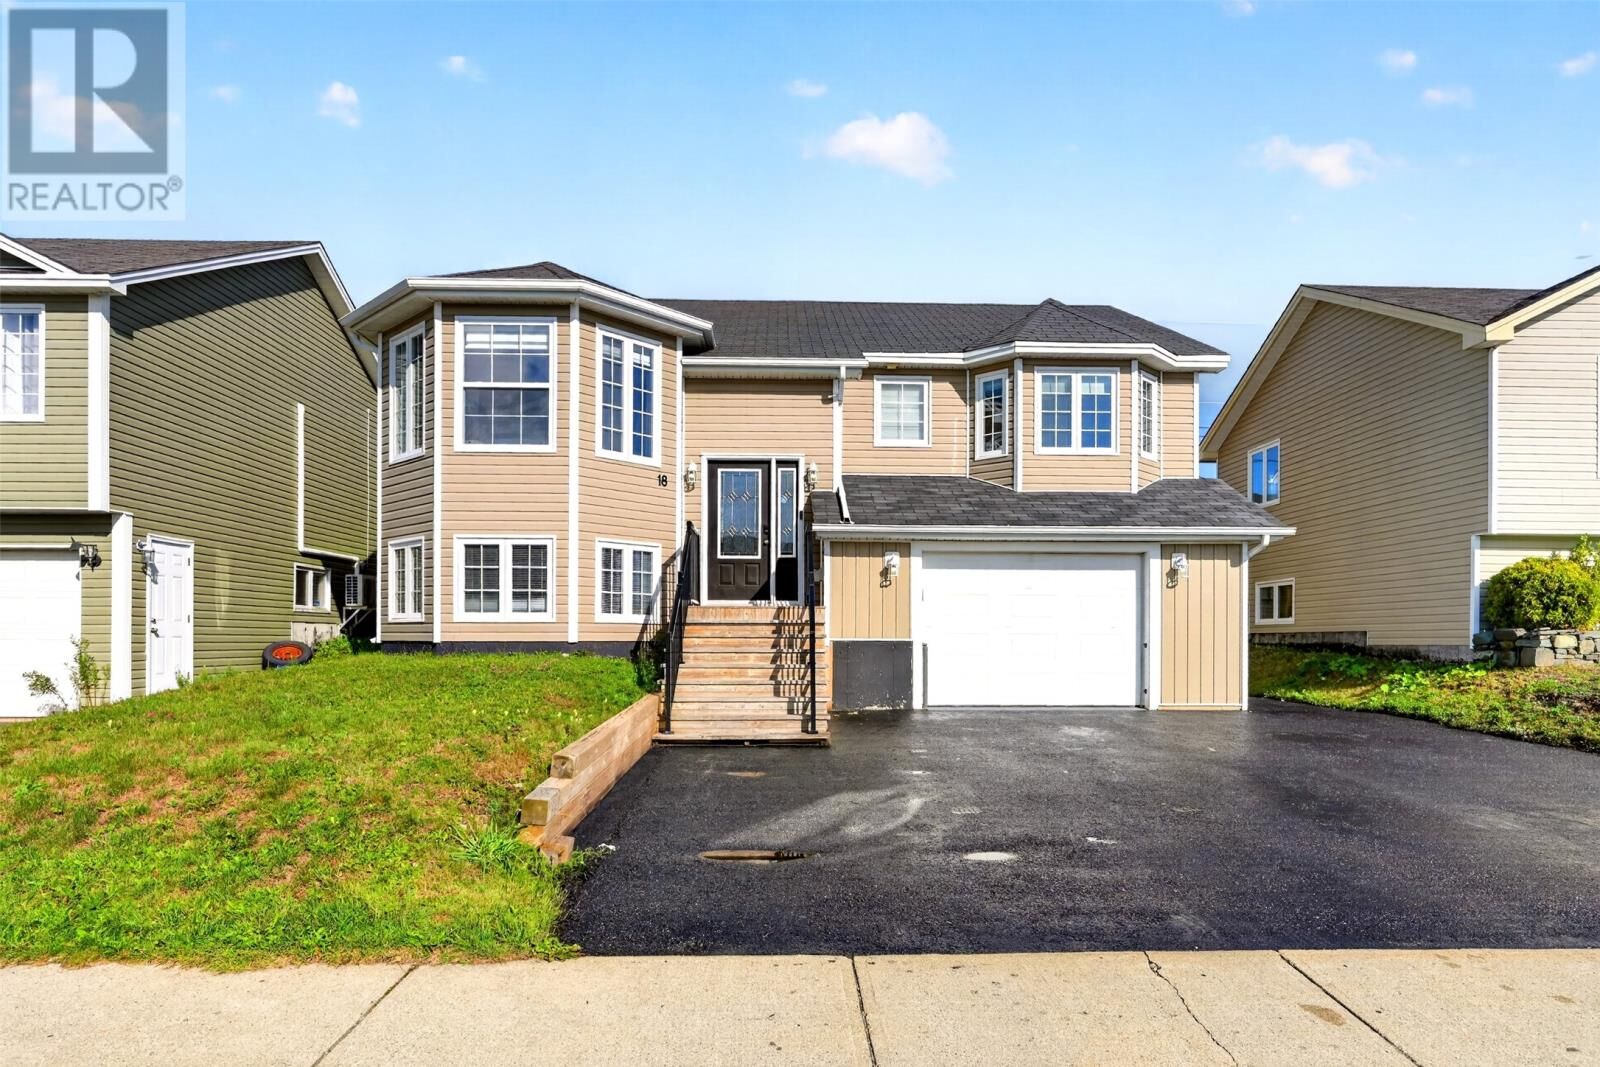
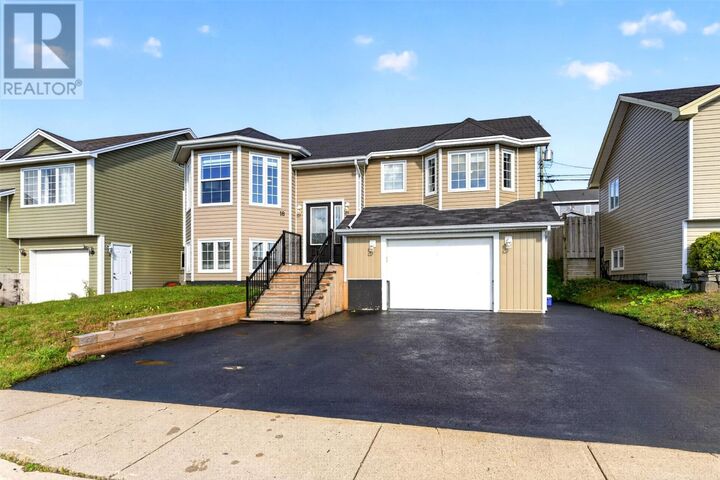
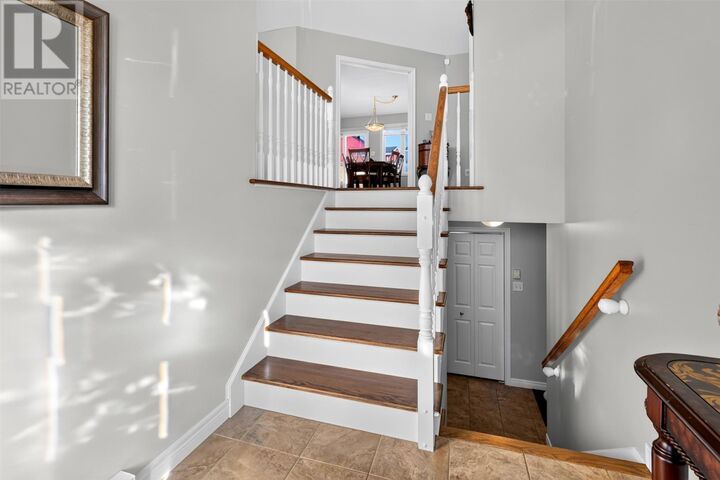
Welcome to this well-maintained 2-apartment home located in the sought-after Kenmount Terrace neighbourhood! Offering a functional layout and the added benefit of rental income, this property is a great opportunity for homeowners and investors alike. The spacious main unit features 3 bedrooms with beautiful hardwood flooring throughout the main living areas and ceramic tile in the kitchen, creating a warm and inviting feel. An attached garage provides convenient parking and additional storage, while the fully fenced backyard offers a private outdoor space perfect for kids, pets, or entertaining. The 1-bedroom basement apartment is currently vacant, giving the new owner the flexibility to select their own tenant and set current market rent, making it an excellent opportunity to help offset mortgage costs or generate additional rental income. Conveniently located close to shopping, schools, recreation, restaurants, and other amenities, this 2-apartment home combines space, convenience, and income potential in one of St. John’s most popular neighbourhoods. As per Seller Direction there will be no conveyance of offers prior to 4pm Sept 28th, all offers to remain open until 9pm Sept 28th. (id:41440)
MLS®:
1303605
1303605
Les impôts
$3,443(2026)
$3,443(2026)
Catégorie
Single-Family Home
Single-Family Home
Année de Construction
2008
2008
Listed By
Brooklyn Goodyear, 3% Realty East Coast
Source
CREA
Dernière vérification Sep 25 2026 à 5:00 PM GMT+0000
CREA
Dernière vérification Sep 25 2026 à 5:00 PM GMT+0000
Détails sur les salles de bains
- Salles de bains: 3
Caractéristiques Intérieures
- Washer
- Refrigerator
- Dishwasher
- Stove
- Dryer
Caractéristiques de la propriété
- Foundation: Concrete
Chauffage et refroidissement
- Baseboard Heaters
- Electric
Planchers
- Laminate
- Hardwood
- Other
Caractéristiques extérieures
- Vinyl Siding
- Toit: Unknown
- Toit: Asphalt Shingle
Informations sur les services publics
- Sewer: Municipal Sewage System
Stationnement
- Attached Garage
Surface Habitable
- 2,312 pi. ca.
Lieu
Disclaimer: The trademarks REALTOR®, REALTORS®, and the REALTOR® logo are controlled
by The Canadian Real Estate Association (CREA) and identify real estate professionals who are members of CREA. Listing Data Last Updated: 9/25/26 10:00
The trademarks REALTOR®, REALTORS®, and the REALTOR® logo are controlledby The Canadian Real Estate Association (CREA) and identify real estate professionals who are members of CREA. Listing Data Last Updated: 9/25/26 10:00

