

Inscription par:  CREA / Listed By: Re/Max Realty Specialists
 CREA / Listed By: Re/Max Realty Specialists
 1696 Torbay Road Torbay, NL A1K 1H2
En vigueur (0 Jours)
550 000 $ (CAD)
HORAIRES DES PORTES OUVERTES
-
OUVERTESDim, Oct 182:00 pm - 4:00 pm
Description
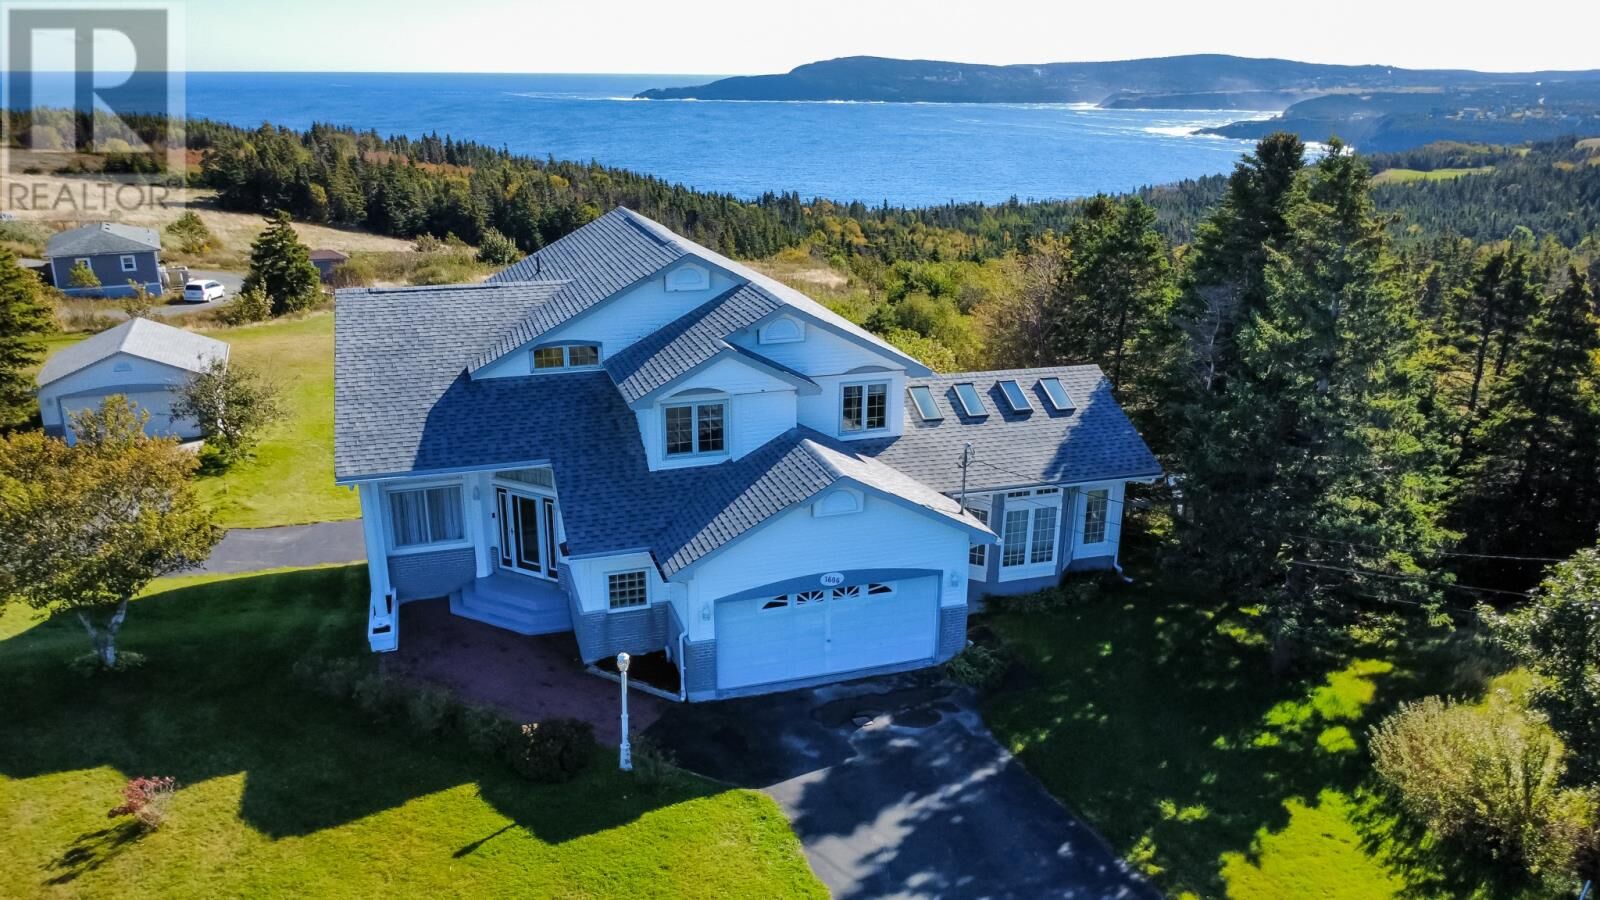
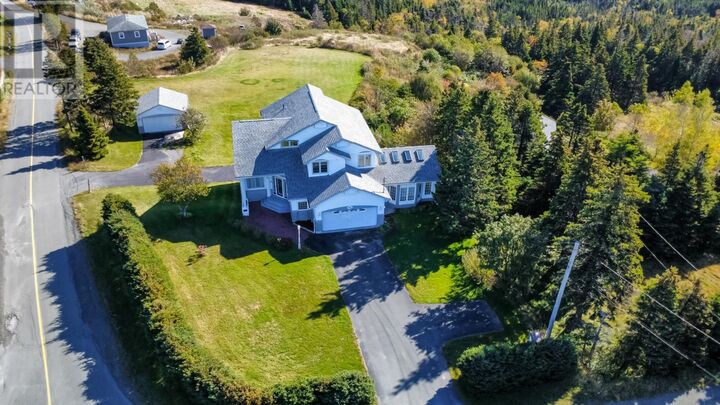
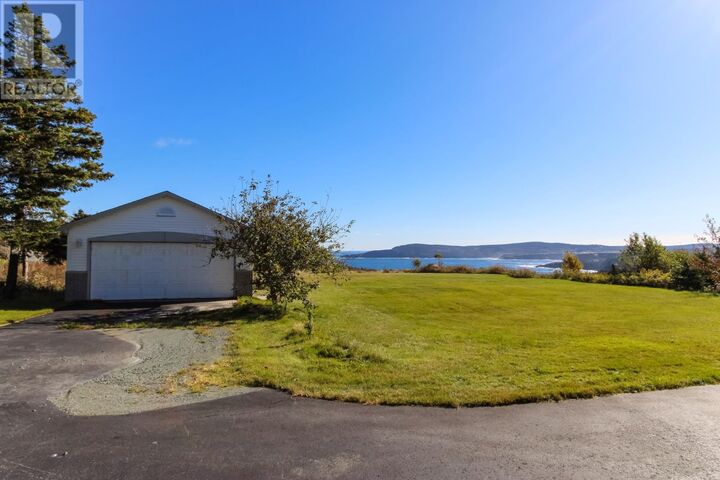
Stunning Ocean Views • Expansive Lot • Attached and Detached Garages • Sunroom • Workshop Welcome to a spacious, well-loved family home offering breathtaking ocean views and room to grow. Situated on a large lot just minutes from St. John’s via the Bypass Road, this property blends small-community charm with quick access to city amenities. The main level features a generous foyer, bright living and dining rooms, a separate family room, a functional kitchen, a sun-filled solarium, an office, and additional flexible spaces to suit your lifestyle. Designed with natural light in mind, the home’s windows capture the beauty of the coastline throughout the day. Upstairs, you’ll find three oversized bedrooms, including a primary suite with two closets and a spacious ensuite complete with a soaker tub. A full main bath and ample storage complete the second level. The fully developed basement offers even more living space with a family room, office, and storage areas—ideal for hobbies, entertainment, or extended family. Outside, enjoy the panoramic ocean views from the back deck where whales and icebergs often drift by. The property includes an attached double-oversized garage, a detached 20'x22' garage, and a workshop located beneath the attached garage. Lovingly built and maintained by the same family since day one, this home is move-in ready. A few cosmetic updates would further enhance its appeal. Electric furnace for the hot water radiant heat is 1 year old and shingles 2022 (approx). Home inspection is welcome for buyer information only, as the vendor is elderly and unable to complete any repairs. Town of Torbay to confirm the property taxes. As per the Sellers Directive, there will be no conveyance of any written offers prior to 5:00 pm on Wednesday, October 21, 2026 and all offers are to remain open for consideration until 8:00pm. (id:41440)
MLS®:
1304423
1304423
Catégorie
Single-Family Home
Single-Family Home
Année de Construction
1994
1994
Style
2 Level
2 Level
Vue
Ocean View
Ocean View
Listed By
Cynthia Thornton, Re/Max Realty Specialists
Source
CREA
Dernière vérification Oct 16 2026 à 3:55 PM GMT+0000
CREA
Dernière vérification Oct 16 2026 à 3:55 PM GMT+0000
Détails sur les salles de bains
- Salles de bains: 4
Caractéristiques Intérieures
- Washer
- Refrigerator
- Dishwasher
- Stove
- Dryer
Caractéristiques de la propriété
- Foundation: Poured Concrete
Chauffage et refroidissement
- Hot Water Radiator Heat
- Electric
Planchers
- Hardwood
- Carpeted
- Other
- Mixed Flooring
Caractéristiques extérieures
- Vinyl Siding
- Toit: Unknown
- Toit: Asphalt Shingle
Informations sur les services publics
- Sewer: Septic Tank
Stationnement
- Attached Garage
- Garage
- Detached Garage
Étages
- 2
Surface Habitable
- 4,066 pi. ca.
Lieu
Disclaimer: The trademarks REALTOR®, REALTORS®, and the REALTOR® logo are controlled
by The Canadian Real Estate Association (CREA) and identify real estate professionals who are members of CREA. Listing Data Last Updated: 10/16/26 08:55
The trademarks REALTOR®, REALTORS®, and the REALTOR® logo are controlledby The Canadian Real Estate Association (CREA) and identify real estate professionals who are members of CREA. Listing Data Last Updated: 10/16/26 08:55

