

Inscription par:  CREA / Listed By: Pg Direct Realty Ltd.
 CREA / Listed By: Pg Direct Realty Ltd.
 22 Riverdale Drive Torbay, NL A1K 0E7
En vigueur (0 Jours)
302 179 $ (USD)
HORAIRES DES PORTES OUVERTES
-
OUVERTESSam, Oct 102:00 pm - 4:00 pm
-
OUVERTESDim, Oct 112:00 pm - 4:00 pm
Description
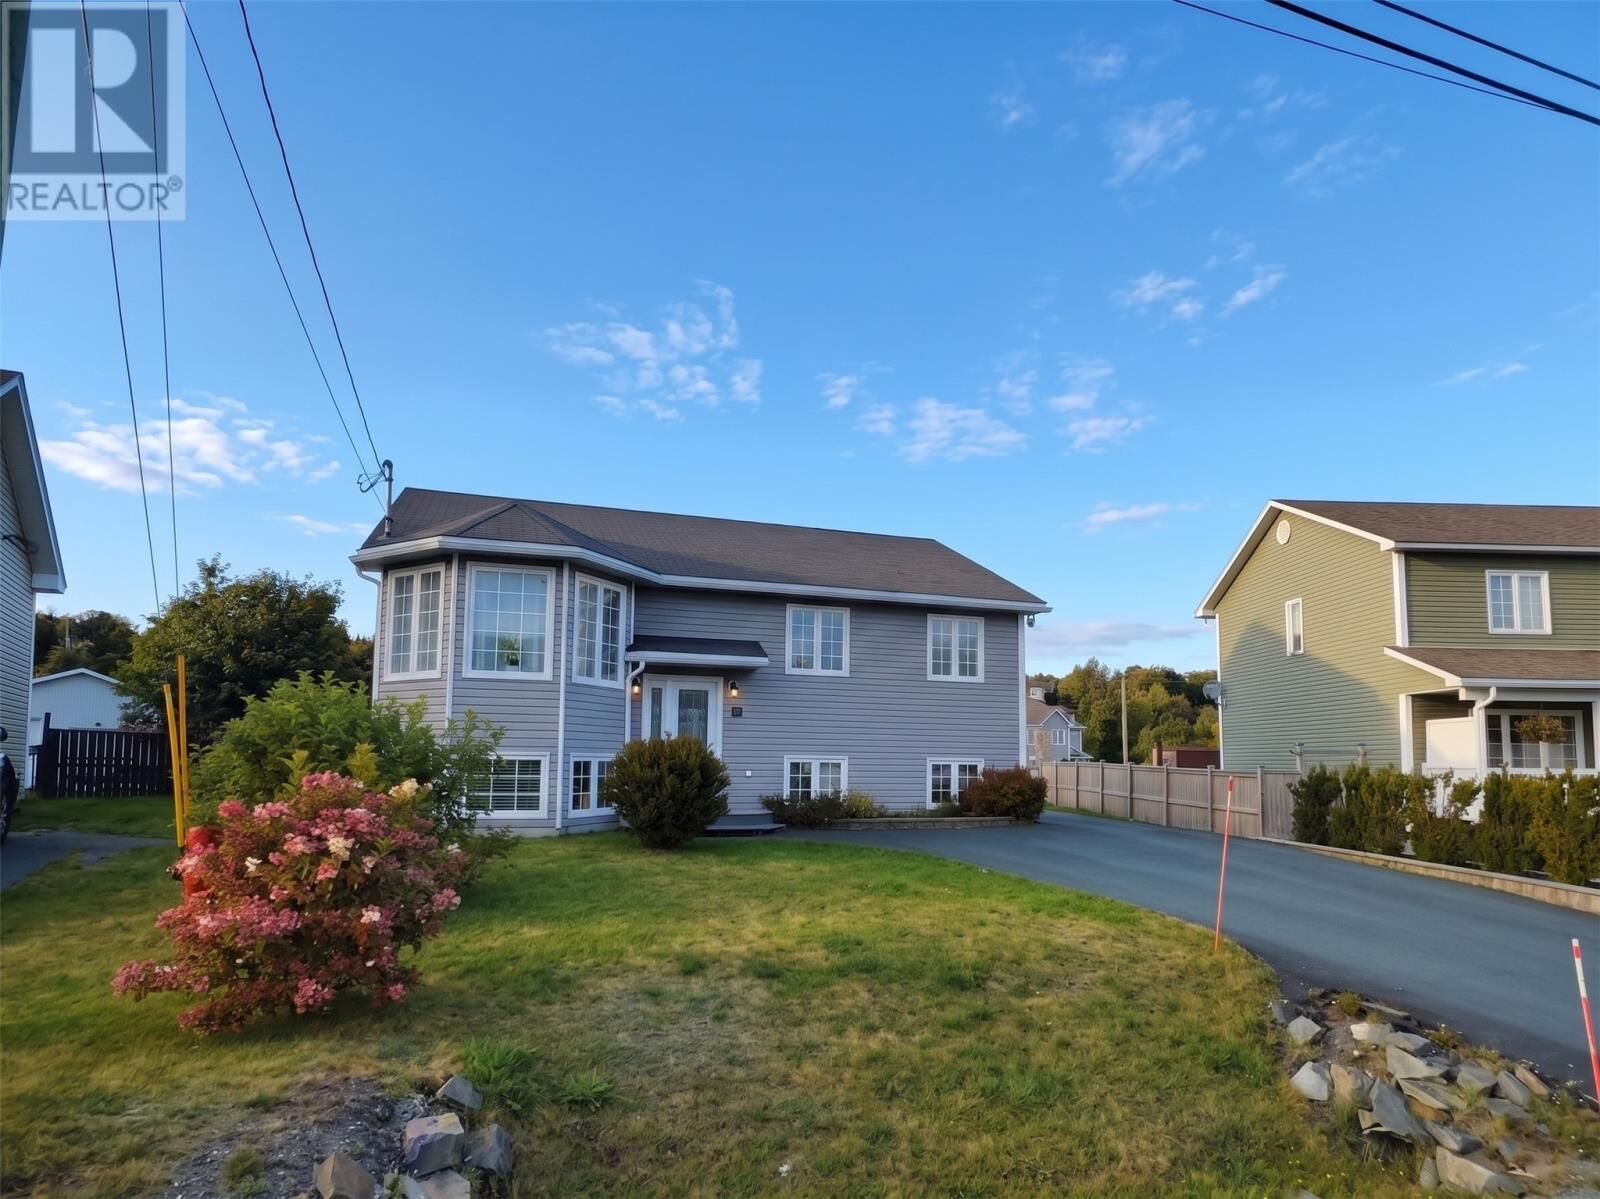
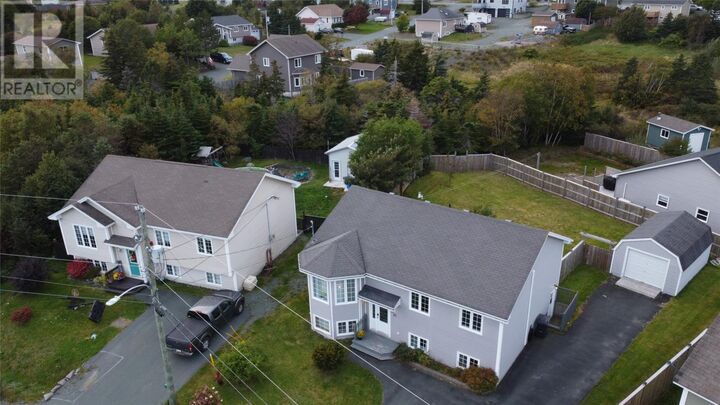
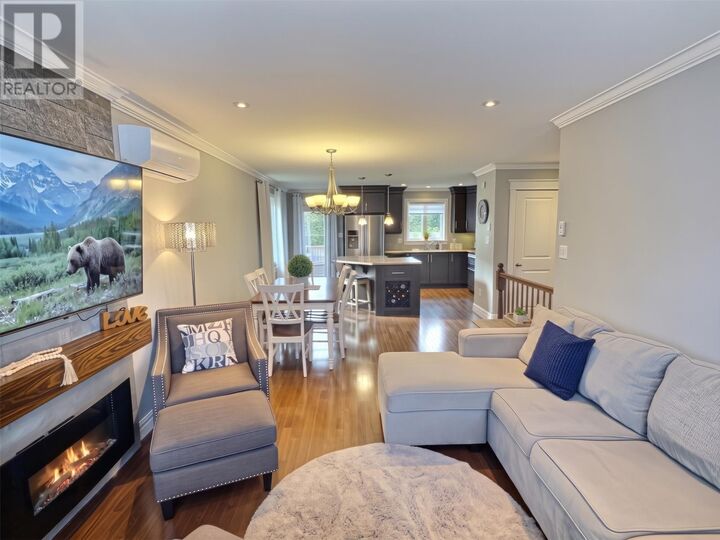
Visit REALTOR® website for additional information. Spacious 4-bedroom, 2-bathroom split-entry home in a quiet residential area of Torbay. Offering approximately 2,243 sq. ft. of living space, ample parking and a unique backyard setting, this home has room for the whole family. The main floor features a bright open-concept kitchen, living and dining area. The kitchen offers plenty of cabinetry, workspace and a centre island, while the living room boasts a brick feature wall with electric fireplace. Three bedrooms, including the primary, and a spacious main bath with jetted tub, double sinks and separate shower complete this level. The lower level offers a fourth bedroom, second full bath, large rec room, family room and laundry, providing flexible space for a home office, games room, gym or additional family living. The fully fenced backyard offers privacy and direct access to the river through a rear gate, along with a deck/patio for outdoor enjoyment. A new section of the Torbay Trailway is expected to be constructed next year, just steps away. A paved driveway provides ample parking, while the 20' x 14' storage shed with garage door offers excellent storage. Located near the end of Riverdale Drive, this home combines a peaceful setting with convenient access to Torbay amenities and St. John's. All appliances included. As Per Sellers Direction - no conveyance of any offers until 6:00pm on Sunday, October 11, 2026. All offers to be left open until 9:00pm on the same day. (id:41440)
MLS®:
1304076
1304076
Les impôts
$3,100(2026)
$3,100(2026)
Catégorie
Single-Family Home
Single-Family Home
Année de Construction
2010
2010
Listed By
Mark Kavanagh, Pg Direct Realty Ltd.
Source
CREA
Dernière vérification Oct 8 2026 à 1:05 AM GMT+0000
CREA
Dernière vérification Oct 8 2026 à 1:05 AM GMT+0000
Détails sur les salles de bains
- Salles de bains: 2
Caractéristiques Intérieures
- Washer
- Refrigerator
- Dishwasher
- Microwave
- Stove
- Dryer
Caractéristiques de la propriété
- Foundation: Poured Concrete
Chauffage et refroidissement
- Baseboard Heaters
- Electric
- Mini-Split
- Air Exchanger
Planchers
- Hardwood
- Ceramic
- Marble
Caractéristiques extérieures
- Vinyl Siding
- Toit: Unknown
- Toit: Asphalt Shingle
Informations sur les services publics
- Sewer: Municipal Sewage System
Stationnement
- Detached Garage
Étages
- 1
Surface Habitable
- 2,243 pi. ca.
Lieu
Disclaimer: The trademarks REALTOR®, REALTORS®, and the REALTOR® logo are controlled
by The Canadian Real Estate Association (CREA) and identify real estate professionals who are members of CREA. Listing Data Last Updated: 10/7/26 18:05
The trademarks REALTOR®, REALTORS®, and the REALTOR® logo are controlledby The Canadian Real Estate Association (CREA) and identify real estate professionals who are members of CREA. Listing Data Last Updated: 10/7/26 18:05

