

Inscription par:  CREA / Listed By: Re/Max Realty Specialists
 CREA / Listed By: Re/Max Realty Specialists
 5 Ellard Place Torbay, NL A1K 1A3
En vigueur (0 Jours)
475 000 $ (CAD)
HORAIRES DES PORTES OUVERTES
-
OUVERTESDim, Oct 112:00 pm - 4:00 pm
Description
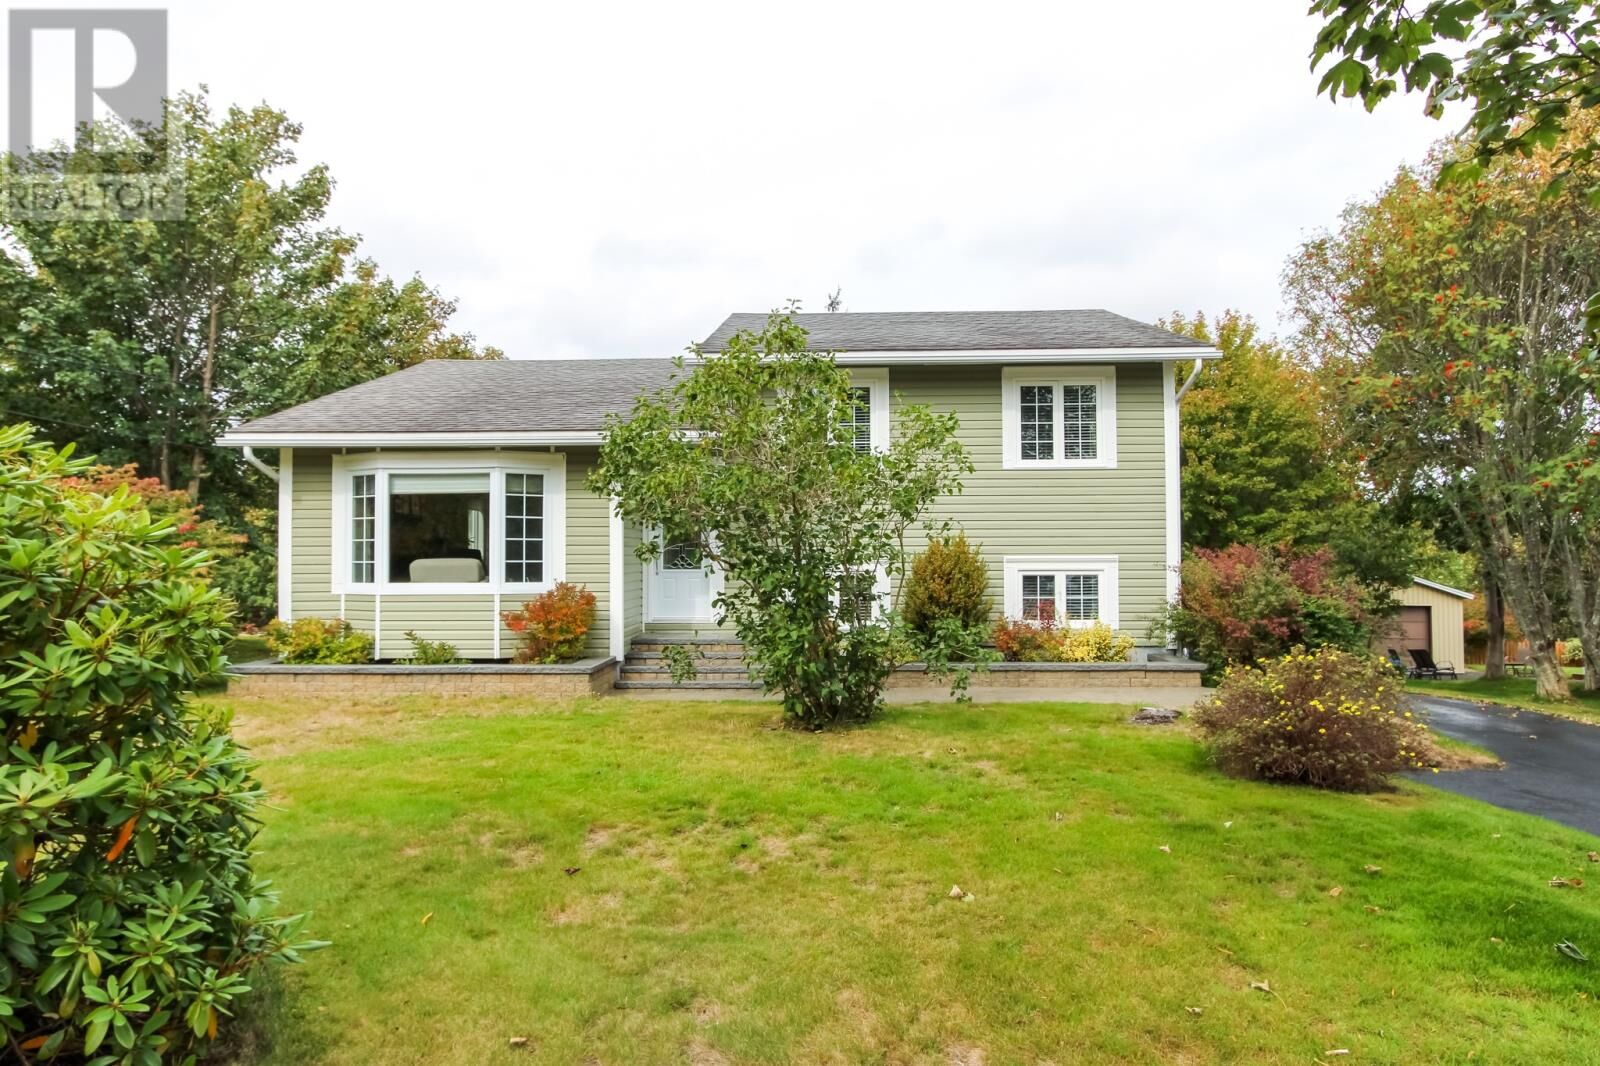
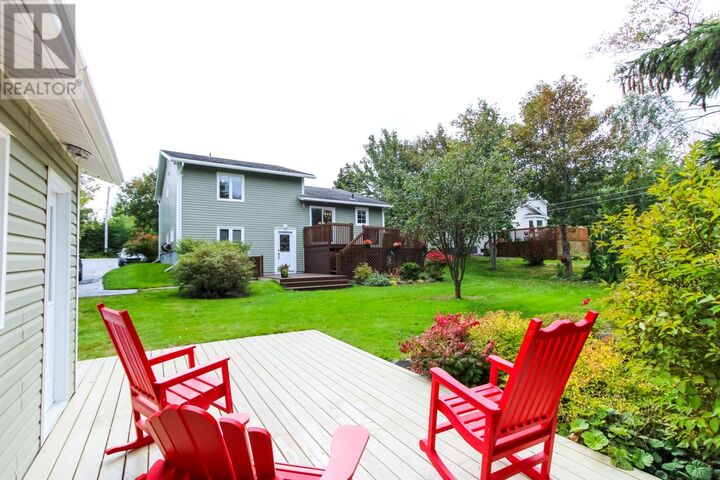
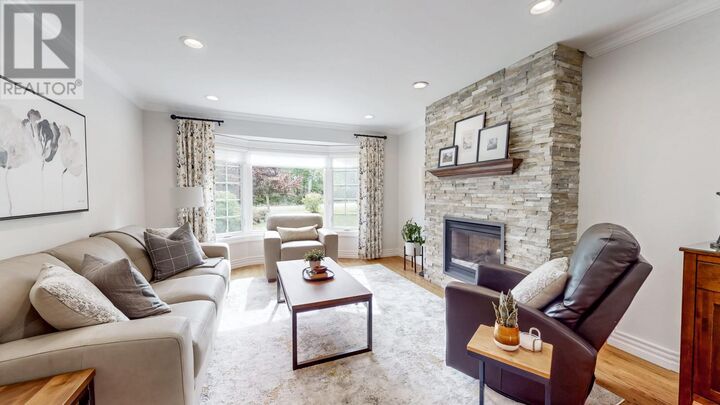
Nestled on a beautifully landscaped, oversized lot (95'x399'), this meticulously cared-for home blends comfort with modern upgrades. Built and lovingly maintained by the original owners, it is truly move-in ready. The renovated kitchen features abundant cabinetry, generous counter space, and a functional island — perfect for the home chef. The open-concept layout flows seamlessly from the kitchen to the dining and living areas, creating an ideal space for gatherings and entertaining. The upper level offers three bedrooms, including a spacious primary suite with a walk-in closet. The main bathroom has been tastefully remodelled with contemporary finishes. The fully developed basement includes a bright recreation room, an additional bedroom, a full bathroom, laundry, and ample storage. Custom built-ins at the basement entrance add both style and convenience. Additional upgrades include hardwood floors throughout the main level, hardwood stairs, and numerous thoughtful improvements. The back deck overlooks the professionally landscaped grounds filled with low-maintenance trees, plants, and flowers. The 18'x14' shed with a 8'x12' addition, provides excellent storage and features its own patio — a peaceful spot to unwind. Located a short drive from Stavanger Drive shopping, MUN, the hospital, recreation facilities, and city amenities, yet offering the charm of a small community. Book your viewing today. As per the Sellers Directive, there will be no conveyance of any written offers prior to 5:00pm on Wednesday, October 14, 2026 and all offers are to remain open for consideration until 8:00pm. (id:41440)
MLS®:
1303981
1303981
Les impôts
$2,626(2026)
$2,626(2026)
Catégorie
Single-Family Home
Single-Family Home
Année de Construction
1985
1985
Listed By
Cynthia Thornton, Re/Max Realty Specialists
Source
CREA
Dernière vérification Oct 7 2026 à 3:05 AM GMT+0000
CREA
Dernière vérification Oct 7 2026 à 3:05 AM GMT+0000
Détails sur les salles de bains
- Salles de bains: 2
Caractéristiques Intérieures
- Washer
- Refrigerator
- Dishwasher
- Microwave
- Stove
- Dryer
Caractéristiques de la propriété
- Cheminée: Insert
- Cheminée: Total: 1
- Cheminée: Propane
- Foundation: Poured Concrete
Chauffage et refroidissement
- Heat Pump
- Electric
- Propane
- Air Exchanger
Planchers
- Laminate
- Hardwood
- Ceramic
- Mixed Flooring
- Marble
Caractéristiques extérieures
- Vinyl Siding
- Toit: Unknown
- Toit: Asphalt Shingle
Informations sur les services publics
- Sewer: Septic Tank
Étages
- 1
Surface Habitable
- 2,352 pi. ca.
Lieu
Disclaimer: The trademarks REALTOR®, REALTORS®, and the REALTOR® logo are controlled
by The Canadian Real Estate Association (CREA) and identify real estate professionals who are members of CREA. Listing Data Last Updated: 10/6/26 20:05
The trademarks REALTOR®, REALTORS®, and the REALTOR® logo are controlledby The Canadian Real Estate Association (CREA) and identify real estate professionals who are members of CREA. Listing Data Last Updated: 10/6/26 20:05

