

Inscription par:  CREA / Listed By: Bluekey Realty Inc.
 CREA / Listed By: Bluekey Realty Inc.
 6-14A Drover's Road Upper Island Cove, NL A0A 4E0
En vigueur
427 274 $ (USD)
HORAIRES DES PORTES OUVERTES
-
OUVERTESSam, Août 11:00 pm - 3:00 pm
Description
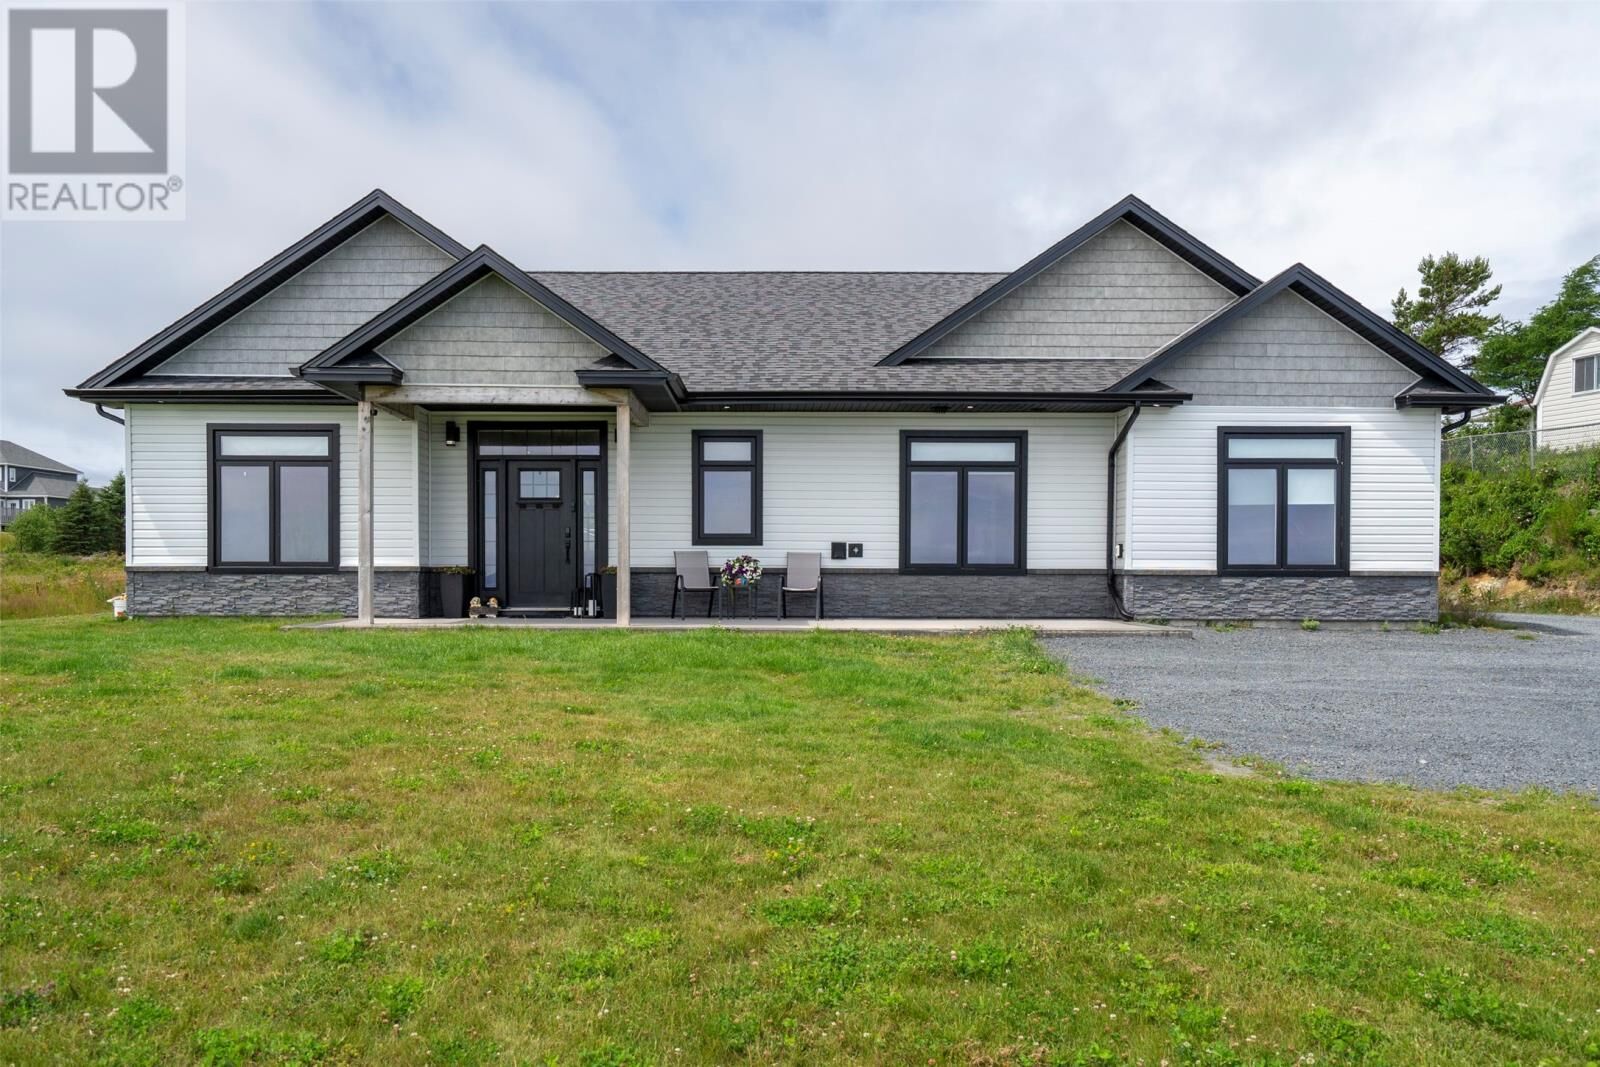
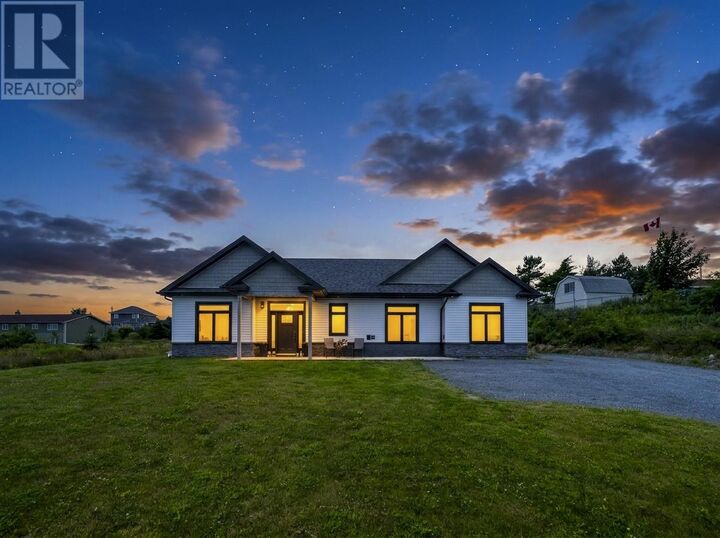
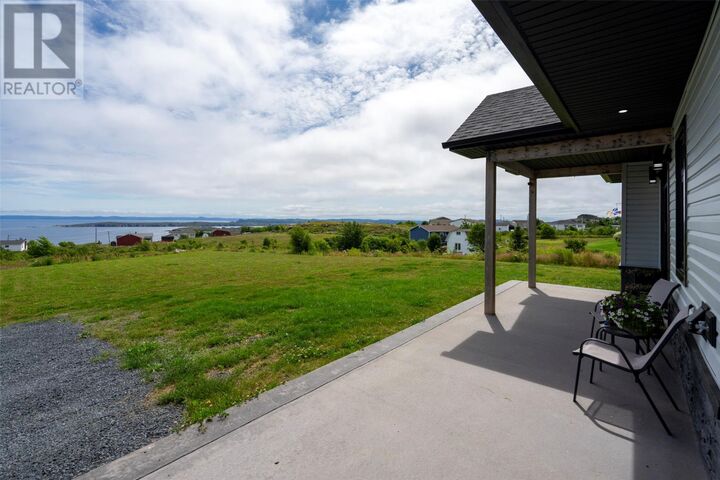
Welcome to this beautiful 3-year-old bungalow offering the convenience of one-level living with stunning ocean views. This spacious home features 5 bedrooms and 2 bathrooms, with generously sized rooms throughout and a bright, open-concept kitchen, living, and dining area filled with natural light. The stunning kitchen is sure to impress with crisp white cabinetry, Samsung smart appliances, and a large pantry, making it perfect for both everyday living and entertaining. The spacious primary bedroom is a true retreat, featuring a large walk-in closet and a beautiful ensuite complete with a separate shower and a relaxing soaker tub. Outside, you’ll find a large lot with plenty of space to enjoy. The impressive 36’ x 26’ detached garage provides ample room for vehicles, storage, or a workshop. Relax under the covered overhang on the beautiful concrete patio while taking in the breathtaking ocean views—an ideal setting for entertaining or enjoying peaceful evenings. If you’re looking for a modern home with plenty of space, beautiful views, and the ease of one-level living, this property is a must-see. (id:41440)
MLS®:
1301212
1301212
Les impôts
$2,148
$2,148
Catégorie
Single-Family Home
Single-Family Home
Année de Construction
2023
2023
Style
Bungalow
Bungalow
Vue
Ocean View
Ocean View
Listed By
Sarah Morgan, Bluekey Realty Inc.
Source
CREA
Dernière vérification Août 1 2026 à 12:41 AM GMT+0000
CREA
Dernière vérification Août 1 2026 à 12:41 AM GMT+0000
Détails sur les salles de bains
- Salles de bains: 2
Caractéristiques Intérieures
- Washer
- Refrigerator
- Microwave
- Stove
- Dryer
Caractéristiques de la propriété
- Foundation: Concrete Slab
Chauffage et refroidissement
- Electric
- Mini-Split
Planchers
- Laminate
- Ceramic
- Marble
Caractéristiques extérieures
- Vinyl Siding
- Toit: Unknown
- Toit: Fiberglass
Informations sur les services publics
- Sewer: Municipal Sewage System
Stationnement
- Garage
- Detached Garage
Étages
- 1
Surface Habitable
- 2,514 pi. ca.
Lieu
Disclaimer: The trademarks REALTOR®, REALTORS®, and the REALTOR® logo are controlled
by The Canadian Real Estate Association (CREA) and identify real estate professionals who are members of CREA. Listing Data Last Updated: 7/31/26 17:41
The trademarks REALTOR®, REALTORS®, and the REALTOR® logo are controlledby The Canadian Real Estate Association (CREA) and identify real estate professionals who are members of CREA. Listing Data Last Updated: 7/31/26 17:41

