Lot 147363 Albert Lake Road Wabush, NL A0R 1B0
Inscription par:  CREA / Listed By: Hanlon Realty

  Lot 147363 Albert Lake Road Wabush, NL A0R 1B0

En vigueur
139 000 $ (CAD)
2
CAC
1
SDB
864
PI. CA.

Description

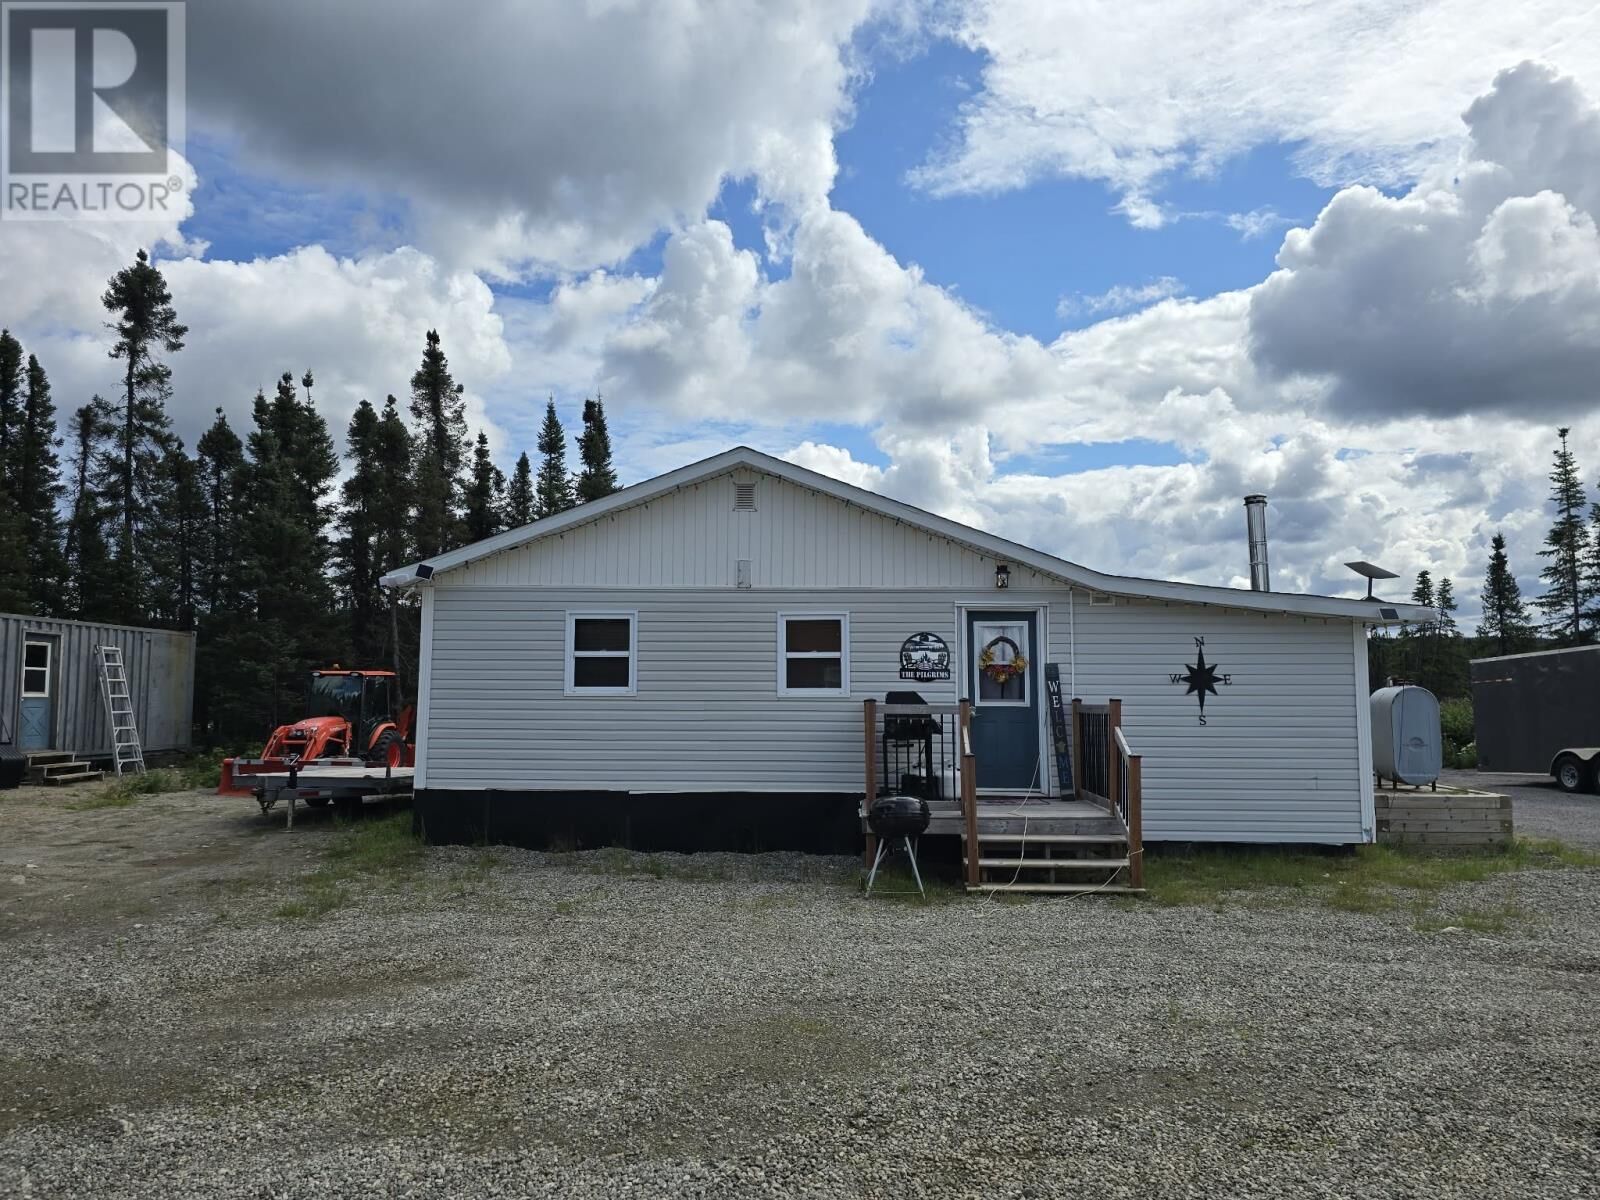
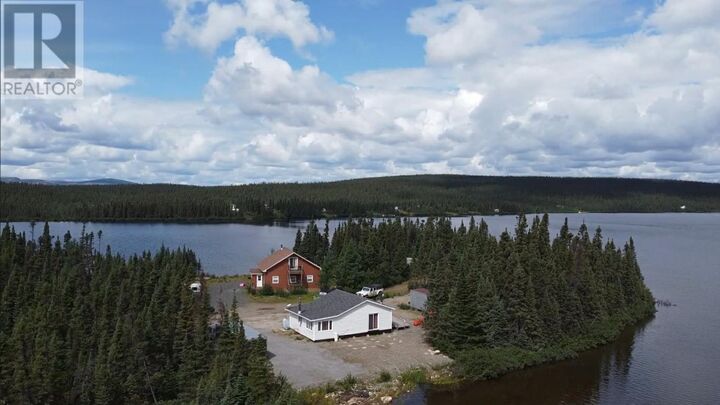
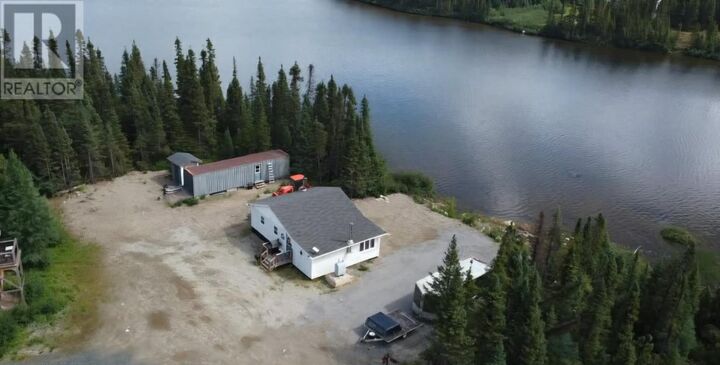
Located in the popular Albert Lake cabin area, this rustic two-bedroom cabin offers the perfect place to unplug, unwind and enjoy time away from the hustle and bustle of everyday life. Situated near the end of the road and only approximately 10–15 minutes from town, the property offers a peaceful setting right at the water’s edge. The cabin is approximately 24' x 36' and features two bedrooms, a chocolate pear thermofoil Ikea kitchen, fridge, stove. Heated by one wood stove and one oil stove, being cold is not a worry! The 100g oil tank is only 5 years old. Hardwood flooring runs throughout much of the cabin, complemented by pine accents that give the space a warm, comfortable rustic feel. Beautiful rustic sliding barn doors on black tracking provide access to both bedrooms, as well as the bathroom area, which includes a camping-style toilet. With a patio door off the dining room, the view over the water is absolutely mesmerizing and a wonderful place for your morning java. The layout for a large deck has been started for the new owner but will not be completed. The property includes a 4800w generator, an 8' x 8' shed and a 40' seacan, providing plenty of room to enjoy the property as it is or consider future expansion, subject to any required approvals. The cabin will be sold mostly furnished, with some exclusions. Enjoy your mornings by the water, weekends at the lake and evenings around the wood stove. During the winter, the road is plowed by a private arrangement among cabin owners, with owners putting 350.00 a winter to a group fee seasonal cost. A great opportunity to own your own little oasis on Albert Lake—a place to slow down, breathe and enjoy the simple things. (id:41440)

MLS®:
1301729
Catégorie
Single-Family Home
Année de Construction
1970
Vue
View

Listed By

Heather Fisher, Hanlon Realty
Source
CREA
Dernière vérification Août 13 2026 à 1:49 AM GMT+0000
Détails sur les salles de bains
  • Salle de bain partielles: 1
Caractéristiques Intérieures
  • Refrigerator
  • Stove
Caractéristiques de la propriété
  • Foundation: Block
Chauffage et refroidissement
  • Wood
  • Oil
Planchers
  • Hardwood
Caractéristiques extérieures
  • Vinyl Siding
  • Toit: Unknown
  • Toit: Fiberglass
Informations sur les services publics
  • Sewer: No Sewage System
Surface Habitable
  • 864 pi. ca.
   
Calculer les temps de trajet jusqu'à cette propriété
 
Alimenté par INRIX MD Drive Time

Alimenté par Walk Score®
Disclaimer: REALTOR.CA The trademarks REALTOR®, REALTORS®, and the REALTOR® logo are controlled
by The Canadian Real Estate Association (CREA) and identify real estate professionals who are members of CREA. Listing Data Last Updated: 8/12/26 18:49

