

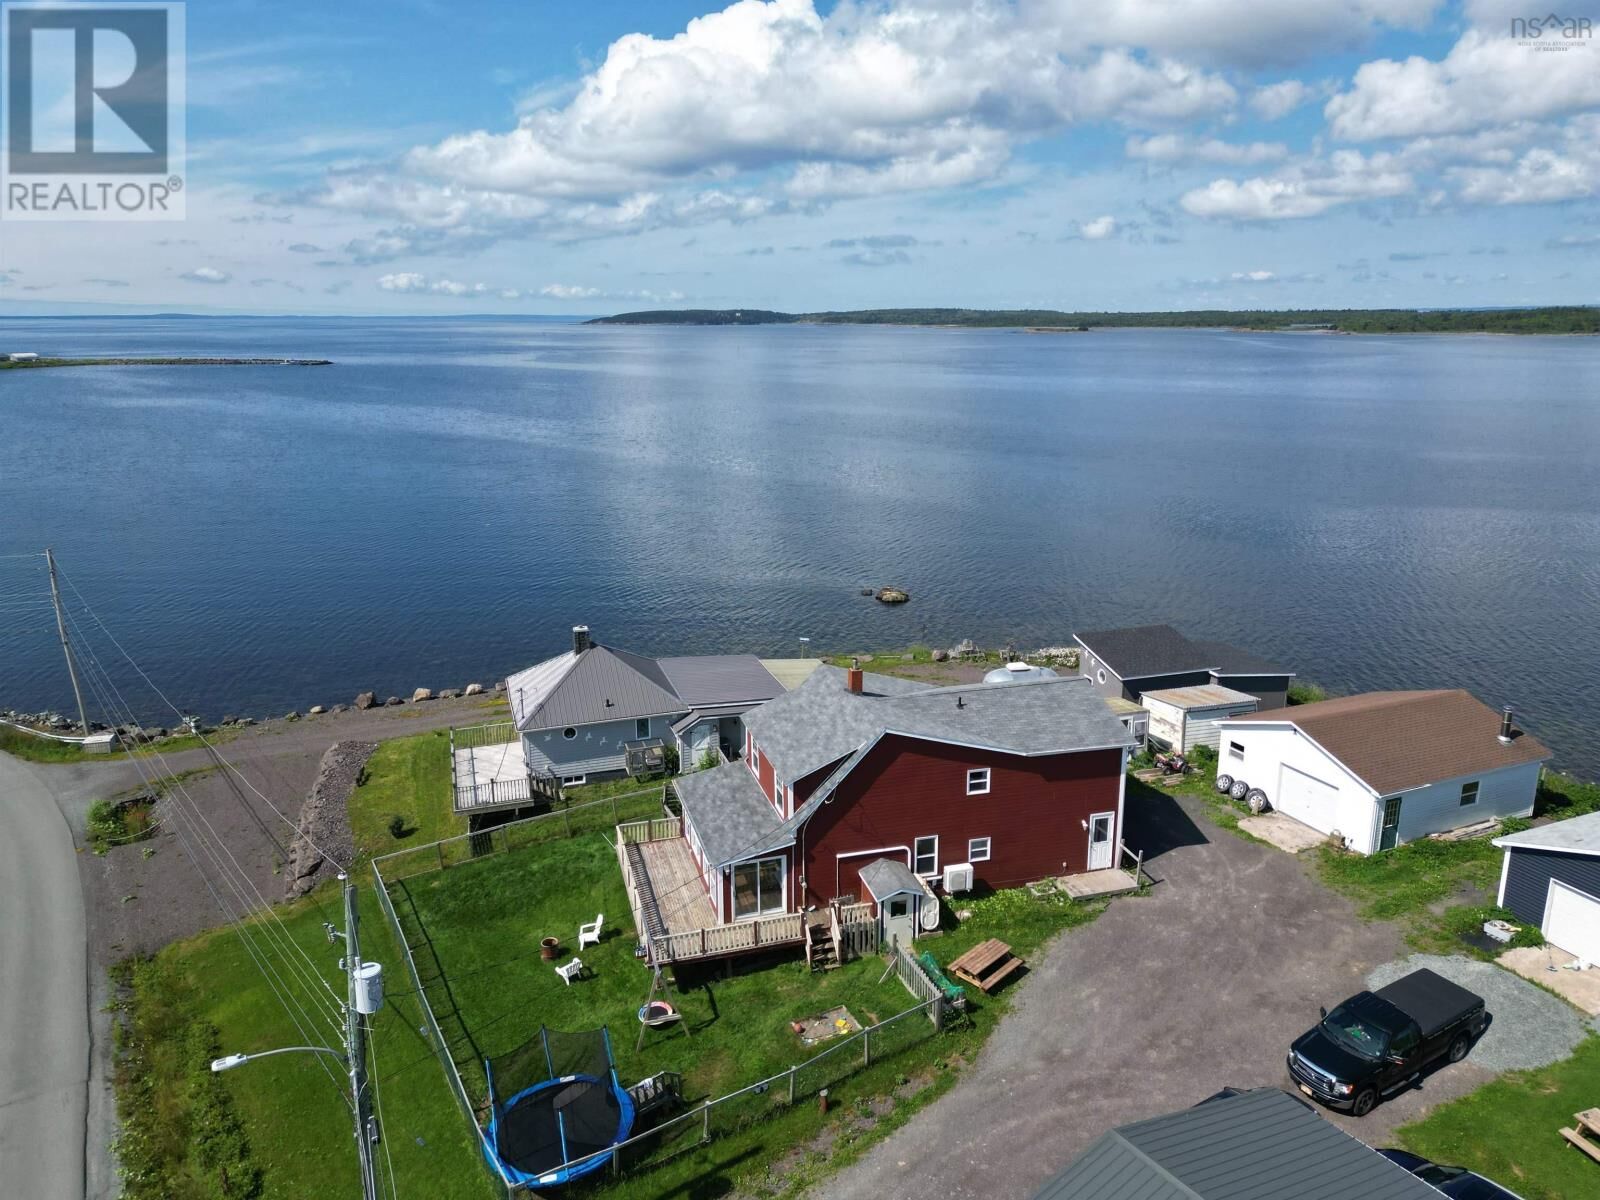
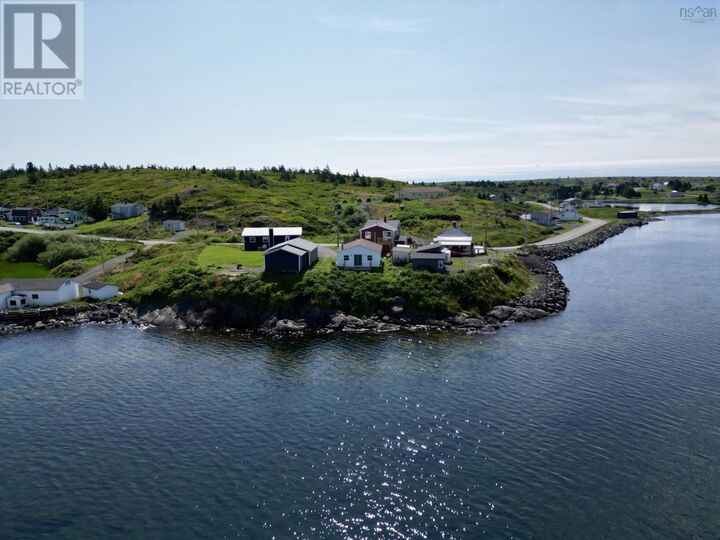
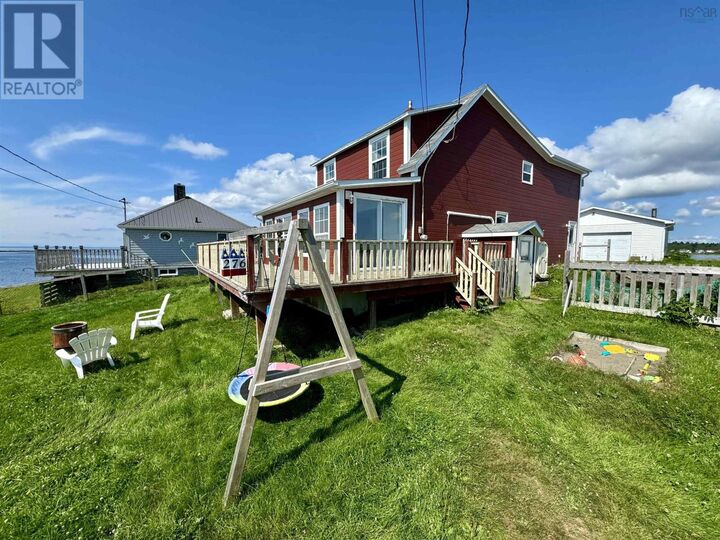
Inscription par:  CREA / Listed By: Iland Realty Inc.
 CREA / Listed By: Iland Realty Inc.
 276 Southside Petit De Grat Rd. Alderney Point, NS B0E 2L0
En vigueur
163 243 $ (USD)
MLS®:
202622724
202622724
Surface Terrain
0.25 acres
0.25 acres
Catégorie
Single-Family Home
Single-Family Home
Année de Construction
1949
1949
Vue
Ocean View, Harbour
Ocean View, Harbour
Ville
Richmond County
Richmond County
Listed By
Josh Ryan, Iland Realty Inc.
Source
CREA
Dernière vérification Sep 9 2026 à 10:24 PM GMT+0000
CREA
Dernière vérification Sep 9 2026 à 10:24 PM GMT+0000
Détails sur les salles de bains
- Salle de bains: 1
- Salle de bain partielles: 1
Caractéristiques Intérieures
- Washer
- Refrigerator
- Dishwasher
- Stove
- Dryer
Informations sur le lot
- Balcony
Caractéristiques de la propriété
- Foundation: Poured Concrete
Chauffage et refroidissement
- Furnace
- Forced Air
- Heat Pump
- Ductless
- Wood
- Electric
- Oil
- Air Conditioned
Informations sur les sous-sols
- Crawl Space
Planchers
- Laminate
- Ceramic Tile
- Vinyl
Caractéristiques extérieures
- Wood Siding
Informations sur les services publics
- Sewer: Septic System
Stationnement
- Garage
- Detached Garage
- Gravel
- Heated Garage
Étages
- 2
Surface Habitable
- 670 pi. ca.
Lieu
Disclaimer: The trademarks REALTOR®, REALTORS®, and the REALTOR® logo are controlled
by The Canadian Real Estate Association (CREA) and identify real estate professionals who are members of CREA. Listing Data Last Updated: 9/9/26 15:24
The trademarks REALTOR®, REALTORS®, and the REALTOR® logo are controlledby The Canadian Real Estate Association (CREA) and identify real estate professionals who are members of CREA. Listing Data Last Updated: 9/9/26 15:24


Description