

Inscription par:  CREA / Listed By: Royal Lepage Atlantic
 CREA / Listed By: Royal Lepage Atlantic
 28 Crews Quarters Lane 4 Bayhead, NS B0K 1V0
En vigueur
357 240 $ (USD)
HORAIRES DES PORTES OUVERTES
-
OUVERTESSam, Août 151:00 pm - 3:00 pm
Description
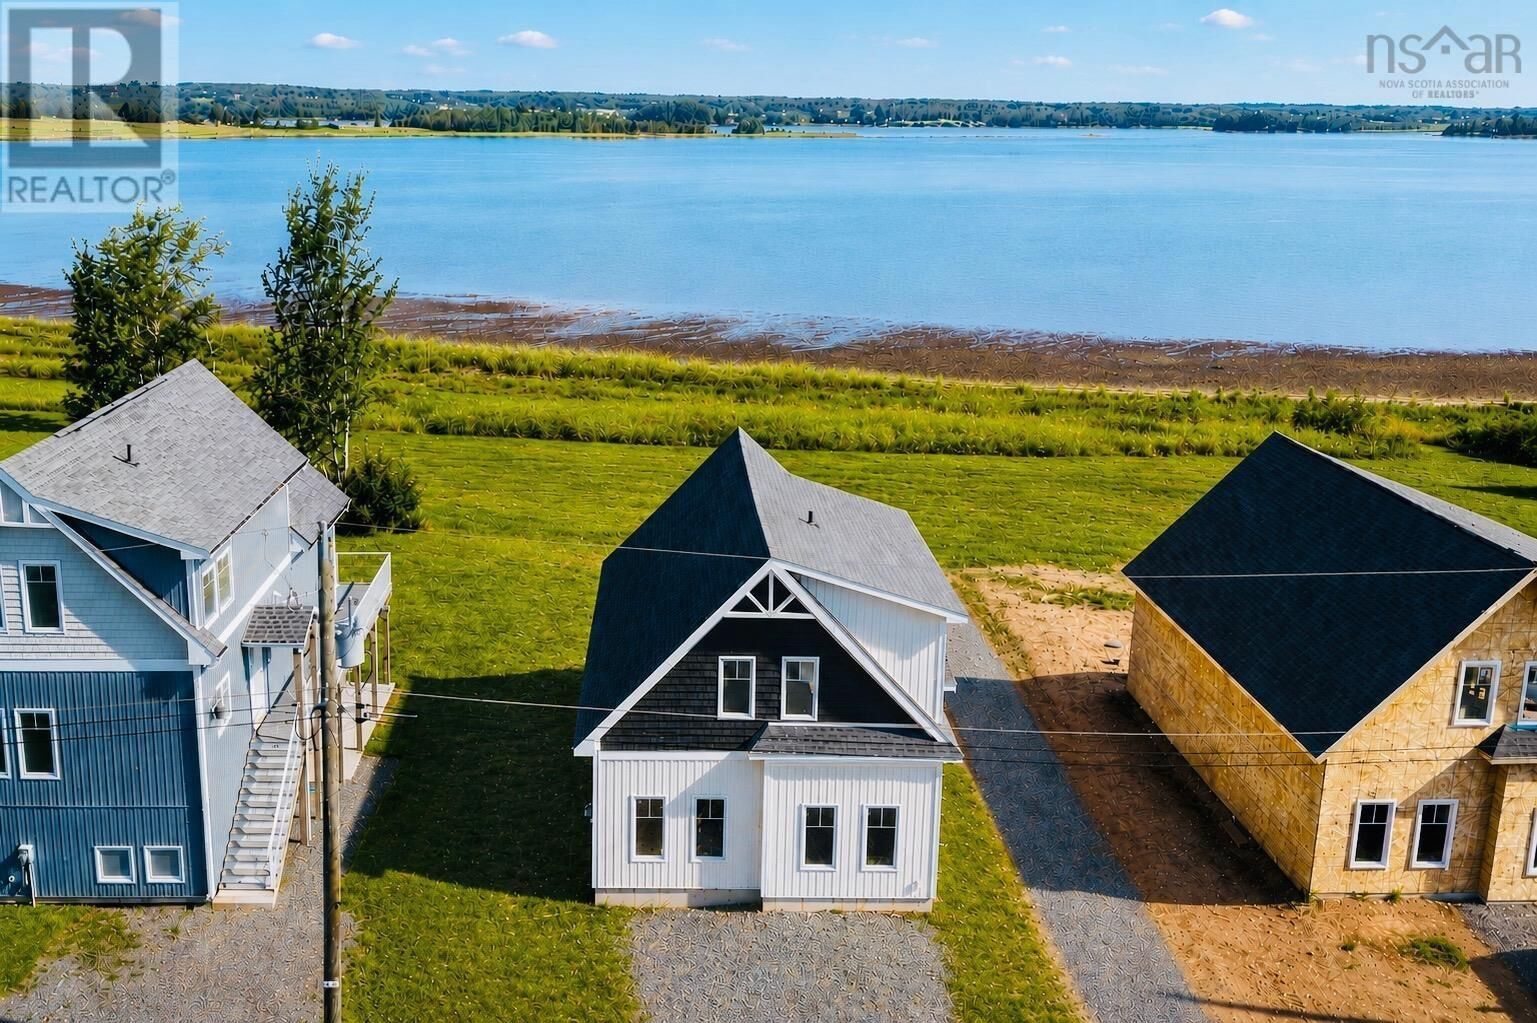
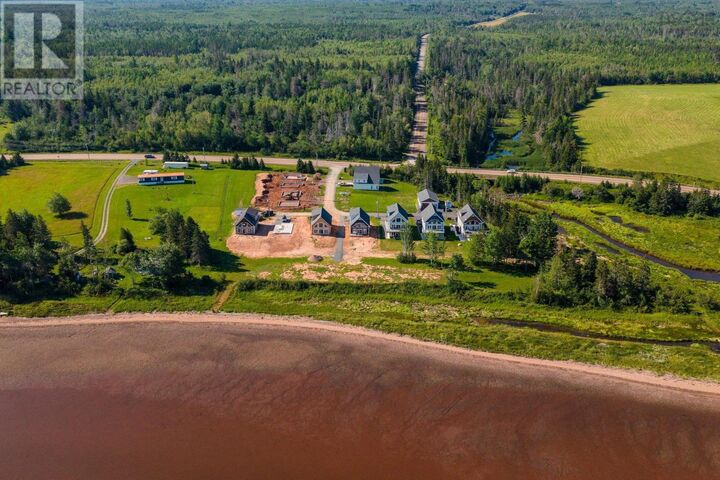
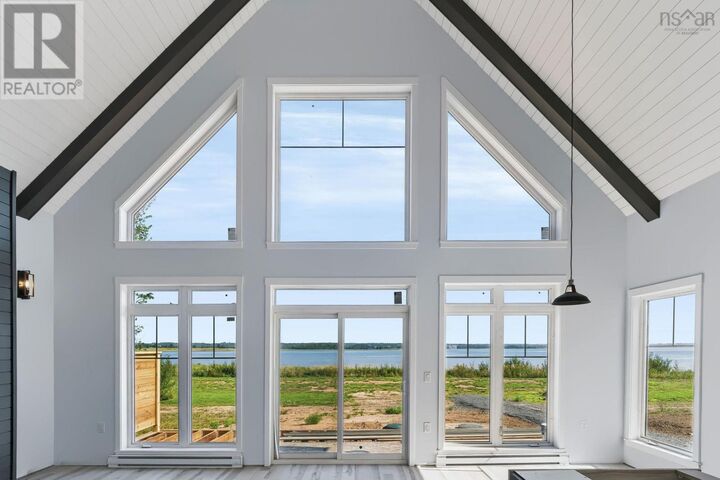
Discover East Coast living on the warmest waters north of the Carolinas with 'The Sternway'. Nestled along the shores of Tatamagouche Bay, this brand new construction home has been thoughtfully designed for stress-free coastal living. With 1,524 sqft of premium construction, this sun-filled 4-bedroom, 2-bath home offers quality finishes, soaring ceilings, and stunning panoramic ocean views. Located in the exclusive community of Livia Shores, this oceanfront community blends life on the water with a low-maintenance lifestyle with lawn maintenance and snow removal included for residents. This exclusive oceanfront property is just minutes from the picturesque village of Tatamagouche where you can explore artisan shops, craft breweries, and local farmers markets. Enjoy year-round outdoor activities with easy access to Ski Wentworth, hiking, golfing, Jost winery, and more all within close proximity. Whether you're seeking a year-round retreat or a coastal escape, 'The Sternway' offers a rare opportunity to embrace the best of Nova Scotia's waterfront lifestyle where every day begins with a view. (id:41440)
MLS®:
202620473
202620473
Surface Terrain
2,905 PI. CA.
2,905 PI. CA.
Catégorie
Condo
Condo
Vue
Ocean View, View of Water
Ocean View, View of Water
Ville
Colchester County
Colchester County
Listed By
Natalie Downing, Royal Lepage Atlantic
Source
CREA
Dernière vérification Août 14 2026 à 4:23 AM GMT+0000
CREA
Dernière vérification Août 14 2026 à 4:23 AM GMT+0000
Détails sur les salles de bains
- Salles de bains: 2
Caractéristiques Intérieures
- None
Caractéristiques de la propriété
- Foundation: Poured Concrete
Chauffage et refroidissement
- Baseboard Heaters
- Heat Pump
- Ductless
- Electric
- Air Conditioned
Informations sur le condo
- Frais: $114
Planchers
- Vinyl Plank
Caractéristiques extérieures
- Vinyl
Stationnement
- Gravel
Étages
- 2
Surface Habitable
- 1,524 pi. ca.
Lieu
Disclaimer: The trademarks REALTOR®, REALTORS®, and the REALTOR® logo are controlled
by The Canadian Real Estate Association (CREA) and identify real estate professionals who are members of CREA. Listing Data Last Updated: 8/13/26 21:23
The trademarks REALTOR®, REALTORS®, and the REALTOR® logo are controlledby The Canadian Real Estate Association (CREA) and identify real estate professionals who are members of CREA. Listing Data Last Updated: 8/13/26 21:23

