1255 Beaver Bank Road Beaver Bank, NS B4G 1E8
Inscription par: NOVA SCOTIA - IDX / Listed By: Exit Real Estate Professionals

  1255 Beaver Bank Road Beaver Bank, NS B4G 1E8

En vigueur (1 Jours)
358 883 $ (USD)

2
CAC
2
SDB
1 187
PI. CA.

Description

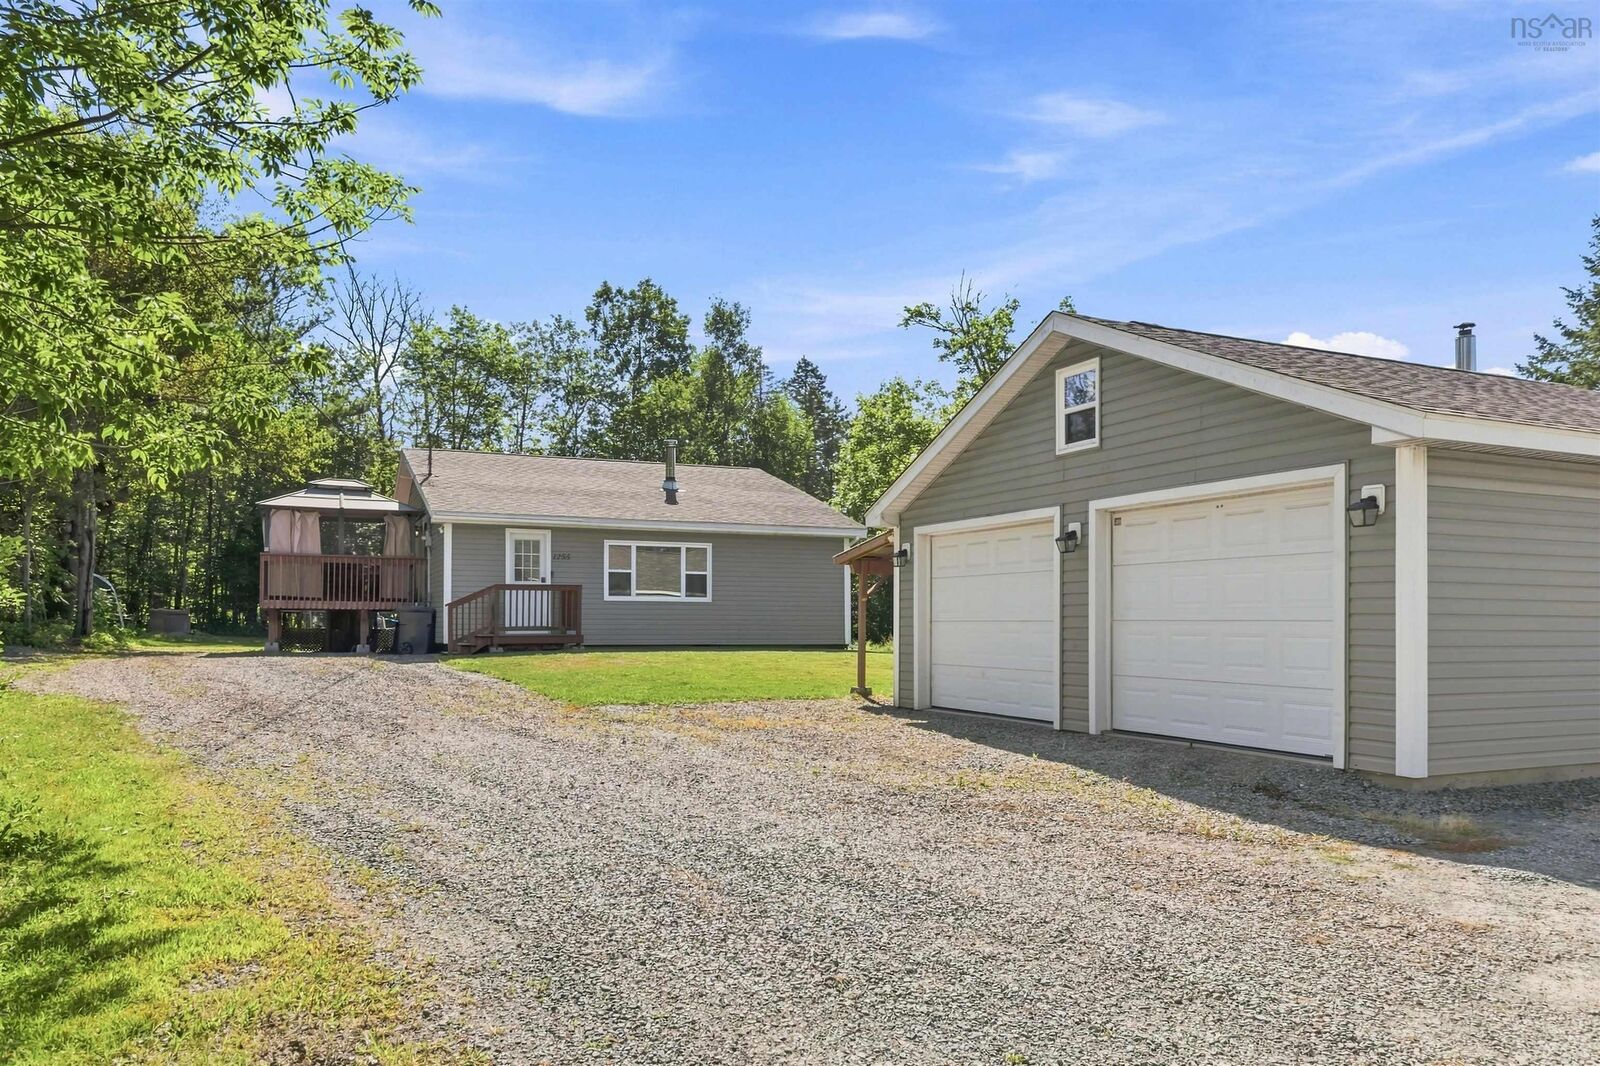
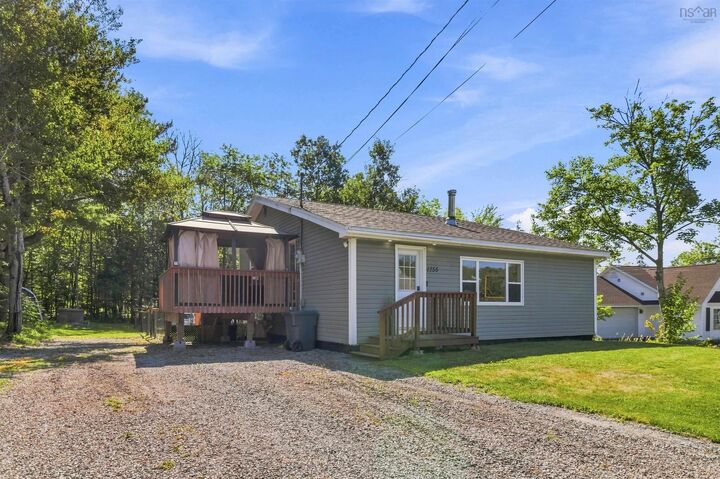
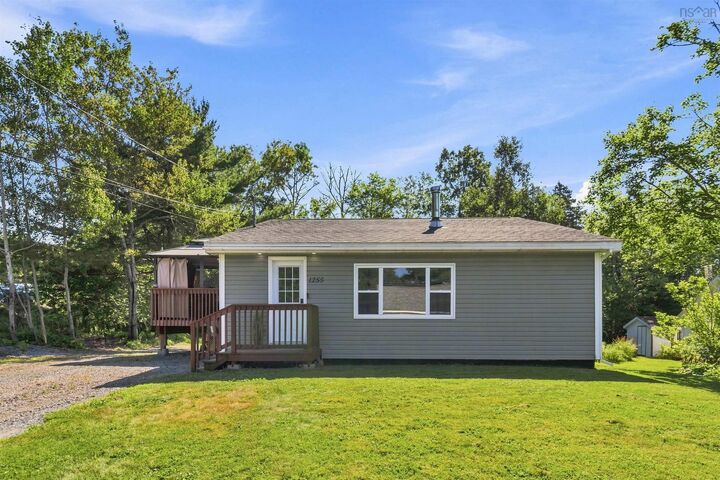
Welcome to 1255 Beaver Bank Road, an extensively renovated and beautifully maintained 2 bedroom, 2 bathroom home in the Beaver Bank community. Step inside to a bright and welcoming living room featuring a large entry closet, 10 foot vaulted ceiling, woodstove, and built in shelving. The open layout continues into the eat in kitchen, featuring beautiful cabinetry, pot lights, under cabinet lighting, a walk in pantry, and stainless steel appliances. Patio doors lead to a spacious side deck with gazebo and access to the fully fenced backyard, creating a great space for entertaining and enjoying the outdoors. The main level also features a spacious primary bedroom with double closets, an electric fireplace, and private ensuite, along with a second bedroom and main bathroom. Downstairs, you'll find the laundry area with space for a home office, along with an unfinished rec room that is drywalled with pot lights, a heat pump, and an egress window. The space offers excellent potential for additional finished living space. A walkout provides direct access to the fenced backyard, while the crawl space area offers plenty of additional storage. This home has been extensively renovated throughout, with major updates including a new concrete floor in the basement, upgraded plumbing, electrical rewiring throughout the home, a generator panel, two heat pumps, new electric baseboard heaters, blown in insulation, added foam insulation between the siding, and spray foam insulation in the basement. Complete with a detached double wired garage and conveniently located close to schools, amenities, nearby ATV trails, and Lost Creek Golf Club, 1255 Beaver Bank Road is a move in ready home offering extensive updates, comfortable living space, and a great combination of functionality and outdoor space.

MLS®:
202620336
Surface Terrain
0.37 acres
Catégorie
Single-Family Home
Style
Back Split
Vue
No
Ville
Halifax Regional Municipality

Listed By

Alia Huntley, Exit Real Estate Professionals
Source
NOVA SCOTIA - IDX
Dernière vérification Août 12 2026 à 7:09 PM GMT+0000
Détails sur les salles de bains
  • Salles de bains: 2
Caractéristiques Intérieures
  • Appliances : Dishwasher
  • Appliances : Washer
  • Appliances : Refrigerator
  • Appliances : Stove
  • Appliances : Dryer
  • Appliances : Microwave Rng Hd Combo
Quartier
  • 26-B
Informations sur le lot
  • Fenced
Caractéristiques de la propriété
  • Cheminée: Exterior Features : Electric Fireplace
  • Foundation: Poured Concrete
  • Foundation: Block Concrete
Chauffage et refroidissement
  • Baseboard
  • Heat Pump -Ductless
  • Stove
Planchers
  • Vinyl Plank
Caractéristiques extérieures
  • Vinyl
  • Toit: Asphalt Shingle
Informations sur les services publics
  • Utilities: Electricity, Telephone, Cable, High Speed Internet
  • Sewer: Septic, Dug
  • Fuel: Electric, Wood
Informations sur les écoles
  • Elementary School: Beaverbank - Kinsac Elementary S
Garage
  • Double
  • Wired
  • Detached
  • 24' X 24' Detached Wired Double Garage
Stationnement
  • Spaces : 0
  • Gravel
Surface Habitable
  • 1,187 pi. ca.
   
Calculer les temps de trajet jusqu'à cette propriété
 
Alimenté par INRIX MD Drive Time

Alimenté par Walk Score®
Avertissement : La superficie est basée sur les informations dont dispose l'agent, y compris les registres du comté. Les informations n'ont pas été vérifiées par l'agent et doivent être vérifiées par l'acheteur.

