

Inscription par: NOVA SCOTIA - IDX / Listed By: Keller Williams Select Realty
35 Ernest Avenue Beaver Bank, NS B4G 1C1
En vigueur (1 Jours)
395 983 $ (USD)
HORAIRES DES PORTES OUVERTES
-
OUVERTESDim, Sep 2012 noon - 2:00 pm
Description
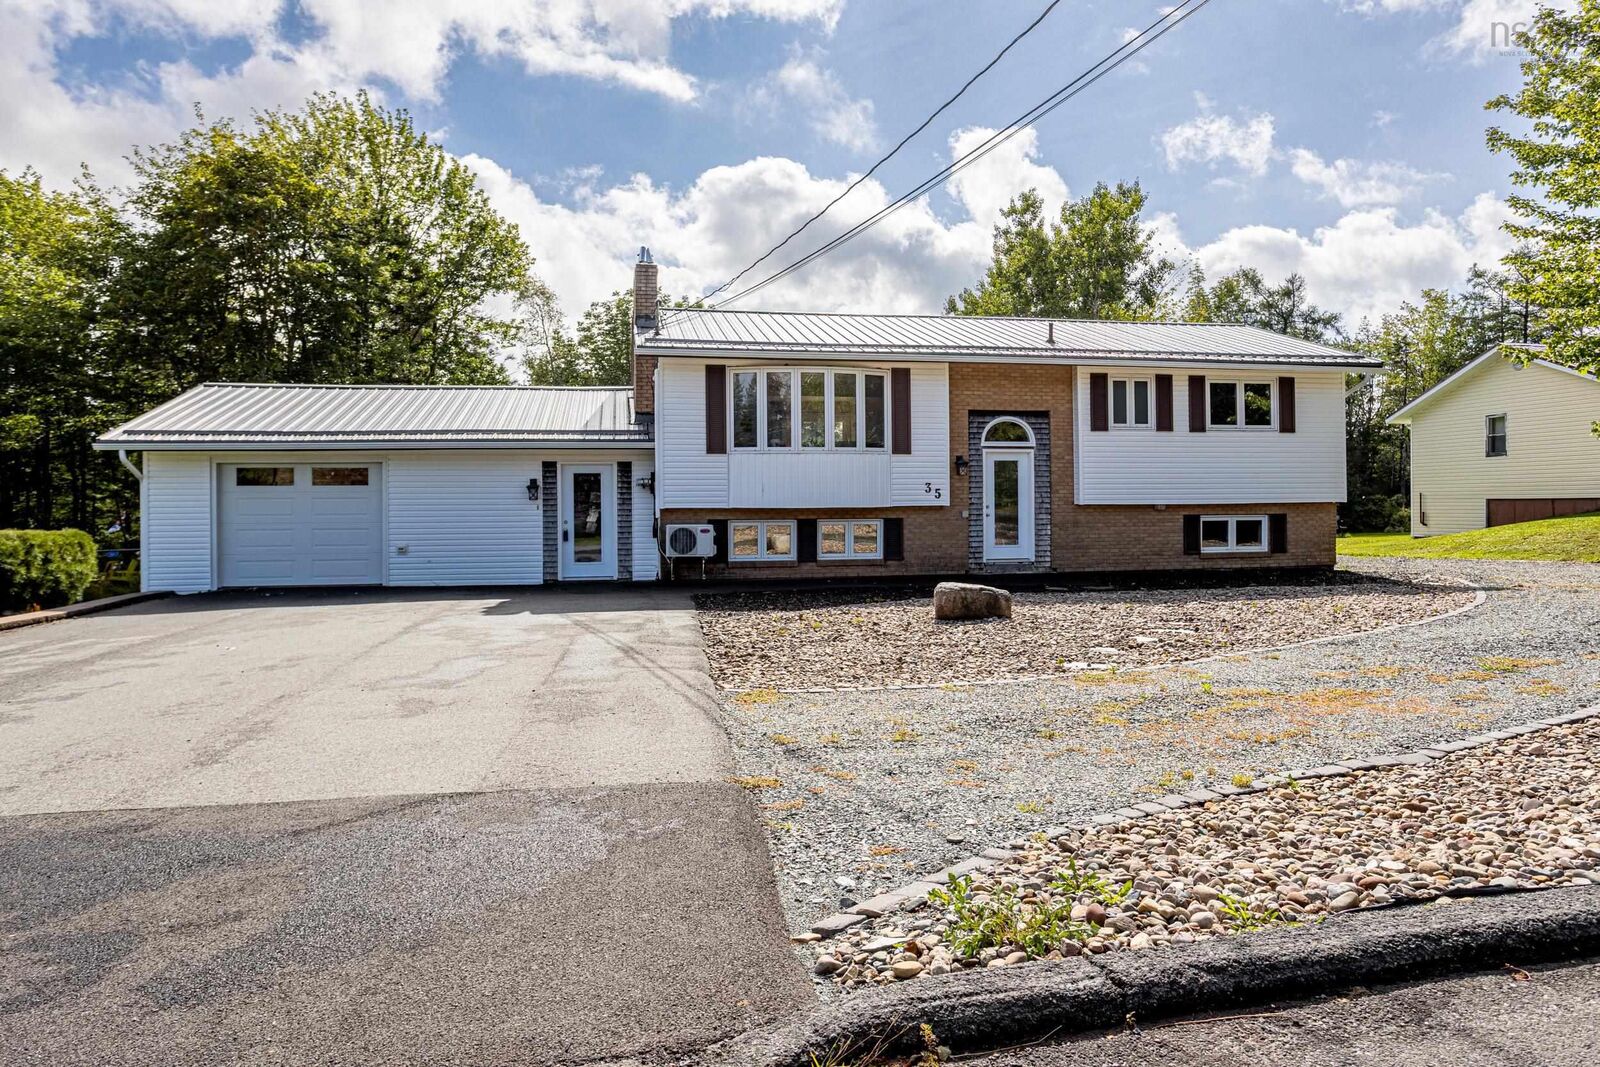
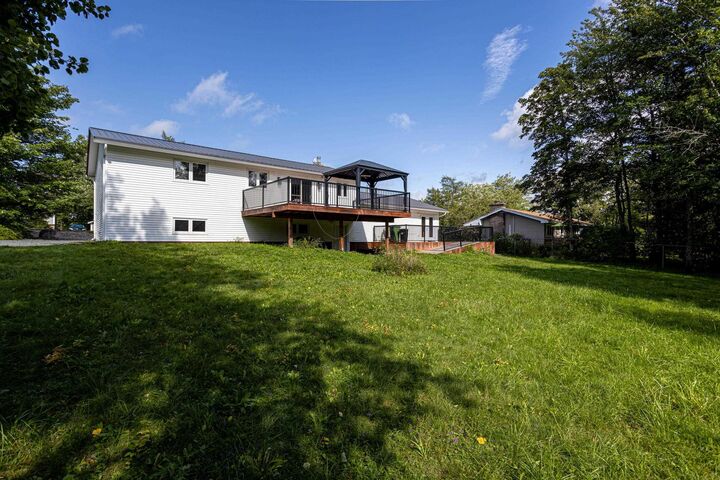
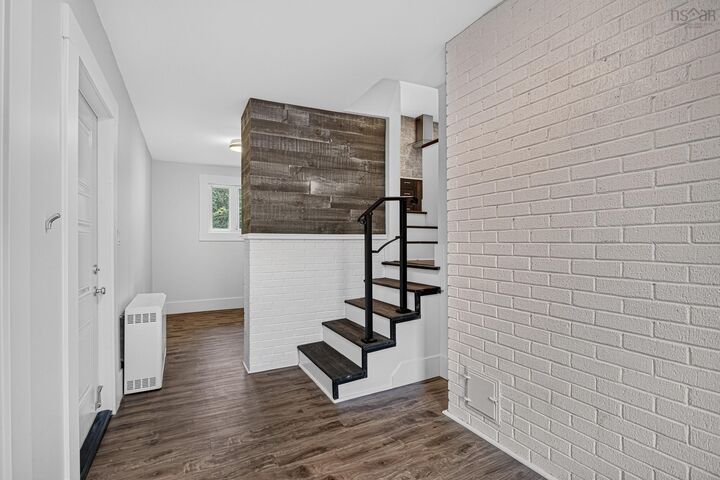
Welcome to 55 Ernest Avenue, in Beaver Bank. This large 5 bedroom, 1.5 bath fully renovated home is a must see, and move in ready, sitting on a 19,500 square foot lot, with municipal water and sewer services! The main entrance is a large mud room off the kitchen and garage, perfect for the growing family, with space for everyones belongings. The main floor boasts a stunning updated kitchen, with attractive granite counter tops, wall to wall built in cabinets with pull out drawers, where no chef could run out of space, and patio doors for lots of natural light and access to the great size back deck, where you can enjoy privacy in this almost half acre yard. The main level continues with matching flooring throughout, 3 great size bedrooms, full bath with attractive walk in shower, updated trim, windows, lighting and paint finish off this great space. The updates continue downstairs, with the same uniform flooring through out, 2 additional huge bedrooms or office space, a second bath with laundry, a large utility room great for storage, and an additional walk in closet with built in wine racks. The home has 200 amp panel, with generlink hookup all ready, metal roof, brand new hot water tank, dream garage with man door and additional deck to the backyard, easy to store 4 wheelers and ride on mowers. Country feel, with city services, and a quick commute to the city, this home checks all the boxes.
MLS®:
202623166
202623166
Surface Terrain
0.45 acres
0.45 acres
Catégorie
Single-Family Home
Single-Family Home
Style
Split Entry
Split Entry
Vue
No
No
Ville
Halifax Regional Municipality
Halifax Regional Municipality
Listed By
Brooke Godsoe, Keller Williams Select Realty
Source
NOVA SCOTIA - IDX
Dernière vérification Sep 14 2026 à 5:19 PM GMT+0000
NOVA SCOTIA - IDX
Dernière vérification Sep 14 2026 à 5:19 PM GMT+0000
Détails sur les salles de bains
- Salle de bains: 1
- Salle d’eau: 1
Caractéristiques Intérieures
- Appliances : Dishwasher
- Appliances : Washer
- Appliances : Refrigerator
- Appliances : Stove
- Appliances : Dryer
- Appliances : Wine Fridge
Quartier
- 26-B
Informations sur le lot
- Wooded/Treed
- Level
- Landscaped
Caractéristiques de la propriété
- Cheminée: Exterior Features : Fireplace(s)
- Foundation: Poured Concrete
Chauffage et refroidissement
- Baseboard
- Heat Pump -Ductless
- Ets (Elec Therm Storage)
Planchers
- Laminate
- Vinyl Plank
Caractéristiques extérieures
- Vinyl
- Brick
- Toit: Metal
Informations sur les services publics
- Utilities: Electricity, Telephone, Cable, High Speed Internet
- Sewer: Municipal
- Fuel: Electric
Informations sur les écoles
- Elementary School: Beaverbank - Kinsac Elementary S
Garage
- Double
- Heated
- Attached
- Attached Double
- Heated and Wired
Stationnement
- Spaces : 0
- Paved
- Double
- Parking for at Least 6 Cars
Surface Habitable
- 2,481 pi. ca.
Lieu
Avertissement : La superficie est basée sur les informations dont dispose l'agent, y compris les registres du comté. Les informations n'ont pas été vérifiées par l'agent et doivent être vérifiées par l'acheteur.

