

Inscription par: NOVA SCOTIA - IDX / Listed By: Re/Max Nova
49 Mayflower Avenue Beaver Bank, NS B4G 1C1
En vigueur (2 Jours)
401 455 $ (USD)
HORAIRES DES PORTES OUVERTES
-
OUVERTESDim, Oct 182:00 pm - 4:00 pm
Description
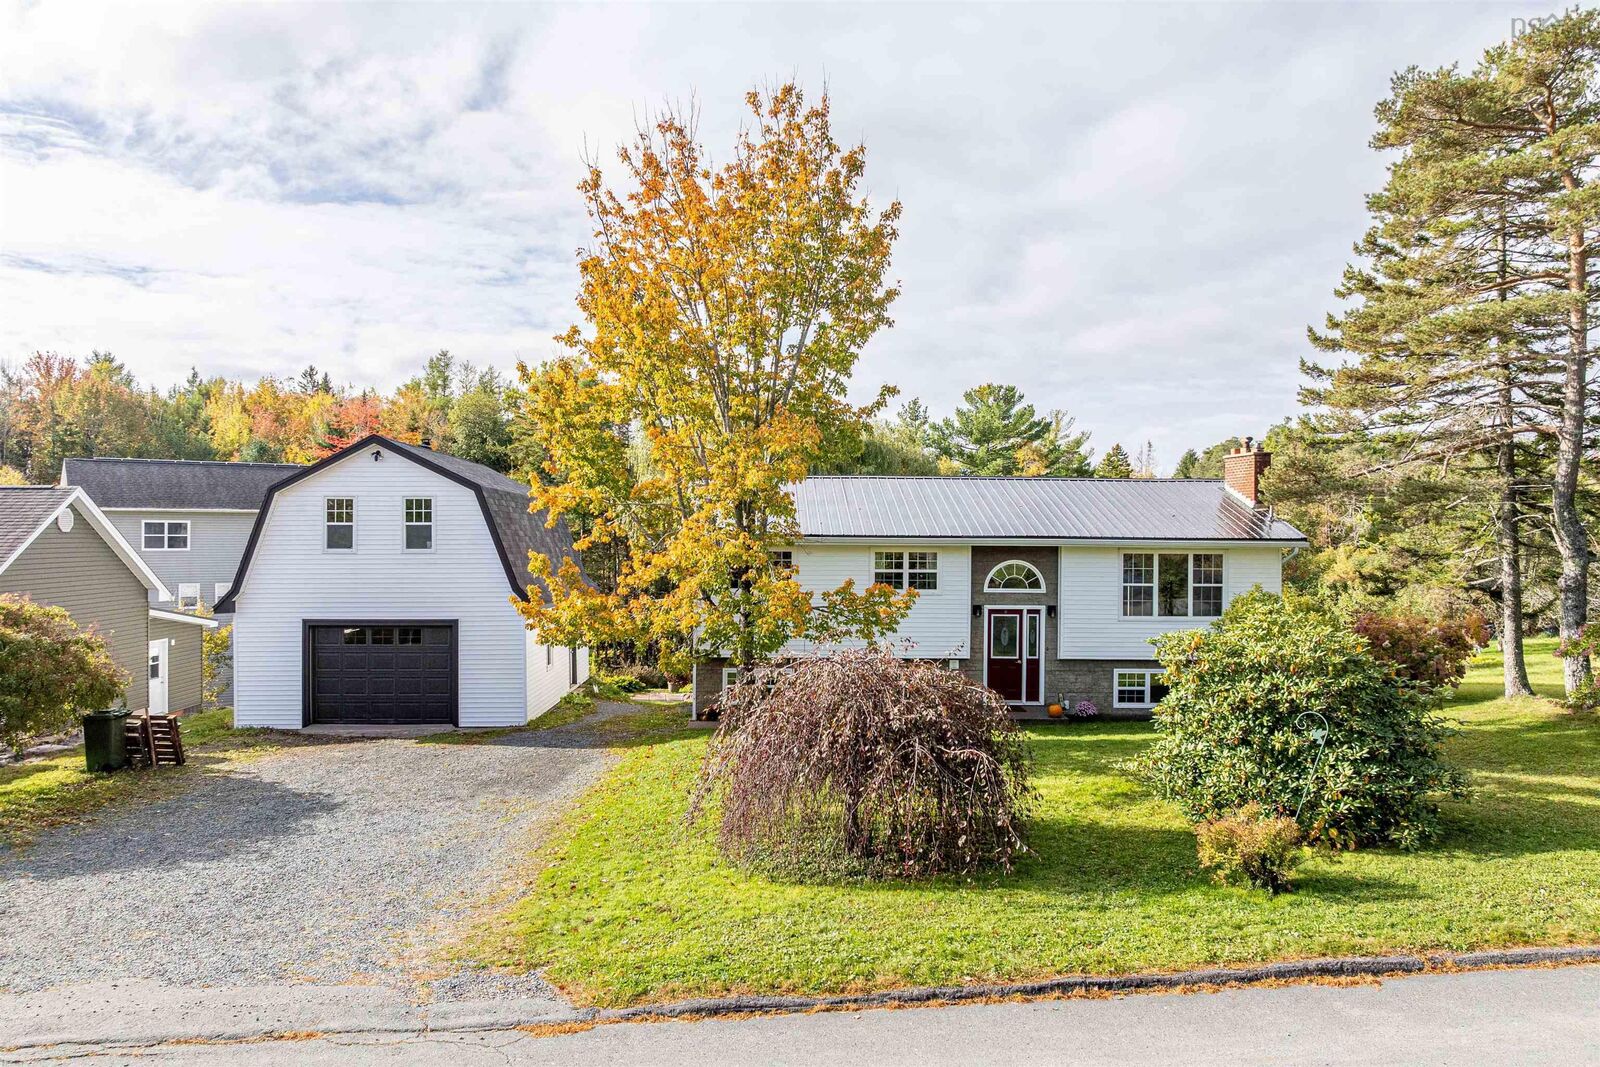
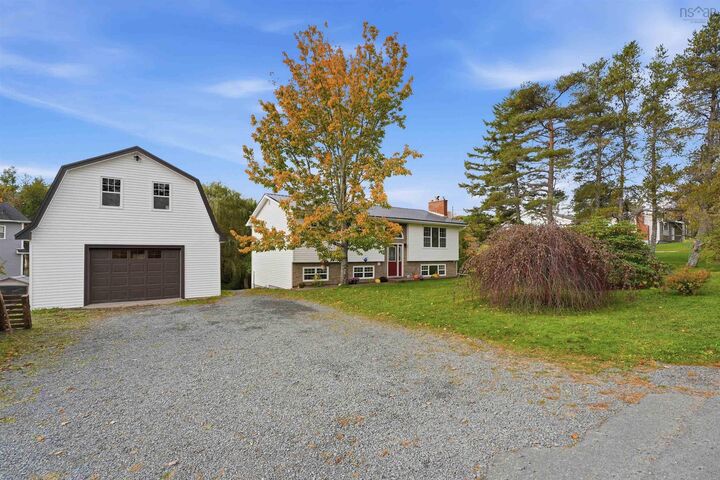
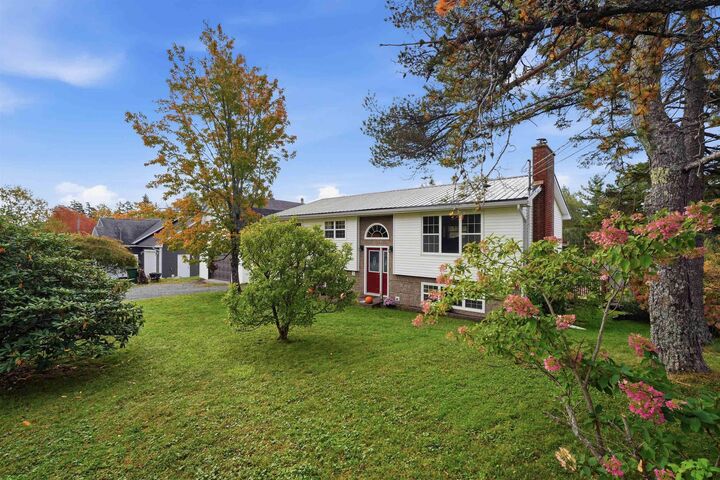
This well-maintained 3-bedroom, 2-bath walkout split-entry home offers exceptional value on a spacious lot, plus a detached garage with a versatile loft. The beautifully landscaped yard includes an above-ground pool and hot tub, all surrounded by a large deckideal for entertaining or relaxing in a peaceful setting. Recent upgrades, including a new steel roof, a modern electric fireplace in the living room, fresh paint throughout, and a freshly stained exterior deck, add comfort and style. This home is truly a smart investment you wont want to miss.
MLS®:
202625828
202625828
Surface Terrain
0.34 acres
0.34 acres
Catégorie
Single-Family Home
Single-Family Home
Année de Construction
1976
1976
Style
Split Entry
Split Entry
Vue
No
No
Ville
Halifax Regional Municipality
Halifax Regional Municipality
Listed By
Philip Clarke, Re/Max Nova
Source
NOVA SCOTIA - IDX
Dernière vérification Oct 16 2026 à 1:15 AM GMT+0000
NOVA SCOTIA - IDX
Dernière vérification Oct 16 2026 à 1:15 AM GMT+0000
Détails sur les salles de bains
- Salles de bains: 2
Caractéristiques Intérieures
- Appliances : Range - Electric
- Appliances : Dishwasher
- Appliances : Washer
- Appliances : Refrigerator
- Appliances : Dryer
- Appliances : Microwave Rng Hd Combo
Quartier
- 26-B
Informations sur le lot
- Cleared
- Landscaped
Caractéristiques de la propriété
- Cheminée: Exterior Features : Electric Fireplace
- Foundation: Poured Concrete
Chauffage et refroidissement
- Baseboard
- Stove
- Furnace
- Hot Water
Planchers
- Laminate
- Ceramic
- Hardwood
Caractéristiques extérieures
- Vinyl
- Toit: Steel
Informations sur les services publics
- Utilities: Electricity, Telephone, Cable, High Speed Internet
- Sewer: Septic, Municipal
- Fuel: Oil, Wood
Informations sur les écoles
- Elementary School: Beaverbank - Monarch Drive Eleme
- Middle School: Harold T Barrett Junior High Sch
- High School: Lockview High School
Garage
- Wired
- Detached
- Detached Wired With Upper Loft
Stationnement
- Spaces : 0
- Gravel
- Double
Surface Habitable
- 1,915 pi. ca.
Lieu
Avertissement : La superficie est basée sur les informations dont dispose l'agent, y compris les registres du comté. Les informations n'ont pas été vérifiées par l'agent et doivent être vérifiées par l'acheteur.

