

Inscription par: NOVA SCOTIA - IDX / Listed By: Royal Lepage Atlantic
24 Fourth Street Bedford, NS B4A 1P1
En vigueur (1 Jours)
288 589 $ (USD)
HORAIRES DES PORTES OUVERTES
-
OUVERTESDim, Août 302:00 pm - 4:00 pm
Description
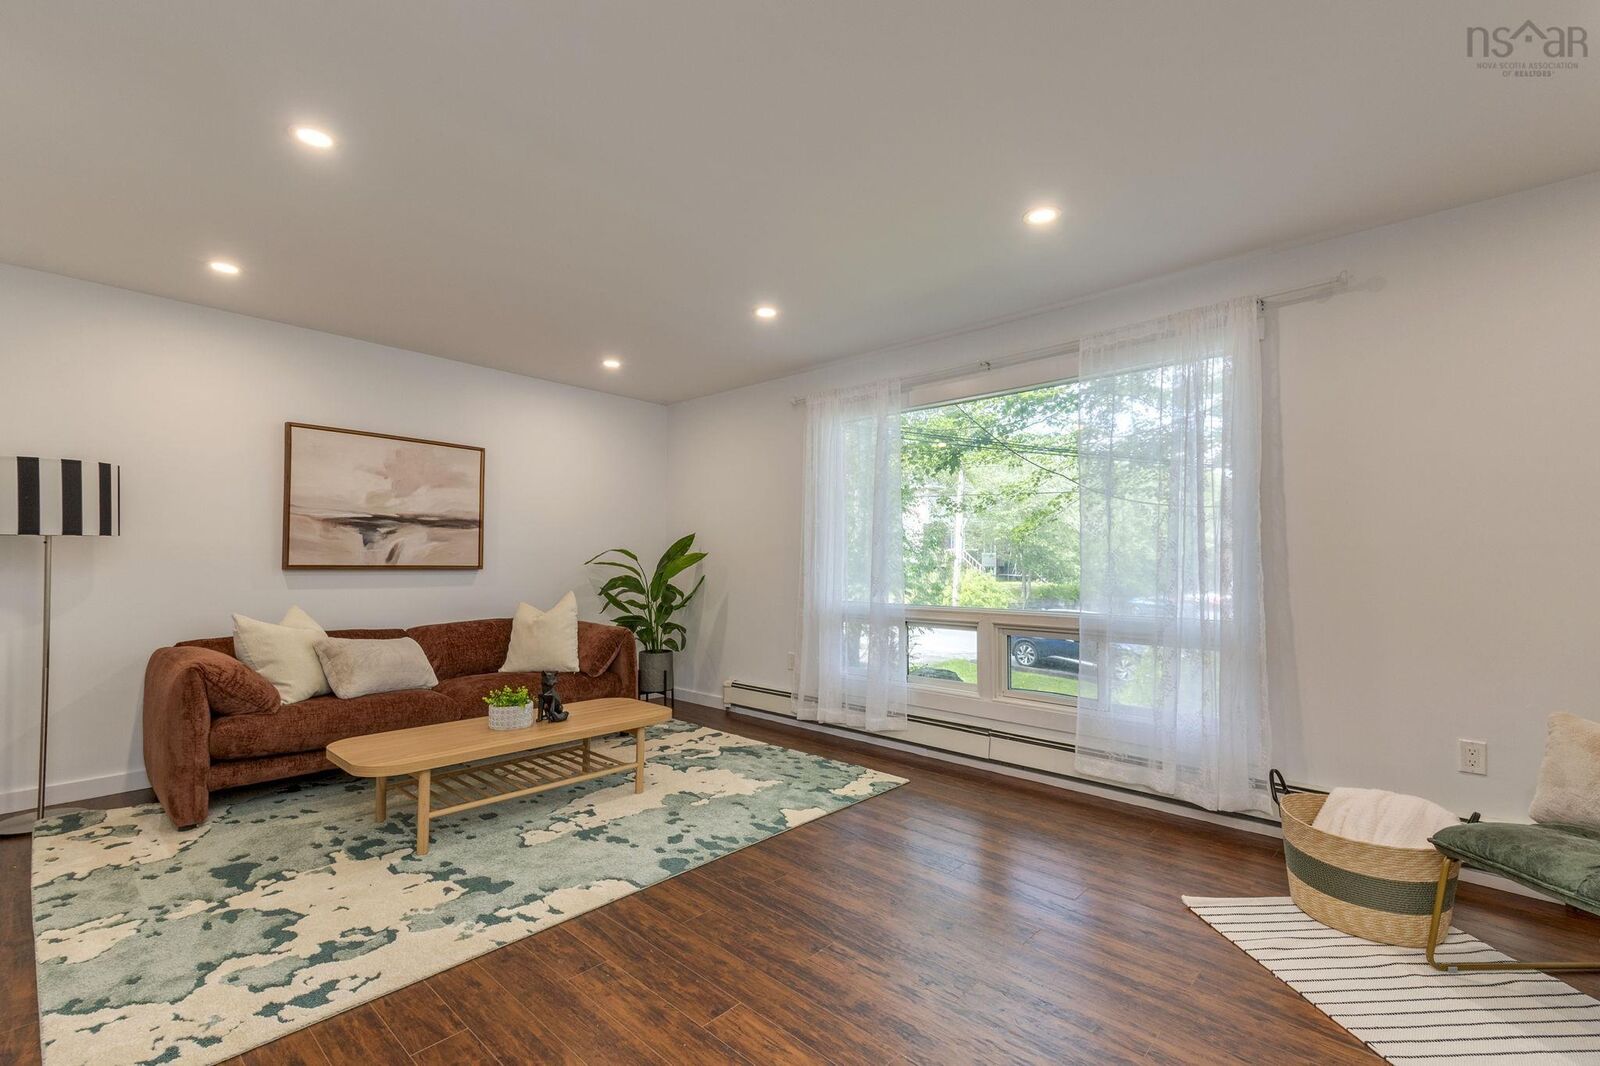
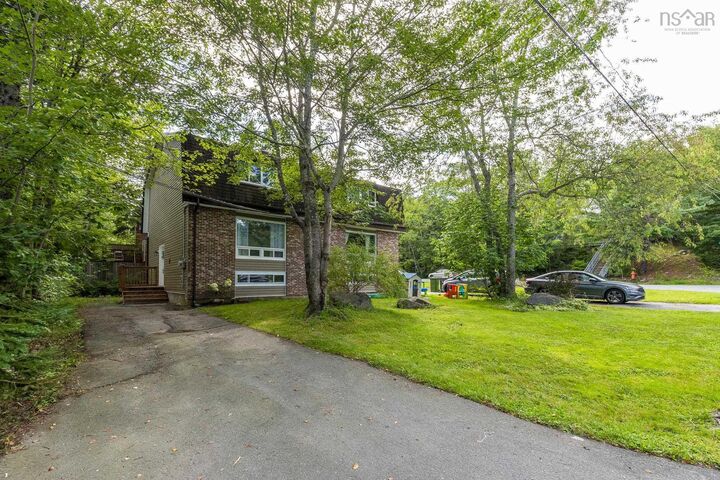
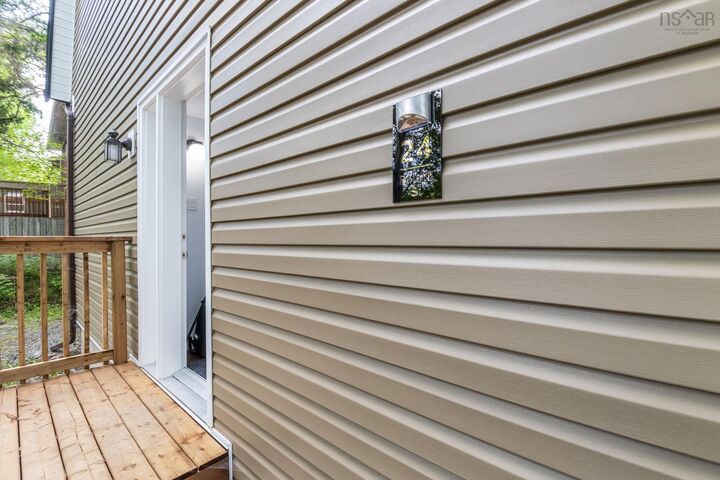
Affordable 3 bedrooms semi-detached home in the heart of Bedford! This updated home is nestled in a wonderful location with great schools and close to all the amenities. It is especially convenient for families with children. Just about 10 mins walk to basinview elementary(there is a shortcut for walking), outside pool and REC center. Plus, there are plenty of restaurants and DeWolf Park nearby. Featuring new exterior siding, front entry door, two bedrooms' windows and two decks. Inside, you'll find newly added LED pot lights in the living room, a freshly finished basement rec room, all carpets have been completely replaced with new flooring and a fresh coat of paint throughout the entire house.You won't miss this one!
MLS®:
202621808
202621808
Surface Terrain
4,251 PI. CA.
4,251 PI. CA.
Catégorie
Single-Family Home
Single-Family Home
Année de Construction
1980
1980
Style
2 Storey
2 Storey
Vue
No
No
Ville
Halifax Regional Municipality
Halifax Regional Municipality
Listed By
Simon Zhu, Royal Lepage Atlantic
Source
NOVA SCOTIA - IDX
Dernière vérification Août 28 2026 à 5:41 PM GMT+0000
NOVA SCOTIA - IDX
Dernière vérification Août 28 2026 à 5:41 PM GMT+0000
Détails sur les salles de bains
- Salle de bains: 1
- Salle d’eau: 1
Caractéristiques Intérieures
- Appliances : Dishwasher
- Appliances : Washer
- Appliances : Refrigerator
- Appliances : Stove
- Appliances : Dryer
- Appliances : Microwave Rng Hd Combo
Quartier
- 20-B
Caractéristiques de la propriété
- Foundation: Poured Concrete
Chauffage et refroidissement
- Hot Water
Planchers
- Laminate
- Ceramic
- Hardwood
Caractéristiques extérieures
- Vinyl
- Toit: Asphalt Shingle
Informations sur les services publics
- Utilities: Electricity, Telephone, High Speed Internet
- Sewer: Municipal
- Fuel: Oil
Informations sur les écoles
- Elementary School: Basinview Drive Community School
- Middle School: Rocky Lake Junior High School
- High School: Charles P Allen High School
Stationnement
- Spaces : 0
- Paved
- Parking Spaces(s)
Étages
- 2
Surface Habitable
- 1,596 pi. ca.
Lieu
Avertissement : La superficie est basée sur les informations dont dispose l'agent, y compris les registres du comté. Les informations n'ont pas été vérifiées par l'agent et doivent être vérifiées par l'acheteur.

