41 Hollyhock Way Bedford, NS B4B 0H7
Inscription par: NOVA SCOTIA - IDX / Listed By: Re/Max Nova (windsor)

  41 Hollyhock Way Bedford, NS B4B 0H7

En vigueur (2 Jours)
959 900 $ (CAD)
4
CAC
4
SDB
3 113
PI. CA.

Description

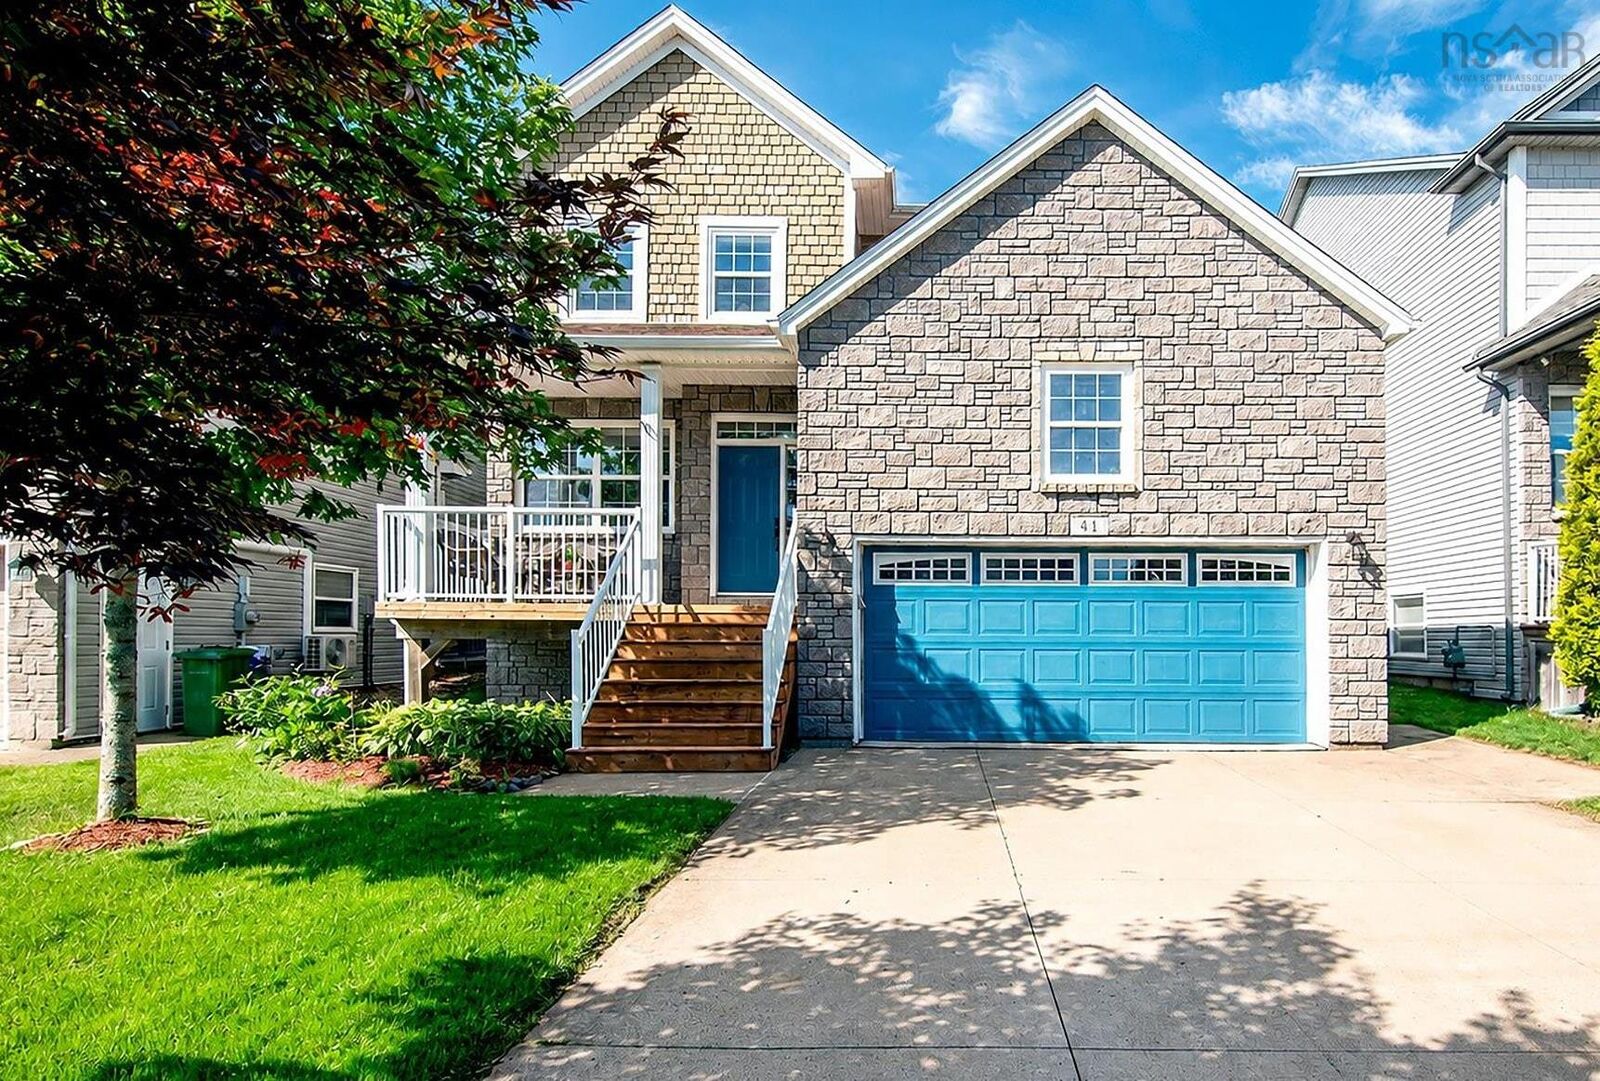
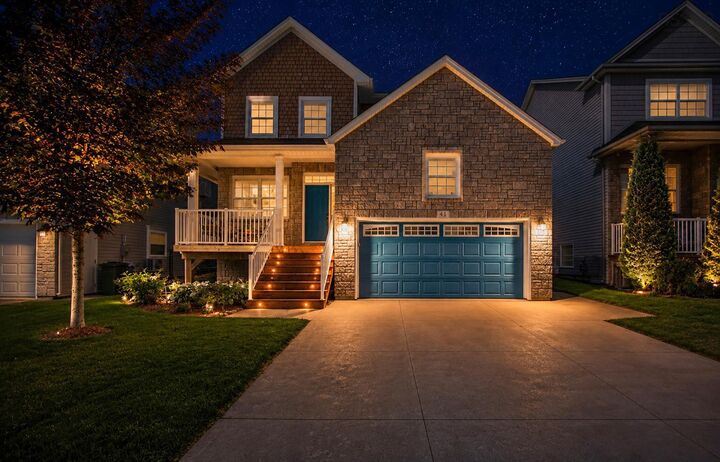
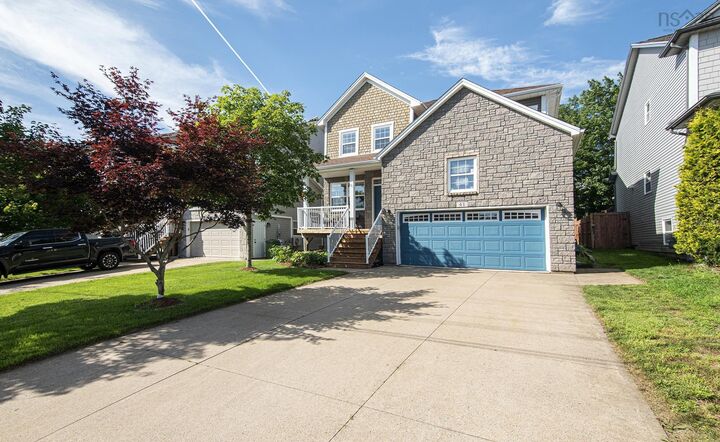
Welcome to this wonderful family home in the highly sought-after Stonington Park West in Bedford! Offering 4 bedrooms, 3.5 bathrooms, fantastic curb appeal, and an extensively landscaped yard, this beautiful home is designed for comfortable family living. Step inside to the bright and spacious open-concept main level featuring 10' ceilings, crown moulding throughout, a living room and dining area that flow seamlessly into the custom kitchen. The kitchen is truly the heart of the home with granite countertops, glass backsplash, and beautiful stainless steel appliances, it opens directly into the inviting family room, complete with expansive windows and a natural gas fireplace. This level offers the perfect gathering space.Upstairs, you'll find three bedrooms, including an impressive primary suite.This spacious bedroom features a custom cathedral ceiling with pot lights, a walk-in closet, and a stunning ensuite. The luxurious 5-piece ensuite includes granite countertops, a jet tub, and a custom walk-in shower with rain showerhead and body sprays.The carpet-free lower level continues to impress with a hardwood staircase and laminate flooring throughout the large rec room. A wet bar makes this an ideal space for movie nights, entertaining, or family fun. It is also where you will find the fourth bedroom and full bathroom, providing excellent space for guests, teenagers, or a home office. Energy efficiency is another standout feature, with three ductless heat pumps added in 2024. In 2026, a new front step and a new back deck were built. The storage room over the garage provides fantastic additional space and is perfect for storing sports equipment, outdoor gear, or creating a kids' play area. Located in a fantastic family-friendly neighbourhood close to downtown Halifax, major highways, excellent schools, and the 4-Plex. A wonderful opportunity to make this exceptional West Bedford property your next home!

MLS®:
202622051
Surface Terrain
6,299 PI. CA.
Catégorie
Single-Family Home
Année de Construction
2012
Style
2 Storey
Vue
No
Ville
Halifax Regional Municipality

Listed By

Shariq Wasi, Re/Max Nova (windsor)
Source
NOVA SCOTIA - IDX
Dernière vérification Sep 2 2026 à 6:32 AM GMT+0000
Détails sur les salles de bains
  • Salles de bains: 3
  • Salle d’eau: 1
Caractéristiques Intérieures
  • Appliances : Dishwasher
  • Appliances : Washer
  • Appliances : Refrigerator
  • Appliances : Dryer
  • Appliances : Microwave Rng Hd Combo
  • Appliances : Stove - Gas
Quartier
  • 20-F
Informations sur le lot
  • Cleared
  • Landscaped
Caractéristiques de la propriété
  • Cheminée: Exterior Features : Fireplace(s)
  • Foundation: Poured Concrete
Chauffage et refroidissement
  • Forced Air
  • Heat Pump -Ductless
  • Heat Pump -Ducted
Planchers
  • Laminate
  • Ceramic
  • Hardwood
Caractéristiques extérieures
  • Vinyl
  • Wood Siding
  • Stone
  • Toit: Asphalt Shingle
Informations sur les services publics
  • Utilities: Electricity, Telephone, Cable, High Speed Internet, Other, Natural Gas
  • Sewer: Municipal
  • Fuel: Electric, Natural Gas
Informations sur les écoles
  • Elementary School: West Bedford School
Garage
  • Double
  • Built-In
  • Built-In Double
Stationnement
  • Spaces : 0
  • Paved
  • Parking Spaces(s)
  • Paved Multiple Spots
Étages
  • 2
Surface Habitable
  • 3,113 pi. ca.
   
Calculer les temps de trajet jusqu'à cette propriété
 
Alimenté par INRIX MD Drive Time

Alimenté par Walk Score®
Avertissement : La superficie est basée sur les informations dont dispose l'agent, y compris les registres du comté. Les informations n'ont pas été vérifiées par l'agent et doivent être vérifiées par l'acheteur.

