


Inscription par: NOVA SCOTIA - IDX / Royal Lepage Atlantic
473 Shore Drive Bedford, NS B4A 2C7
En vigueur (1 Jours)
689 900 $ (CAD)
HORAIRES DES PORTES OUVERTES
-
OUVERTESDim, Mai 312:00 pm - 4:00 pm

Description
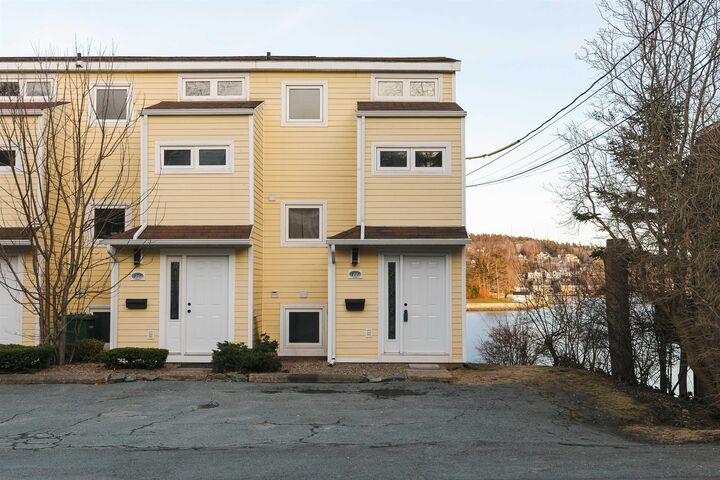
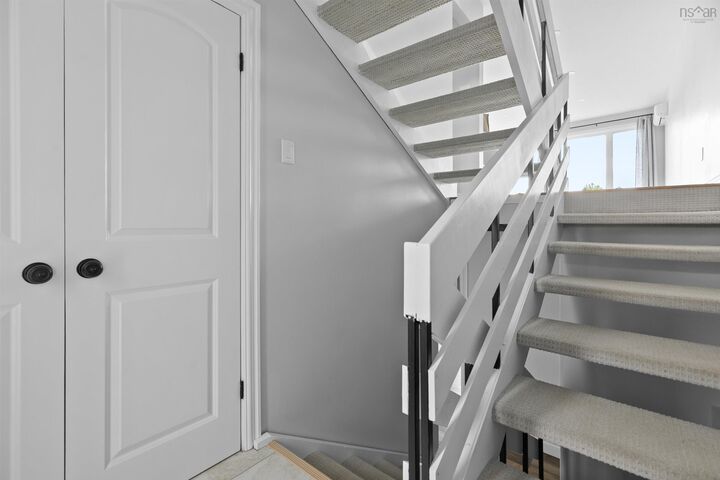
If uninterrupted Bedford Basin views have been on your list, this is the one. Perched along prestigious Shore Drive, 473 Shore Drive is a coveted end-unit condo townhome offering panoramic water views and the kind of lifestyle people routinely pay seven figures for - without the waterfront responsibility. Step inside and natural light immediately pulls you forward. An open-riser staircase leads to the main living level where the kitchen, dining, and living room unfold in an airy, open-concept layout framed by water views. Neutral finishes and curated updates create a space that feels both refined and effortless. The entire upper level has been reimagined as a private primary retreat. Wake up to the basin. Unwind with the sunset. Complete with a beautifully updated ensuite and generous closet space, this floor lives like a boutique waterfront suite. The lower level offers exceptional flexibility with a spacious bedroom, full bath, laundry, and walkout access to a covered patio - ideal for guests, extended stays, or additional living space. Thoughtful storage is integrated across all three levels, and ductless heating and cooling provide comfort and efficiency year-round. With only five units in this intimate development and low monthly condo fees, this is a rare opportunity to own the waterfront lifestyle located just minutes away from all the amenities and experiences Bedford has to offer. This is quintessential Nova Scotia - elevated, effortless, and right on the water.
MLS®:
202612385
202612385
Catégorie
Condo
Condo
Année de Construction
1976
1976
Style
3 Level, Contemporary
3 Level, Contemporary
Vue
No
No
Ville
Halifax Regional Municipality
Halifax Regional Municipality
Listed By
Dexter Wilkie, Royal Lepage Atlantic
Source
NOVA SCOTIA - IDX
Dernière vérification Mai 27 2026 à 11:40 PM GMT+0000
NOVA SCOTIA - IDX
Dernière vérification Mai 27 2026 à 11:40 PM GMT+0000
Détails sur les salles de bains
- Salles de bains: 2
Caractéristiques Intérieures
- Appliances : Range - Electric
- Appliances : Dishwasher
- Appliances : Refrigerator
- Appliances : Washer/Dryer Combo
Quartier
- 20-A
Informations sur le lot
- View: Ocean
- Landscaped
- View: Bay
Caractéristiques de la propriété
- Foundation: Poured Concrete
Chauffage et refroidissement
- Baseboard
- Heat Pump -Ductless
- Ductless Cooling
Planchers
- Carpet
- Tile
- Vinyl Plank
Caractéristiques extérieures
- Cementitious Board
- Toit: Asphalt Shingle
Informations sur les services publics
- Utilities: Electricity, Cable, High Speed Internet
- Sewer: Municipal
- Fuel: Electric
Informations sur les écoles
- Elementary School: Sunnyside Elementary School
Stationnement
- Spaces : 0
- Paved
- Parking Spaces(s)
- Driveway
- 1
- 1 Spot | Directly Out Front of Unit
Étages
- 3
Surface Habitable
- 1,056 pi. ca.
Lieu
Avertissement : La superficie est basée sur les informations dont dispose l'agent, y compris les registres du comté. Les informations n'ont pas été vérifiées par l'agent et doivent être vérifiées par l'acheteur.

