Gar-7 30 Garvey Court Bedford, NS B4B 2V6
Inscription par: NOVA SCOTIA - IDX / Listed By: Royal Lepage Atlantic

  Gar-7 30 Garvey Court Bedford, NS B4B 2V6

En vigueur (2 Jours)
616 637 $ (USD)
4
CAC
4
SDB
2 563
PI. CA.

Description

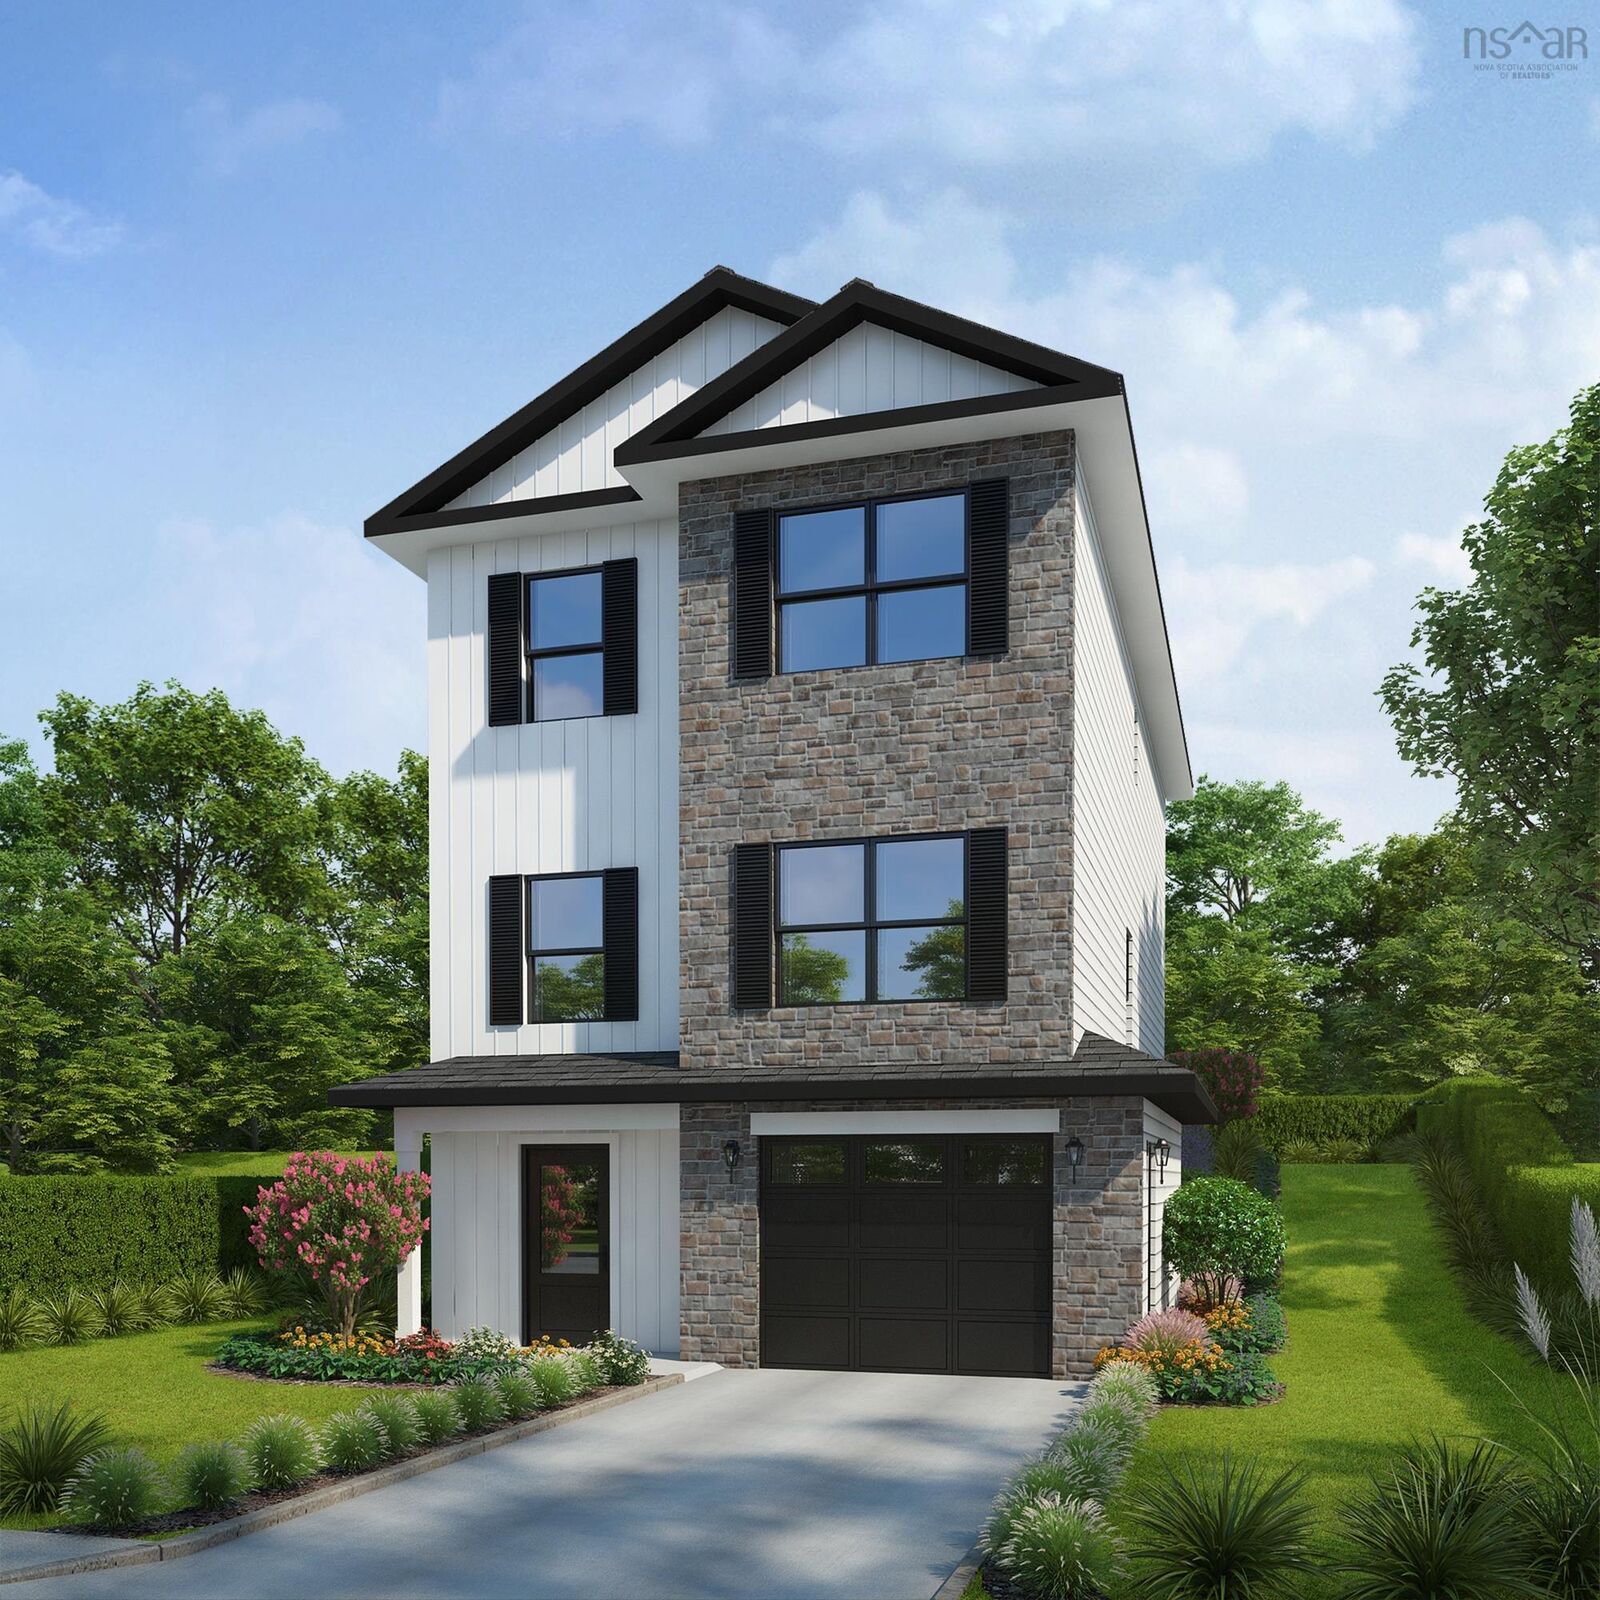
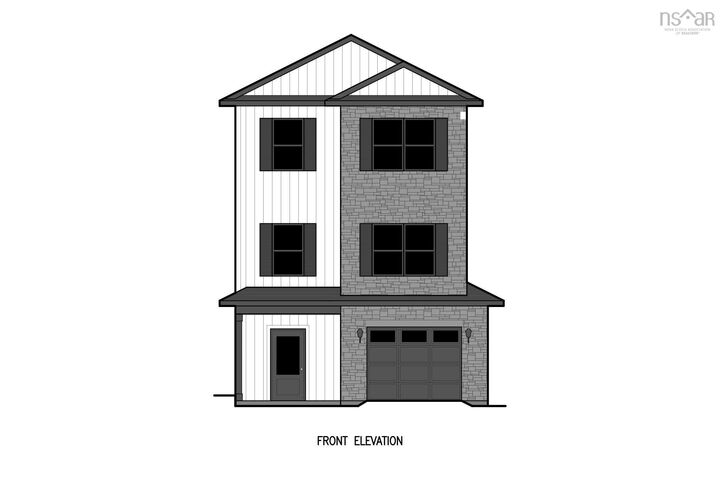
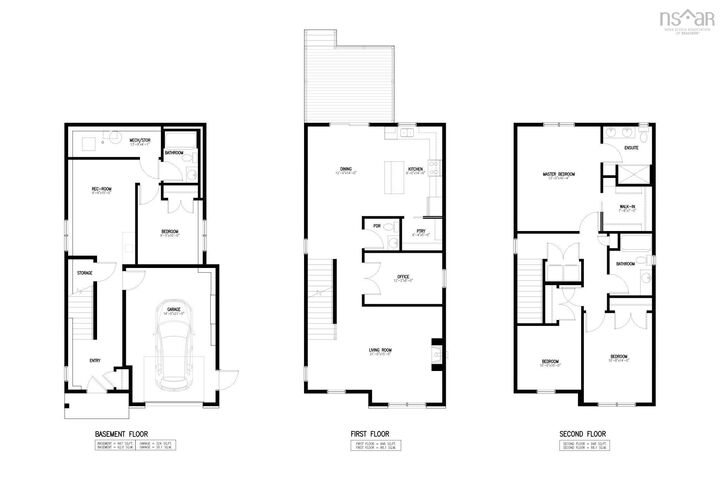
Introducing The Isobel by Rooftight Homes, a beautifully designed two-storey offering 2,563 sq ft of finished living space on Garvey Court, the newest street in Brookline Park, The Parks of West Bedford. As the final phase of this highly sought-after community, Garvey Court represents a rare opportunity to secure new construction in one of Halifaxs most established and desirable neighbourhoods. This thoughtfully designed home features 9-foot ceilings on both the main level and the fully finished basement, creating a bright and spacious feel throughout. The lower level includes a recreation room, fourth bedroom, and full bathroom, offering excellent flexibility for family living or guests. The main level offers an expansive layout ideal for modern living, complete with an upgraded kitchen featuring quality finishes and a full walk-in pantry. A dedicated office or den provides additional functional space, while the large living room is anchored by a natural gas fireplace. Durable laminate flooring runs throughout the home for a clean and cohesive look. Two hardwood staircases add both style and function, leading to the upper level where the primary suite offers a walk-in closet and a beautifully appointed ensuite with a custom tiled shower. Additional bedrooms and well-designed living spaces provide comfort and flexibility for families of all sizes. Comfort is ensured year-round with a fully ducted heat pump system, providing efficient heating and cooling throughout the home. Upgraded plumbing fixtures and thoughtful finishes further enhance the overall quality and design. To better understand the layout, design, and quality of construction, buyers are encouraged to view completed similar homes available in The Parks of Lake Charles. Located in the highly sought-after Parks of West Bedford, this home offers access to excellent schools, parks, walking trails, and everyday amenities, making it an exceptional opportunity in one of Halifaxs premier communities.

MLS®:
202617302
Surface Terrain
4,722 PI. CA.
Catégorie
Single-Family Home
Style
3 Level
Vue
No
Ville
Halifax Regional Municipality

Listed By

Jacqui Rostek Holder, Royal Lepage Atlantic
Source
NOVA SCOTIA - IDX
Dernière vérification Juil 15 2026 à 4:00 AM GMT+0000
Détails sur les salles de bains
  • Salles de bains: 3
  • Salle d’eau: 1
Quartier
  • 21-A
Informations sur le lot
  • Partially Cleared
  • Wooded/Treed
  • Partial Landscaped
Caractéristiques de la propriété
  • Cheminée: Exterior Features : Fireplace(s)
  • Foundation: Poured Concrete
Chauffage et refroidissement
  • Baseboard
  • Heat Pump -Ducted
  • Fireplace
  • Ducted Cooling
Planchers
  • Laminate
  • Tile
Caractéristiques extérieures
  • Vinyl
  • Stone
  • Toit: Fibreglass
Informations sur les services publics
  • Utilities: Electricity, Telephone, Cable, High Speed Internet, Natural Gas
  • Sewer: Municipal
  • Fuel: Electric, Natural Gas
Garage
  • Built-In
  • Heated
  • Attached
  • Single
  • Wired
  • Attached 14 X 21
Stationnement
  • Spaces : 0
  • Paved
  • Double
  • Driveway
  • Garage
Étages
  • 3
Surface Habitable
  • 2,563 pi. ca.
   
Calculer les temps de trajet jusqu'à cette propriété
 
Alimenté par INRIX MD Drive Time

Alimenté par Walk Score®
Avertissement : La superficie est basée sur les informations dont dispose l'agent, y compris les registres du comté. Les informations n'ont pas été vérifiées par l'agent et doivent être vérifiées par l'acheteur.

