

Inscription par: NOVA SCOTIA - IDX / Listed By: Re/Max Nova (halifax)
21 Zeppelin Crescent Beechville, NS B3T 0B0
En vigueur (1 Jours)
689 900 $ (CAD)
HORAIRES DES PORTES OUVERTES
-
OUVERTESDim, Août 22:00 pm - 4:00 pm
Description
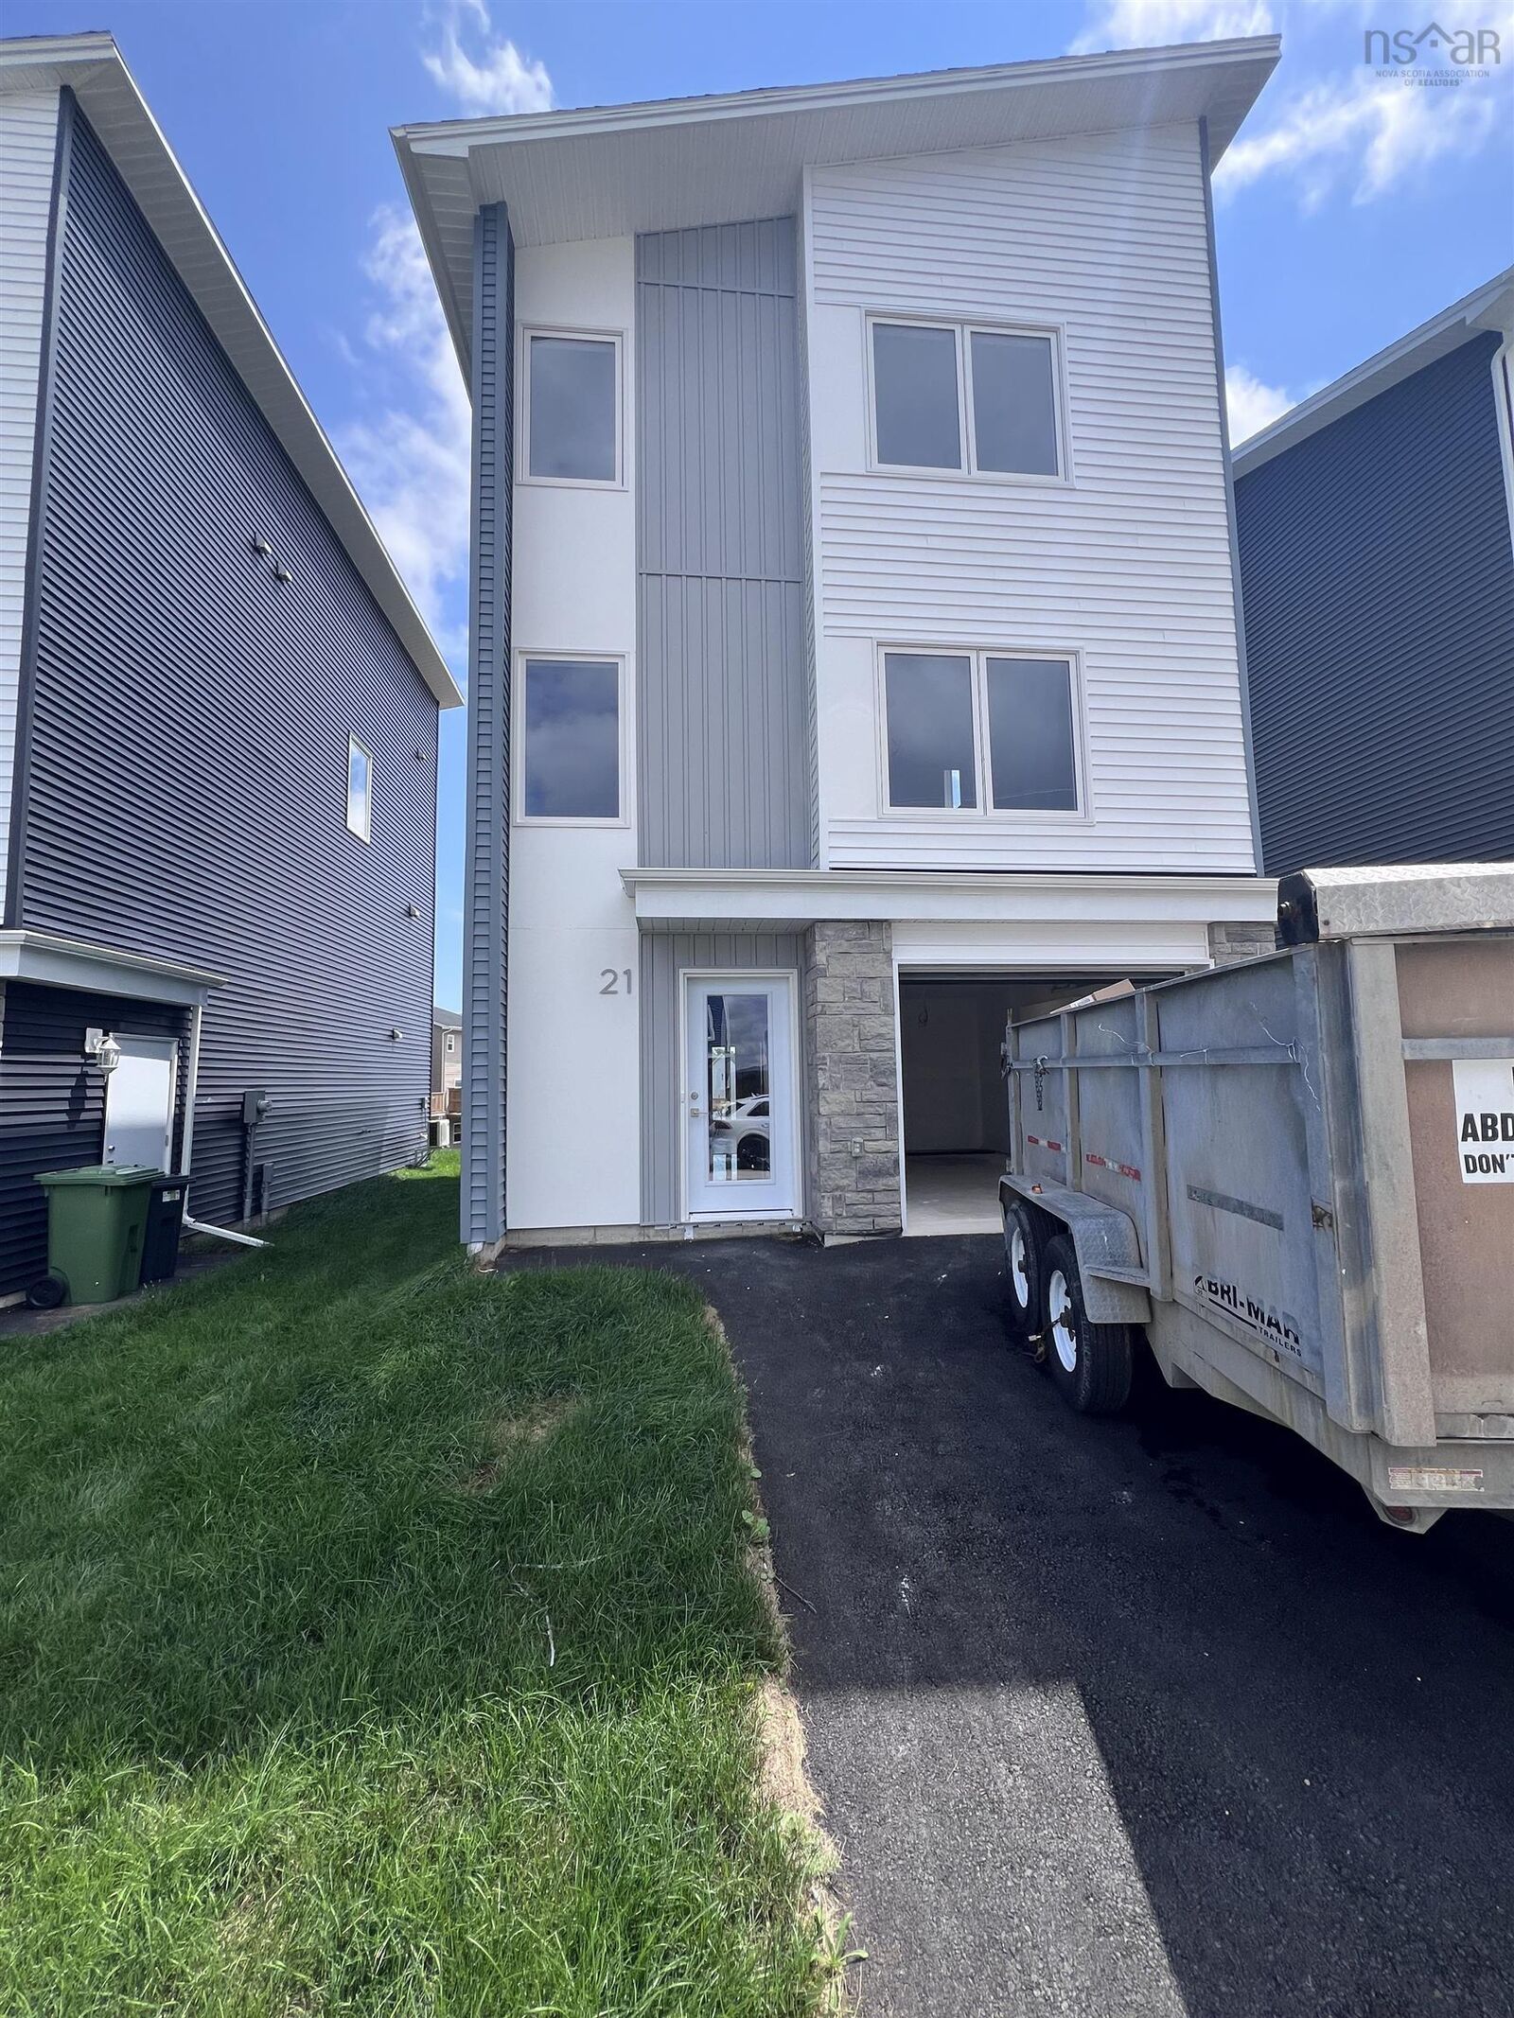
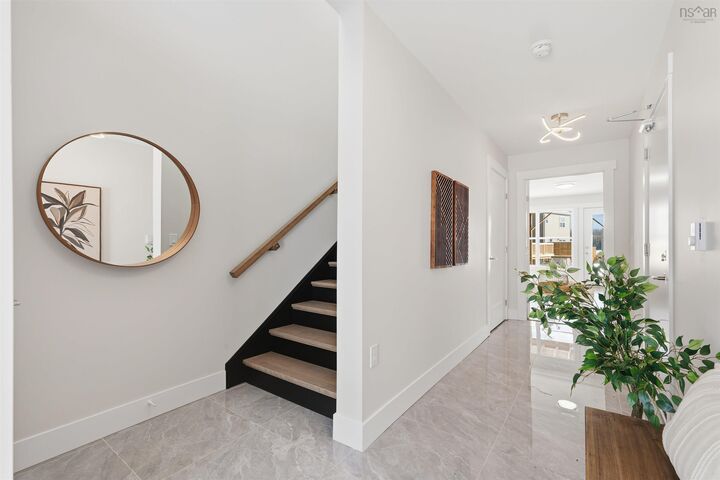
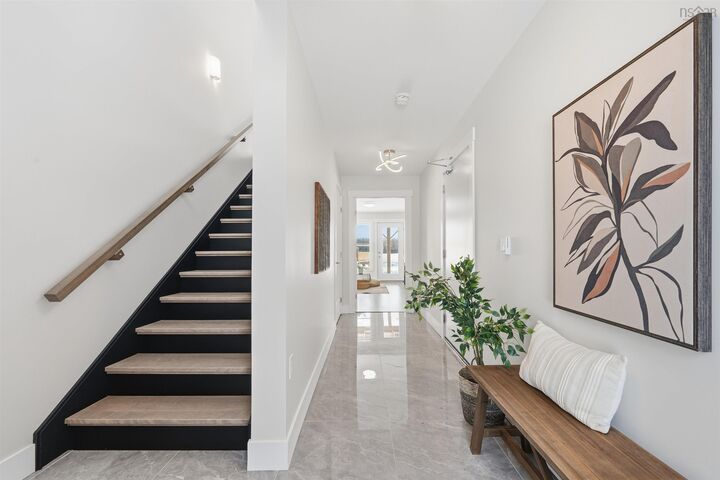
Welcome to Lovett Lake! New construction at its best!! This four bedroom, 3.5 bath detached home will sure to please the whole family. Spacious living area, eat in kitchen with dining room, great place to entertain family and friends. Kitchen with quartz countertops, with soft closure drawers, pantry, garden door to deck, great for year round barbeques, convenient office/den area, and two piece powder room completes the main floor. Upper level has a spacious primary with ensuite bath and walk-in closet - two more good sized bedrooms on this level with 3 piece main bath and laundry area. Lower level - with rec room, 4th bedroom, laundry area, and another 3pc bath, perfect area for overnight guests or extended family. Beechville is only 5 minutes away from Bayers Lake, quick access to major highways and approximately 20 minutes to downtown Halifax, or a short drive across the bridge to Dartmouth.
MLS®:
202619247
202619247
Catégorie
Single-Family Home
Single-Family Home
Style
2 Storey
2 Storey
Vue
No
No
Ville
Halifax Regional Municipality
Halifax Regional Municipality
Listed By
Yasser Khalaf, Re/Max Nova (halifax)
Source
NOVA SCOTIA - IDX
Dernière vérification Août 1 2026 à 12:30 AM GMT+0000
NOVA SCOTIA - IDX
Dernière vérification Août 1 2026 à 12:30 AM GMT+0000
Détails sur les salles de bains
- Salles de bains: 3
- Salle d’eau: 1
Caractéristiques Intérieures
- Appliances : Dishwasher
- Appliances : Washer
- Appliances : Refrigerator
- Appliances : Stove
- Appliances : Dryer
Quartier
- 40-A
Informations sur le lot
- Cleared
- Landscaped
Caractéristiques de la propriété
- Foundation: Poured Concrete
Chauffage et refroidissement
- Baseboard
- Heat Pump -Ductless
Planchers
- Laminate
- Ceramic
Caractéristiques extérieures
- Vinyl
- Stone
- Toit: Asphalt Shingle
Informations sur les services publics
- Utilities: Electricity, Cable, High Speed Internet
- Sewer: Municipal
- Fuel: Electric
Garage
- Built-In
- Single
- Single Built In
Stationnement
- Spaces : 0
- Paved
- Driveway
Étages
- 2
Surface Habitable
- 2,197 pi. ca.
Lieu
Avertissement : La superficie est basée sur les informations dont dispose l'agent, y compris les registres du comté. Les informations n'ont pas été vérifiées par l'agent et doivent être vérifiées par l'acheteur.

