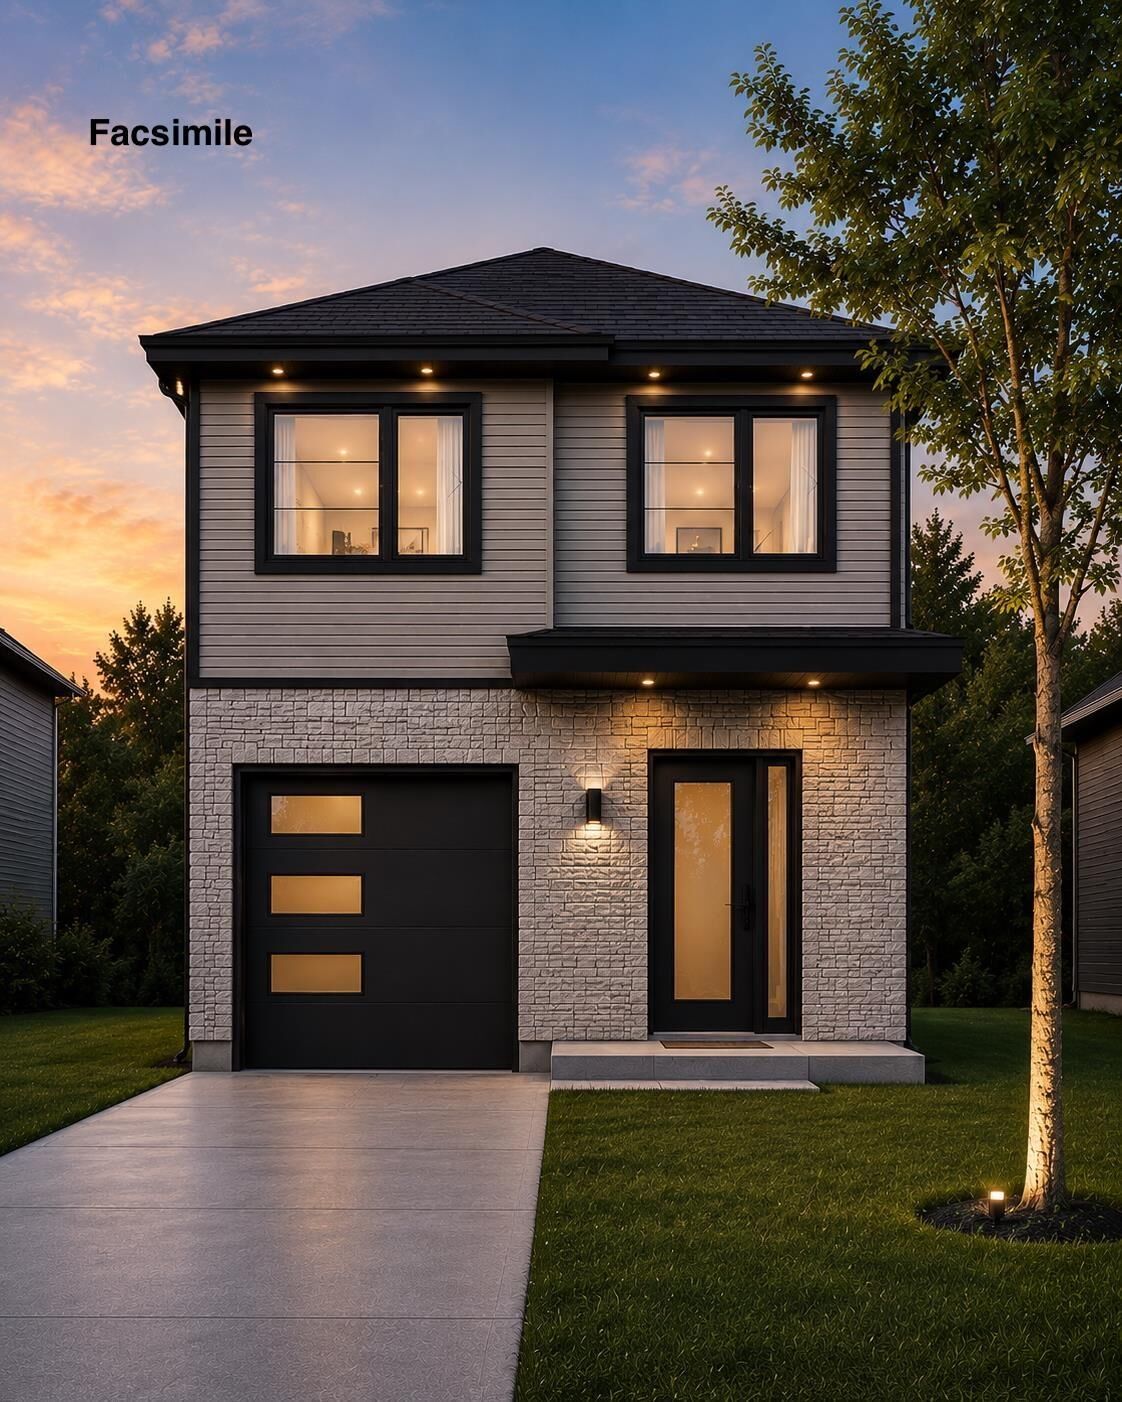
35 Rampart Beechville, NS B3T 0P1
Inscription par: NOVA SCOTIA - IDX / Listed By: Parachute Realty

  35 Rampart Beechville, NS B3T 0P1

En vigueur (1 Jours)
521 012 $ (USD)
4
CAC
4
SDB
2 428
PI. CA.

Description

Welcome to the newest model by Mayabella Homes in the sought-after Lovett Lake community. Located on quiet Rampart Court, this quality-built grade-entry home is just minutes from Bayers Lake, excellent schools, walking trails, and a quick commute to downtown Halifax. The open-concept main level is designed for modern living, featuring a spacious kitchen with a large centre island, walk-in pantry, quartz countertops, and contemporary finishes. The kitchen flows seamlessly into the dining and living areas, with direct access to a generous back deckperfect for entertaining. A convenient powder room completes this level. Upstairs, you'll find three well-appointed bedrooms, including a spacious primary suite with a walk-in closet and a luxurious ensuite featuring a custom tiled shower, double quartz vanity, and upgraded plumbing fixtures. Two additional bedrooms, a full bathroom with double sinks, and a conveniently located laundry closet complete the upper level. The fully finished lower level offers exceptional additional living space with a large rec room, wet bar, fourth bedroom, full bathroom, and walkout access to the backyard, making it ideal for guests, teenagers, or entertaining. Complete with an attached single-car garage, quality finishes throughout, and located on one of the remaining lots on this family-friendly cul-de-sac, this home offers the perfect blend of style, comfort, and convenience in one of Halifax's most desirable neighbourhoods.

MLS®:
202617461
Surface Terrain
7,305 PI. CA.
Catégorie
Single-Family Home
Style
2 Storey
Vue
No
Ville
Halifax Regional Municipality

Listed By

James Higgs, Parachute Realty
Source
NOVA SCOTIA - IDX
Dernière vérification Juil 14 2026 à 9:32 PM GMT+0000
Détails sur les salles de bains
  • Salles de bains: 3
  • Salle d’eau: 1
Quartier
  • 40-A
Caractéristiques de la propriété
  • Foundation: Poured Concrete
Chauffage et refroidissement
  • Heat Pump -Ducted
Planchers
  • Laminate
  • Tile
Caractéristiques extérieures
  • Vinyl
  • Stone
  • Toit: Asphalt Shingle
Informations sur les services publics
  • Utilities: Electricity, Telephone, High Speed Internet
  • Sewer: Municipal
  • Fuel: Electric
Informations sur les écoles
  • Middle School: Ridgecliff Middle School
Garage
  • Attached
  • Single
  • Single Attached
Stationnement
  • Spaces : 0
  • Parking Spaces(s)
  • Multiple Spots
Étages
  • 2
Surface Habitable
  • 2,428 pi. ca.
   
Calculer les temps de trajet jusqu'à cette propriété
 
Alimenté par INRIX MD Drive Time

Alimenté par Walk Score®
Avertissement : La superficie est basée sur les informations dont dispose l'agent, y compris les registres du comté. Les informations n'ont pas été vérifiées par l'agent et doivent être vérifiées par l'acheteur.

