328 Brady Street Bridgewater, NS B4V 3L3
Inscription par: NOVA SCOTIA - IDX / Listed By: Exit Realty Inter Lake

  328 Brady Street Bridgewater, NS B4V 3L3

En vigueur (2 Jours)
469 900 $ (CAD)
3
CAC
2
SDB
2 188
PI. CA.

Description

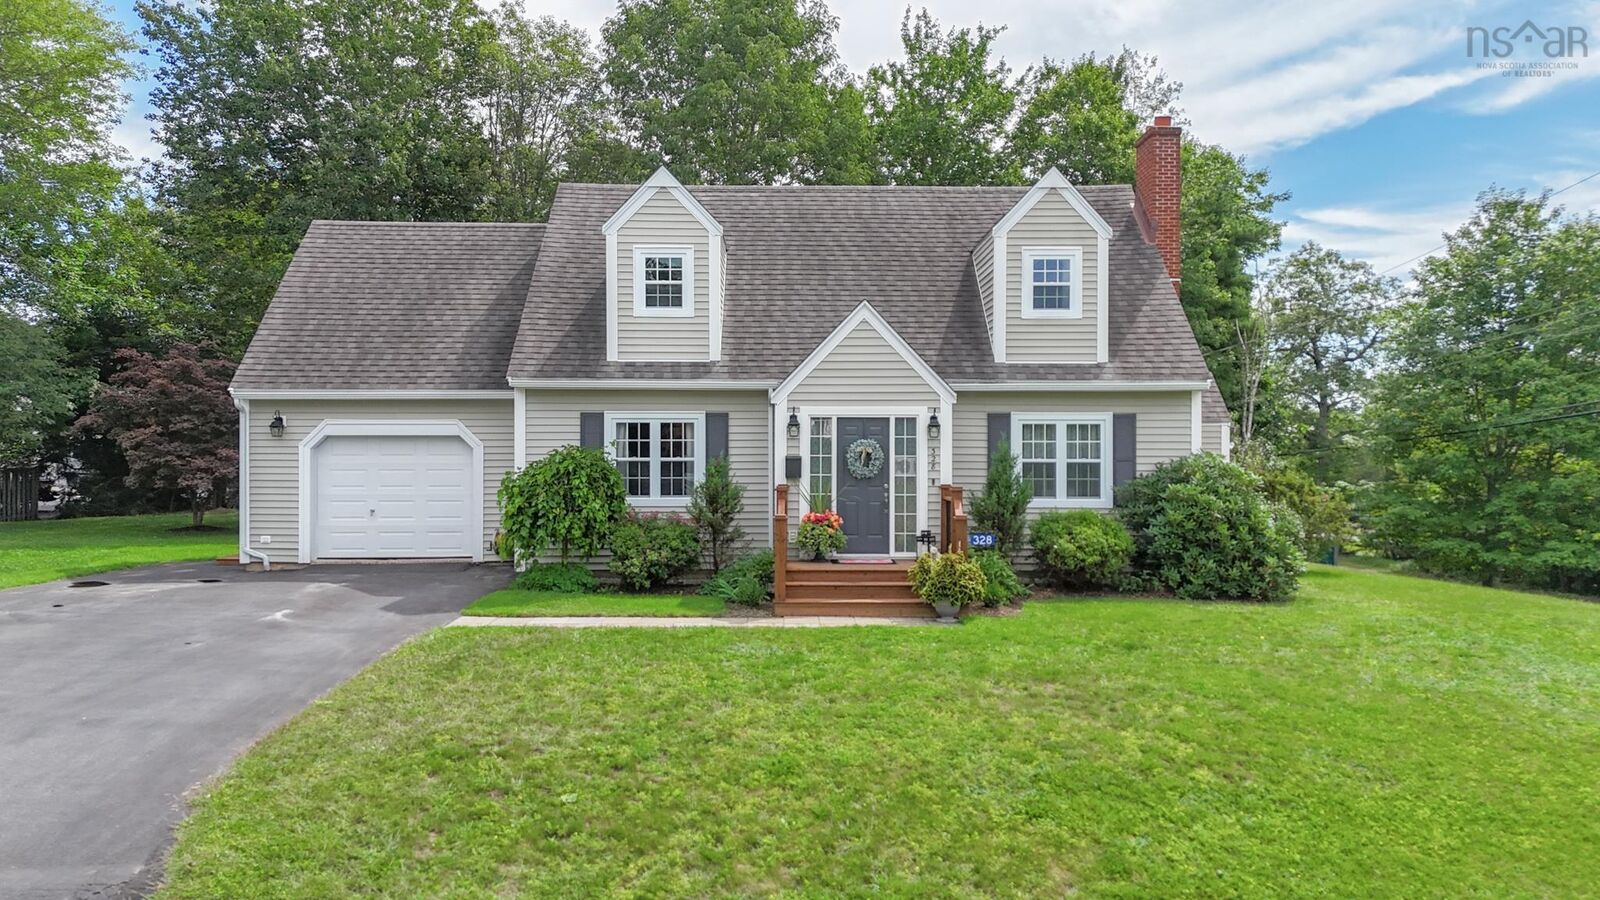
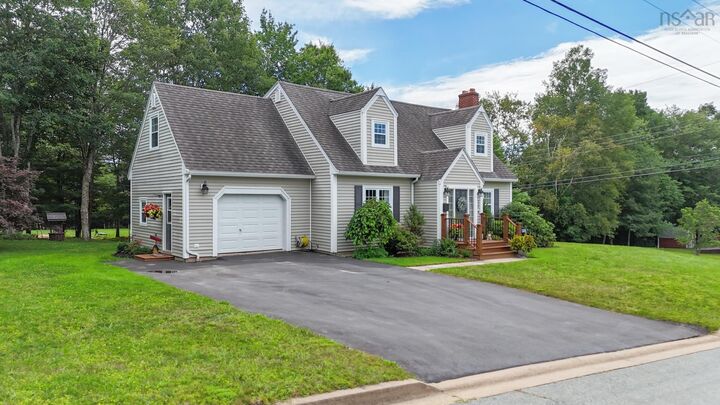
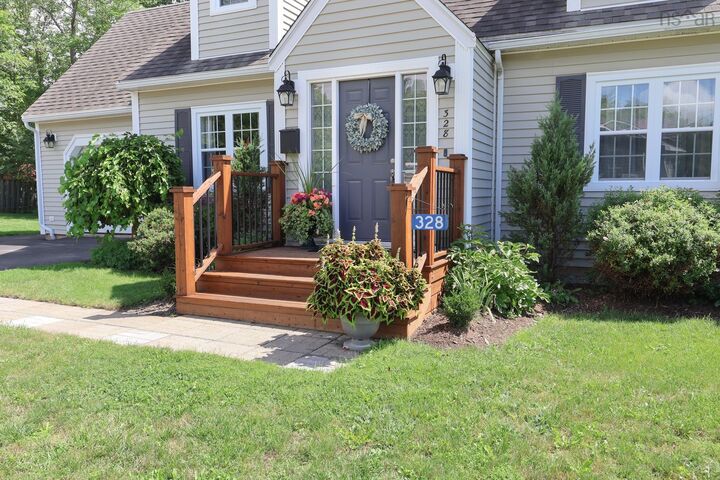
Meticulous, Modern, and Move-in Ready! This gorgeous 3 Bed and 2 Bath quality built home has been lovingly maintained from the day it was built. You can just feel the pride of ownership right from the picture perfect curb appeal, to the impressive landscaping, to the immaculate condition of this home throughout. Step inside the grand entry to find gleaming hardwood floors, a bright and spacious Kitchen with centre island, Dining Room with patio doors to the New back Deck (2025), a large Living Room, a main floor Den/Office, and a full modern Bath. Upstairs you will find a stunning and spacious updated Bathroom with quartz countertops and tons of storage, and 3 spacious Bedrooms including the "Dream Primary Suite", as this is the only way to describe this incredible room that is large enough for your private reading nook, office, or maybe a personal workout area. The full walkout basement offers a partially finished Rec Room with a cozy newer wood stove, laundry room with tons of storage, cold/storage Room, and a large open room currently being used as a workshop but could easily be more living space! There have been so many upgrades including 2 updated modern bathrooms, many vinyl windows (2026), kitchen upgrades, and so much more. You will love the huge attached garage, the private and peaceful back yard, paved driveway, and children and grandchildren will love being next to Glen Allan's beautiful playground. Location just does not get better than this being in one of Bridgewater's most highly sought after areas and within walking distance to the Hospital, shopping, walking trails, and all of the conveniences of in town living. This property is one you will be proud to call Home, and in this location, at this price...it will not last!

MLS®:
202622234
Surface Terrain
10,263 PI. CA.
Catégorie
Single-Family Home
Année de Construction
1984
Style
Cape Cod
Vue
No

Listed By

Jennifer Gray, Exit Realty Inter Lake
Source
NOVA SCOTIA - IDX
Dernière vérification Sep 4 2026 à 3:09 AM GMT+0000
Détails sur les salles de bains
  • Salles de bains: 2
Caractéristiques Intérieures
  • Appliances : Dishwasher
  • Appliances : Refrigerator
  • Appliances : Oven
  • Appliances : Cooktop
Quartier
  • C1
Informations sur le lot
  • Partially Cleared
  • Sloping/Terraced
  • Wooded/Treed
  • Level
  • Year Round Road
  • Landscaped
Caractéristiques de la propriété
  • Foundation: Poured Concrete
Chauffage et refroidissement
  • Baseboard
  • Stove
Planchers
  • Laminate
  • Ceramic
  • Hardwood
Caractéristiques extérieures
  • Vinyl
  • Toit: Asphalt Shingle
Informations sur les services publics
  • Utilities: Electricity, Telephone, Cable, High Speed Internet
  • Sewer: Municipal
  • Fuel: Electric, Wood
Garage
  • Heated
  • Attached
  • Wired
  • Wired. Inside Dimensions 19.1 X 15.7
Stationnement
  • Spaces : 0
  • Paved
  • Double
Surface Habitable
  • 2,188 pi. ca.
   
Calculer les temps de trajet jusqu'à cette propriété
 
Alimenté par INRIX MD Drive Time

Alimenté par Walk Score®
Avertissement : La superficie est basée sur les informations dont dispose l'agent, y compris les registres du comté. Les informations n'ont pas été vérifiées par l'agent et doivent être vérifiées par l'acheteur.

