

Inscription par:  CREA / Listed By: Keller Williams Select Realty
 CREA / Listed By: Keller Williams Select Realty
 756 Brookside Road Brookside, NS B3T 1V1
En vigueur (0 Jours)
439 246 $ (USD)
HORAIRES DES PORTES OUVERTES
-
OUVERTESJeu, Oct 85:00 pm - 7:00 pm
-
OUVERTESSam, Oct 102:00 pm - 4:00 pm
Description
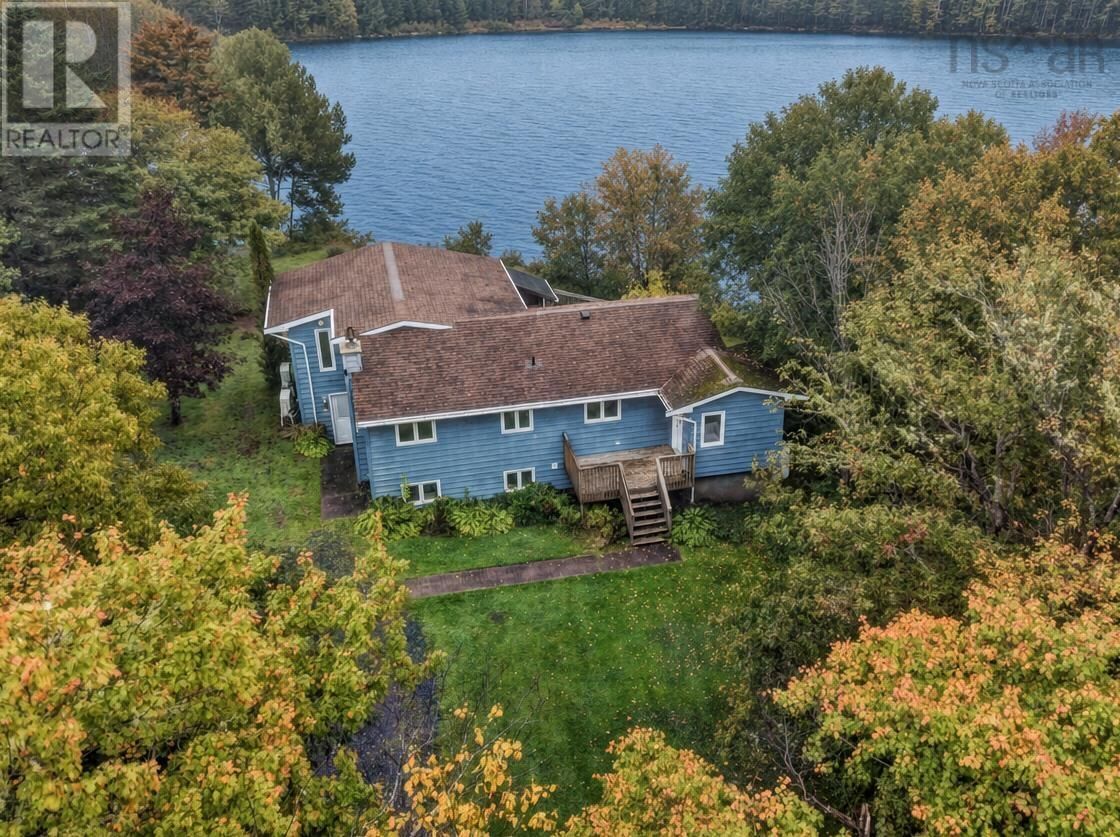
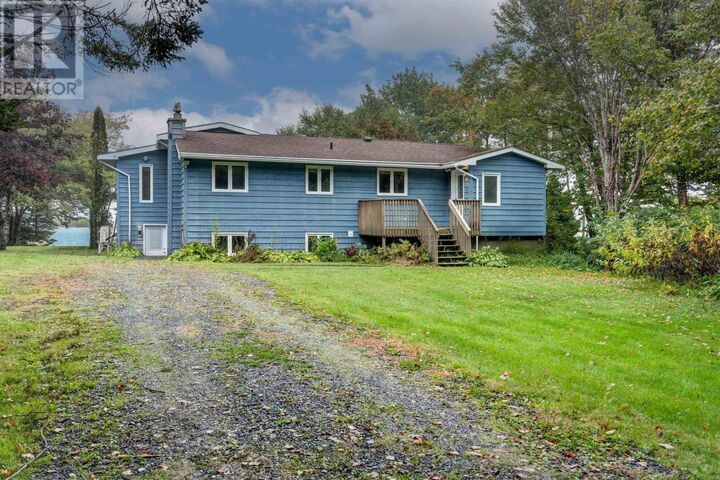
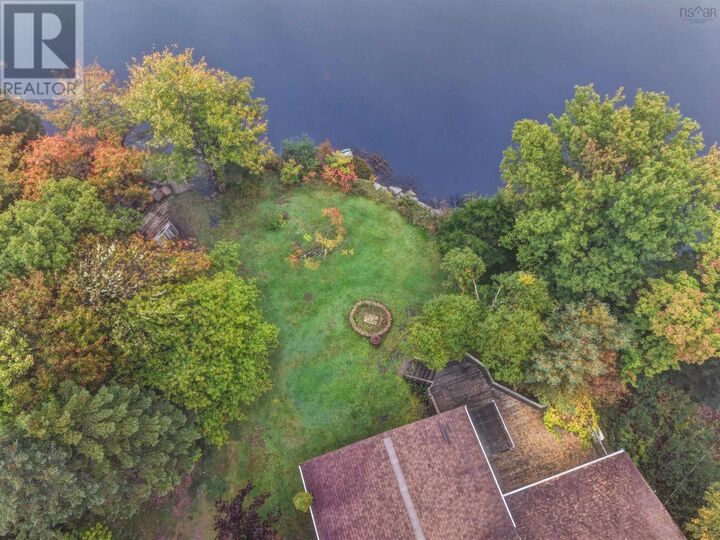
LAKEFRONT LIVING LOON LAKE ! Welcome to this wonderful lakefront property in Brookside, Prospect Communities. This home has been enjoyed and cared for by the same family. Offering 3 bedrooms, 2 full bathrooms, and an abundance of comfortable living space, this home is the perfect place to enjoy year-round lake living or create unforgettable family getaways. The spacious home features a lovely kitchen, a large primary bedroom, and two generous family rooms providing plenty of room to gather, relax and entertain. The Second family room or separate media room adds even more space for movie nights, games or family fun. Both 2nd and 3rd bedroom will need new paint. Step outside onto the large deck and enjoy the peaceful beauty of your lakefront surroundings. The lovely yard provides plenty of space for outdoor activities, while the large storage shed out front is ideal for lawn equipment, tools, water toys and seasonal storage. Comfort and efficiency are enhanced with heat pumps, while water treatment systems provide added peace of mind. The Lower level offers a wood stove and wood storage area for added affordable heating with a convenient door for transporting wood from outdoors With its nice lakefront setting, spacious interior and inviting outdoor spaces, this is an opportunity to embrace everything that makes Lake Loon living so special. Plenty of space to make memories welcome home to the lake! (id:41440)
MLS®:
202625334
202625334
Surface Terrain
0.66 acres
0.66 acres
Catégorie
Single-Family Home
Single-Family Home
Style
Bungalow, 2 Level
Bungalow, 2 Level
Vue
Lake View
Lake View
Ville
Halifax Regional Municipality
Halifax Regional Municipality
Listed By
Allison Macpherson, Keller Williams Select Realty
Source
CREA
Dernière vérification Oct 8 2026 à 1:05 AM GMT+0000
CREA
Dernière vérification Oct 8 2026 à 1:05 AM GMT+0000
Détails sur les salles de bains
- Salles de bains: 2
Caractéristiques Intérieures
- Washer
- Refrigerator
- Stove
- Dryer
Informations sur le lot
- Level
- Treed
Caractéristiques de la propriété
- Foundation: Poured Concrete
Chauffage et refroidissement
- Baseboard Heaters
- Heat Pump
- Ductless
- Wood
- Electric
- Air Conditioned
Informations sur les sous-sols
- Finished
- Full
- Walk Out
Planchers
- Laminate
- Ceramic Tile
- Hardwood
- Vinyl
Caractéristiques extérieures
- Wood Siding
Informations sur les services publics
- Sewer: Septic System
Stationnement
- Gravel
Étages
- 1
Surface Habitable
- 2,423 pi. ca.
Lieu
Disclaimer: The trademarks REALTOR®, REALTORS®, and the REALTOR® logo are controlled
by The Canadian Real Estate Association (CREA) and identify real estate professionals who are members of CREA. Listing Data Last Updated: 10/7/26 18:05
The trademarks REALTOR®, REALTORS®, and the REALTOR® logo are controlledby The Canadian Real Estate Association (CREA) and identify real estate professionals who are members of CREA. Listing Data Last Updated: 10/7/26 18:05

