9 Lakewood Drive Brookside, NS B3T 1S5
Inscription par: NOVA SCOTIA - IDX / Listed By: Royal Lepage Atlantic

  9 Lakewood Drive Brookside, NS B3T 1S5

En vigueur (1 Jours)
491 969 $ (USD)

3
CAC
2
SDB
2 536
PI. CA.

Description

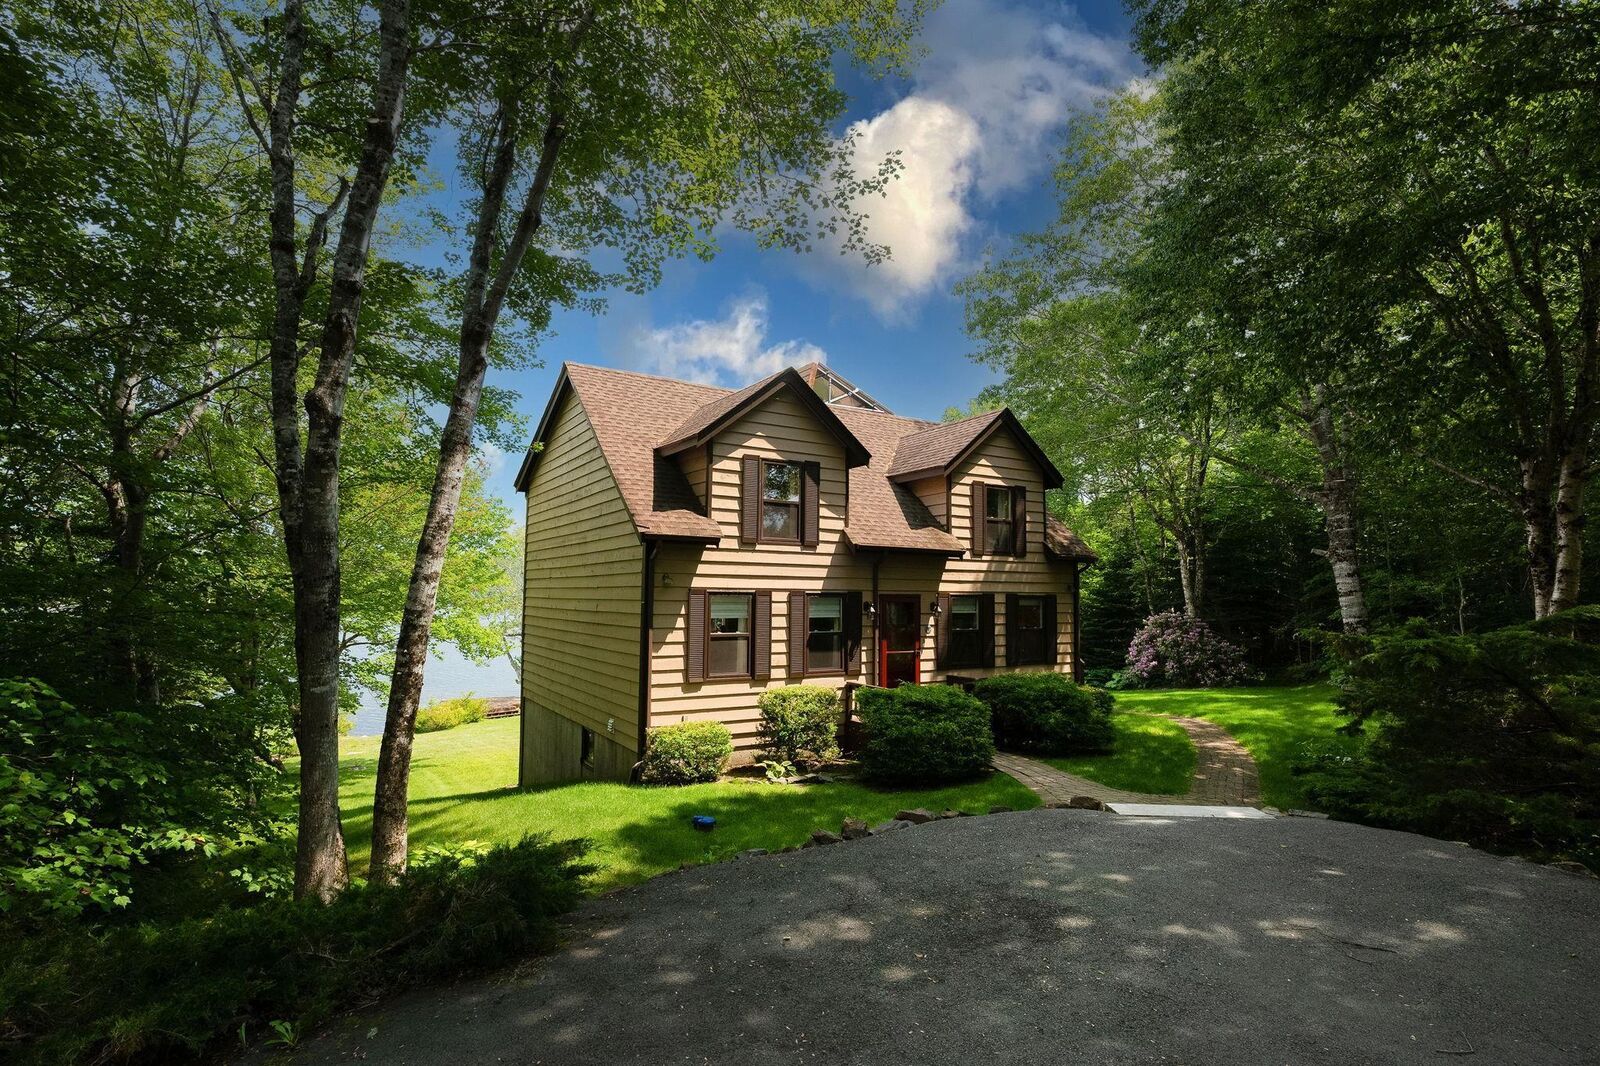
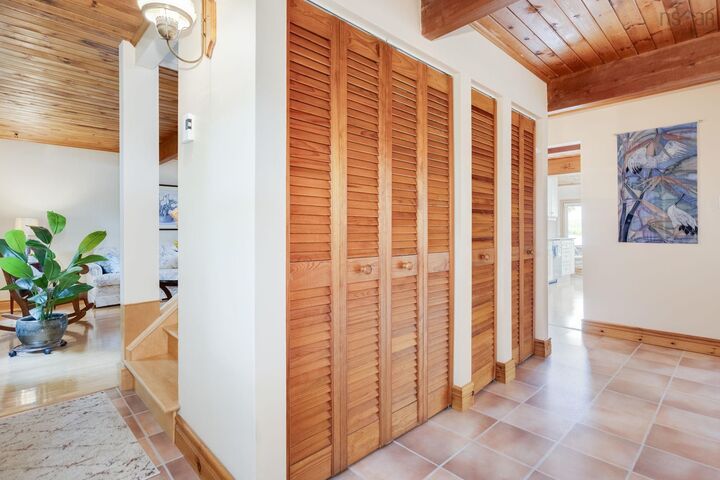
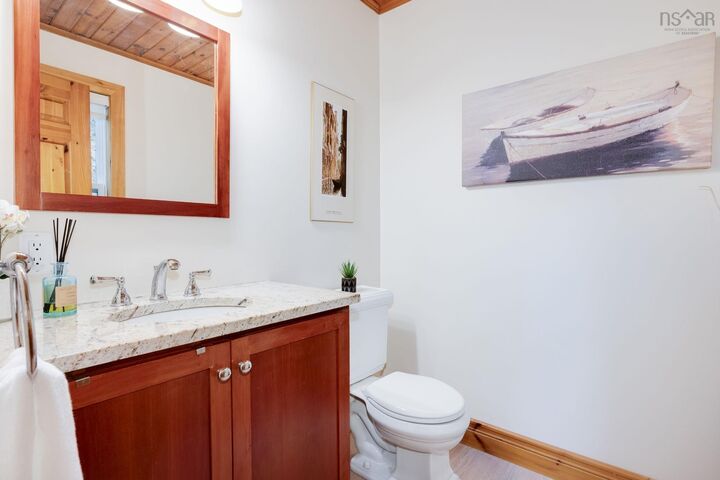
Get the house and the cottage all in one this summer with this extremely well maintained Interhab Cape Cod home on McGrath Lake. On the market for the first time since it was built, this 3 BR, 2 bath home is move-in ready and has everything your family wants: a large dining room/living room plus an eat in kitchen with skylights and access to the 10'x19' deck, a main floor family room with a cozy propane stove (all with lake views), lots of closet storage in the front entry, plus a convenient half bath. Upstairs there's a spacious primary bedroom running the width of the home with a double closet and storage in the eaves and lots of room for a reading nook, 2 more good sized bedrooms, plus an updated full bath with an air jet soaker tub. Downstairs you'll find a large rec room and a small den/office (both with lake views), a laundry room with a sink and cabinetry, a mudroom area leading to the lower level walkout, a huge workshop with built in benches and cabinets, and plenty of storage under the stairs and in the utility room. Outside there's a gently sloping yard leading to the lake, 2 sheds for all your garden tools & toys, brick paths and patio, an outdoor shower (perfect for kids & pets), gorgeous perennial gardens all around, lots of trees for privacy in the front, original stone walls, and a double paved driveway with plenty of room for 4 cars. This home has been lovingly cared for over the years and has had many recent updates including updated kitchen & baths, roof 2016, all windows & leaf guard gutters 2018, well pump & propane stove 2023, exterior paint & new deck planks 2025, water heater 2026. This is a family friendly neighbourhood with playgrounds, beaches and a boat launch within walking distance, buses to elementary & junior high schools close by, easy access to commuter routes and just 15 minutes to the peninsula. Come have a look!

MLS®:
202616592
Surface Terrain
1.01 acres
Catégorie
Single-Family Home
Année de Construction
1979
Style
1.5 Storey, Cape Cod
Vue
No
Ville
Halifax Regional Municipality

Listed By

Rosie Porter, Royal Lepage Atlantic
Source
NOVA SCOTIA - IDX
Dernière vérification Juil 6 2026 à 5:23 PM GMT+0000
Détails sur les salles de bains
  • Salle de bains: 1
  • Salle d’eau: 1
Caractéristiques Intérieures
  • Appliances : Dishwasher
  • Appliances : Washer
  • Appliances : Refrigerator
  • Appliances : Stove
  • Appliances : Dryer
  • Appliances : Microwave Rng Hd Combo
Quartier
  • 40-B
Informations sur le lot
  • Landscaped
  • Rolling
Caractéristiques de la propriété
  • Cheminée: Exterior Features : Propane Fireplace
  • Foundation: Poured Concrete
Chauffage et refroidissement
  • Baseboard
  • Stove
Planchers
  • Laminate
  • Ceramic
  • Hardwood
  • Engineered Hardwood
  • Tile
  • Vinyl Plank
Caractéristiques extérieures
  • Wood Siding
  • Toit: Asphalt Shingle
Informations sur les services publics
  • Utilities: Electricity, Telephone, Cable, High Speed Internet
  • Sewer: Septic, Drilled Well
  • Fuel: Electric, Propane
Informations sur les écoles
  • Elementary School: Prospect Road Elementary School
  • Middle School: Brookside Junior High School
  • High School: Bay View High School
Garage
  • None
Stationnement
  • Spaces : 0
  • Paved
  • Double
  • Paved Double Driveway
Étages
  • 2
Surface Habitable
  • 2,536 pi. ca.
   
Calculer les temps de trajet jusqu'à cette propriété
 
Alimenté par INRIX MD Drive Time

Alimenté par Walk Score®
Avertissement : La superficie est basée sur les informations dont dispose l'agent, y compris les registres du comté. Les informations n'ont pas été vérifiées par l'agent et doivent être vérifiées par l'acheteur.

