Lot 301 105 Yeaholm Way Brookside, NS B3T 2K6
Inscription par: NOVA SCOTIA - IDX / Listed By: Sutton Group Professional Realty

  Lot 301 105 Yeaholm Way Brookside, NS B3T 2K6

En vigueur (1 Jours)
618 358 $ (USD)
4
CAC
4
SDB
3 059
PI. CA.

Description

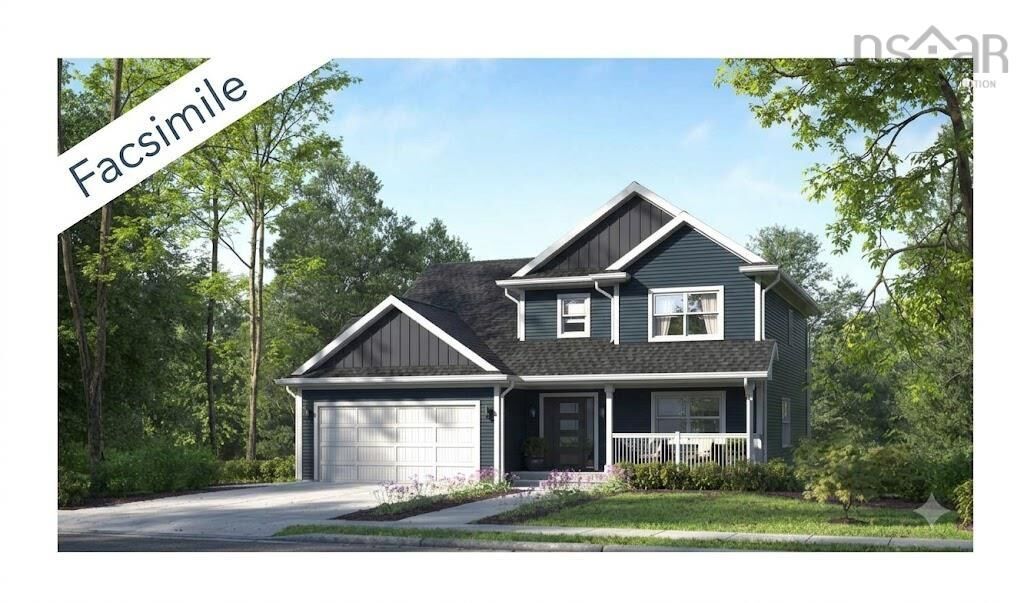
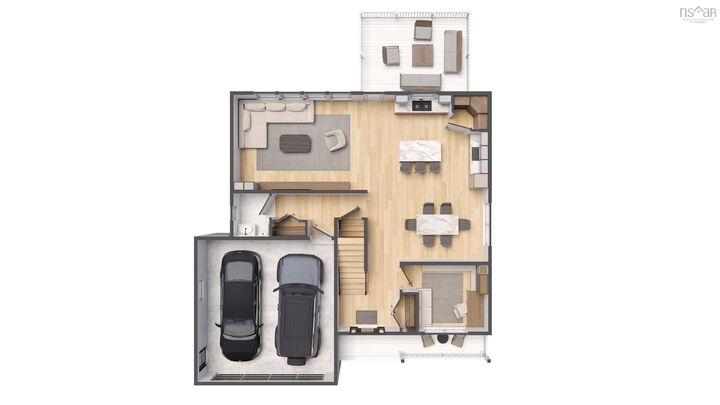
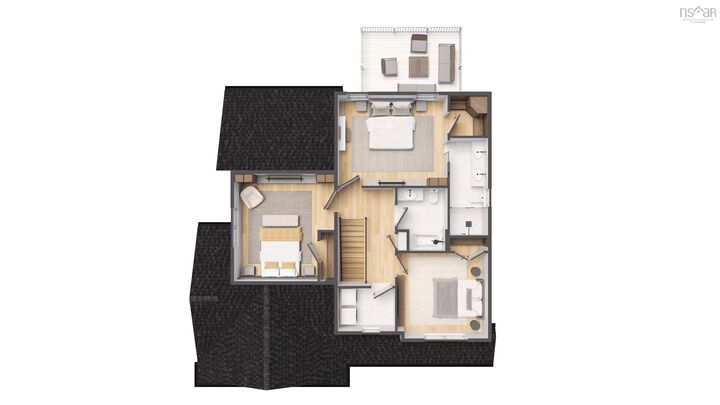
Welcome to 'The Harper', a stunning two-storey model home under construction that effortlessly combines contemporary luxury with everyday functionality in the picturesque community of Brookside. This executive residence features four bedrooms, three and a half bathrooms, and an attached double garage, offering an exceptional layout. The main floor welcomes you with a bright, spacious design where the heart of the home unfolds into an expansive, open-concept kitchen, dining room, and living room, perfect for both lively entertaining and quiet family evenings. Designed with modern lifestyles in mind, this level also includes a dedicated office for those work from home days, a mudroom, a powder room, and attached to the spacious double garage. One ductless heat pump included. Upstairs, the second level features a luxurious primary bedroom with a walk-in closet and a 5pc ensuite bath, two additional generously sized bedrooms and a 4pc bathroom. The finished versatile lower level adds incredible space to the home, featuring a recreation room ideal for a home theatre and, or gym, a 4th bedroom and a full bathroom and walk-out entrance to the backyard. Additions to the home include quartz countertops throughout, black plumbing faucets and 20 LED pot lights throughout. Here, you'll enjoy a sense of space and tranquillity that is hard to find. Best of all, you're only a short drive to Bayer's Lake, putting all your shopping, dining, and essential amenities within easy reach. We can make changes or build the plan you like, We have many lots and plans to choose from or we can design and build what your heart desires. Includes a 10 year Atlantic New Home Warranty.

MLS®:
202619634
Surface Terrain
1.28 acres
Catégorie
Single-Family Home
Style
2 Storey
Vue
No
Ville
Halifax Regional Municipality

Listed By

Glenn Sullivan, Sutton Group Professional Realty
Source
NOVA SCOTIA - IDX
Dernière vérification Août 5 2026 à 7:15 PM GMT+0000
Détails sur les salles de bains
  • Salles de bains: 3
  • Salle d’eau: 1
Quartier
  • 40-B
Informations sur le lot
  • Partially Cleared
Caractéristiques de la propriété
  • Foundation: Poured Concrete
Chauffage et refroidissement
  • Baseboard
  • Heat Pump -Ductless
Planchers
  • Laminate
  • Ceramic
  • Hardwood
  • Tile
Caractéristiques extérieures
  • Vinyl
  • Toit: Asphalt Shingle
Informations sur les services publics
  • Utilities: Electricity, Telephone, Cable, High Speed Internet
  • Sewer: Septic, Drilled Well
  • Fuel: Electric
Informations sur les écoles
  • Elementary School: Prospect Road Elementary School
  • Middle School: Brookside Junior High School
  • High School: Bay View High School
Garage
  • Double
  • Heated
  • Attached
  • Wired
  • 19' X 19'.9"
Stationnement
  • Spaces : 0
  • Gravel
  • Double
Étages
  • 2
Surface Habitable
  • 3,059 pi. ca.
   
Calculer les temps de trajet jusqu'à cette propriété
 
Alimenté par INRIX MD Drive Time

Alimenté par Walk Score®
Avertissement : La superficie est basée sur les informations dont dispose l'agent, y compris les registres du comté. Les informations n'ont pas été vérifiées par l'agent et doivent être vérifiées par l'acheteur.

