14086 Cabot Trail Chticamp, NS B0E 1H0
Inscription par: NOVA SCOTIA - IDX / Listed By: Re/Max Nova (windsor)

  14086 Cabot Trail Chticamp, NS B0E 1H0

En vigueur (1 Jours)
250 000 $ (CAD)

5
CAC
1
SDB
1 506
PI. CA.

Description

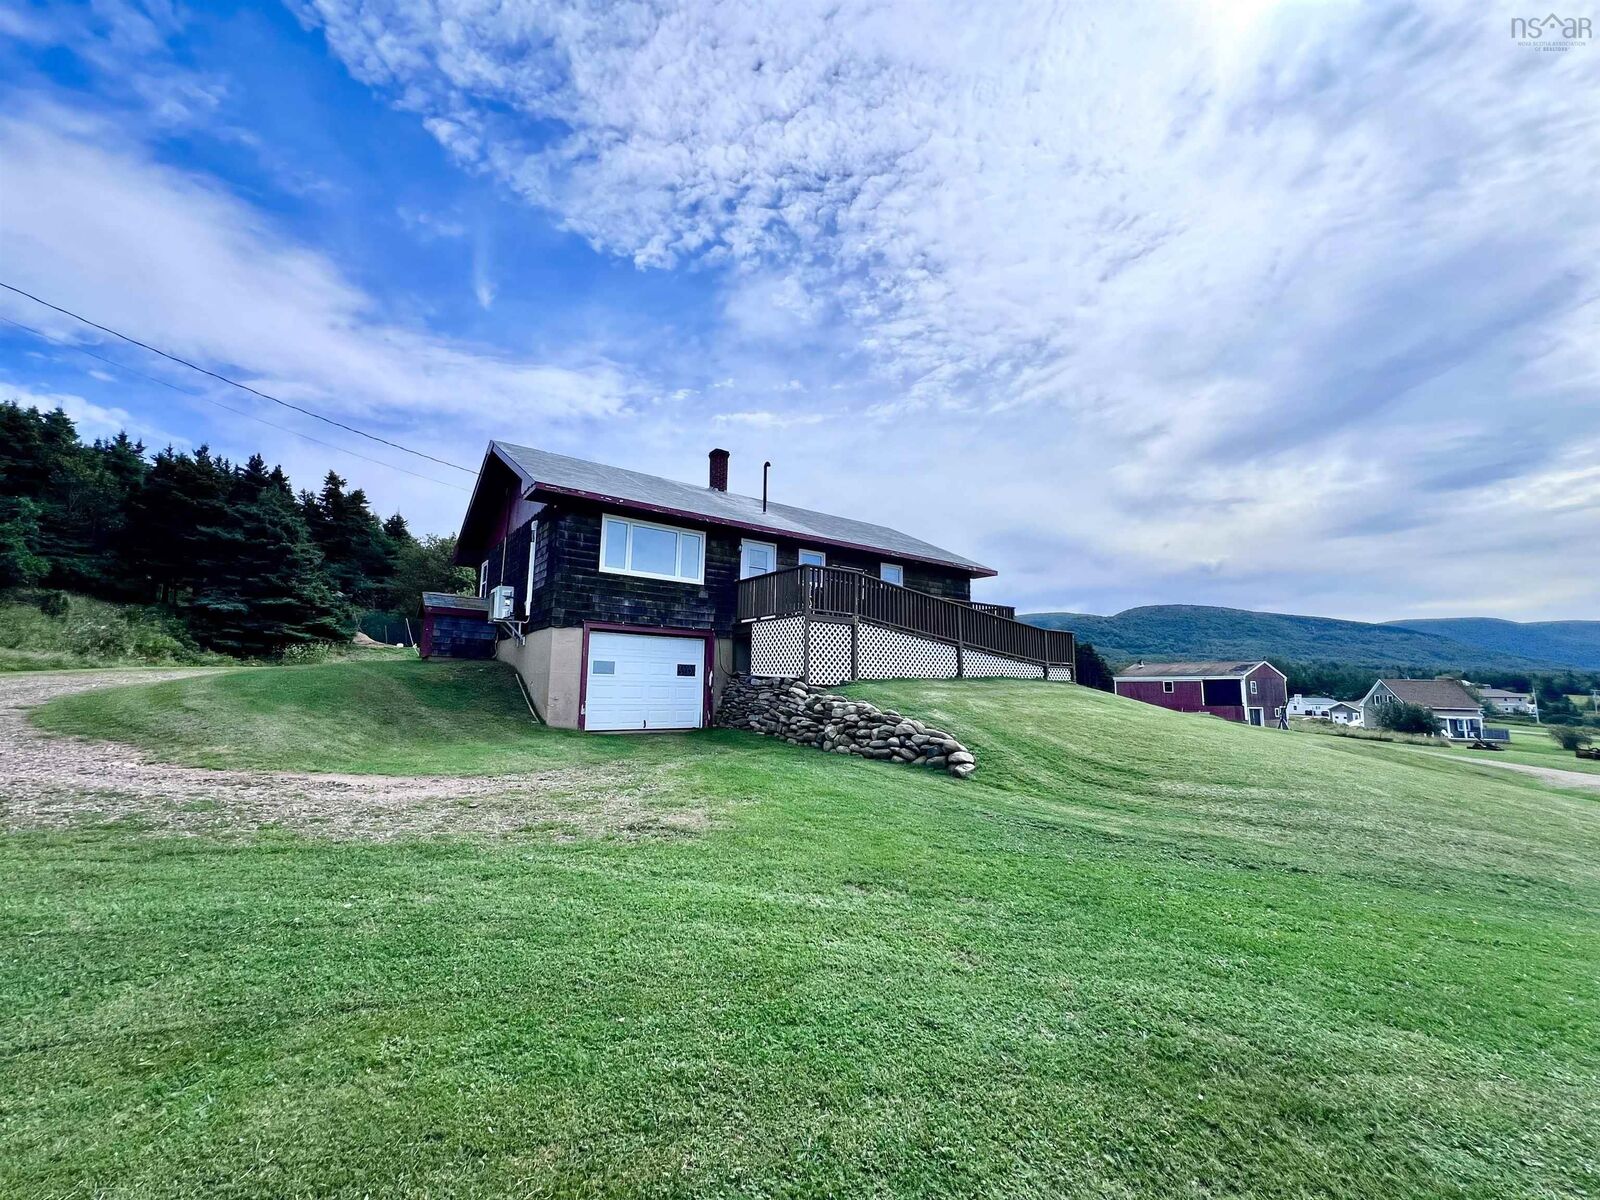
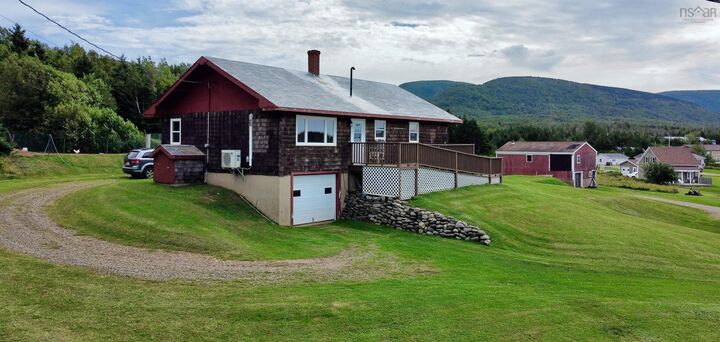
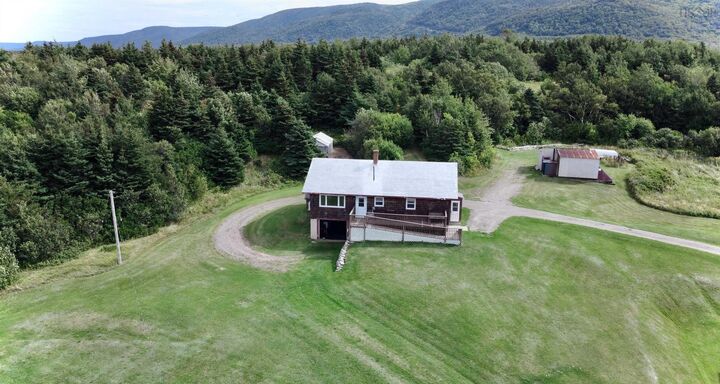
Welcome to your dream retreat in Cheticamp, Nova Scotia, situated on the breathtaking Cape Breton Island. This sprawling property encompasses 24.45 acres of pristine land, offering partial views of the ocean and majestic mountain vistas. Perfect for the homesteading enthusiast, the property features a well-equipped chicken coop and enclosure, along with a spacious wood storage barn complete with an outdoor wood furnace, providing an efficient heating source for the home. As you explore the beautiful trails winding through the land, youll discover the serenity and natural beauty that this location has to offer. The charming home itself boasts three generously sized bedrooms, providing ample space for family and guests. The large, bright living room presents partial ocean views, creating a warm and inviting atmosphere. Additionally, the partially finished basement offers even more potential, featuring two additional bedrooms, a recreation room, a workshop, and a built-in garage. This property is not just a home; its a lifestyle, blending comfort, nature, and endless possibilities. This property is not just a home; its part of a generational family legacy, and for the savvy buyer, theres even more potential the neighboring property is also for sale. Together, these parcels of land offer a fantastic investment opportunity for future rentals or to build an Airbnb portfolio in this picturesque location. Don't miss your chance to own a slice of Cape Breton paradise!

MLS®:
202623369
Surface Terrain
24.45 acres
Catégorie
Single-Family Home
Année de Construction
1972
Style
Bungalow
Vue
No
Ville
Inverness County

Listed By

Terry Campbell, Re/Max Nova (windsor)
Source
NOVA SCOTIA - IDX
Dernière vérification Sep 15 2026 à 6:33 PM GMT+0000
Détails sur les salles de bains
  • Salle de bains: 1
Quartier
  • N/A
Informations sur le lot
  • Wooded/Treed
  • Partial Landscaped
Caractéristiques de la propriété
  • Foundation: Poured Concrete
Chauffage et refroidissement
  • Baseboard
  • Furnace
  • Hot Water
Planchers
  • Laminate
  • Linoleum
  • Other
Caractéristiques extérieures
  • Wood Shingles
  • Toit: Asphalt Shingle
Informations sur les services publics
  • Utilities: Electricity, Cable
  • Sewer: Septic, Dug, Well, Shared
  • Fuel: Oil
Garage
  • Built-In
  • Single
  • Built In
Stationnement
  • Spaces : 0
  • Gravel
  • Shared Driveway
Surface Habitable
  • 1,506 pi. ca.
   
Calculer les temps de trajet jusqu'à cette propriété
 
Alimenté par INRIX MD Drive Time

Alimenté par Walk Score®
Avertissement : La superficie est basée sur les informations dont dispose l'agent, y compris les registres du comté. Les informations n'ont pas été vérifiées par l'agent et doivent être vérifiées par l'acheteur.

