114 Maplewood Drive Cole Harbour, NS B2V 2R1
Inscription par: NOVA SCOTIA - IDX / Listed By: Re/Max Nova

  114 Maplewood Drive Cole Harbour, NS B2V 2R1

En vigueur (2 Jours)
673 165 $ (USD)

3
CAC
3
SDB
2 800
PI. CA.

Description

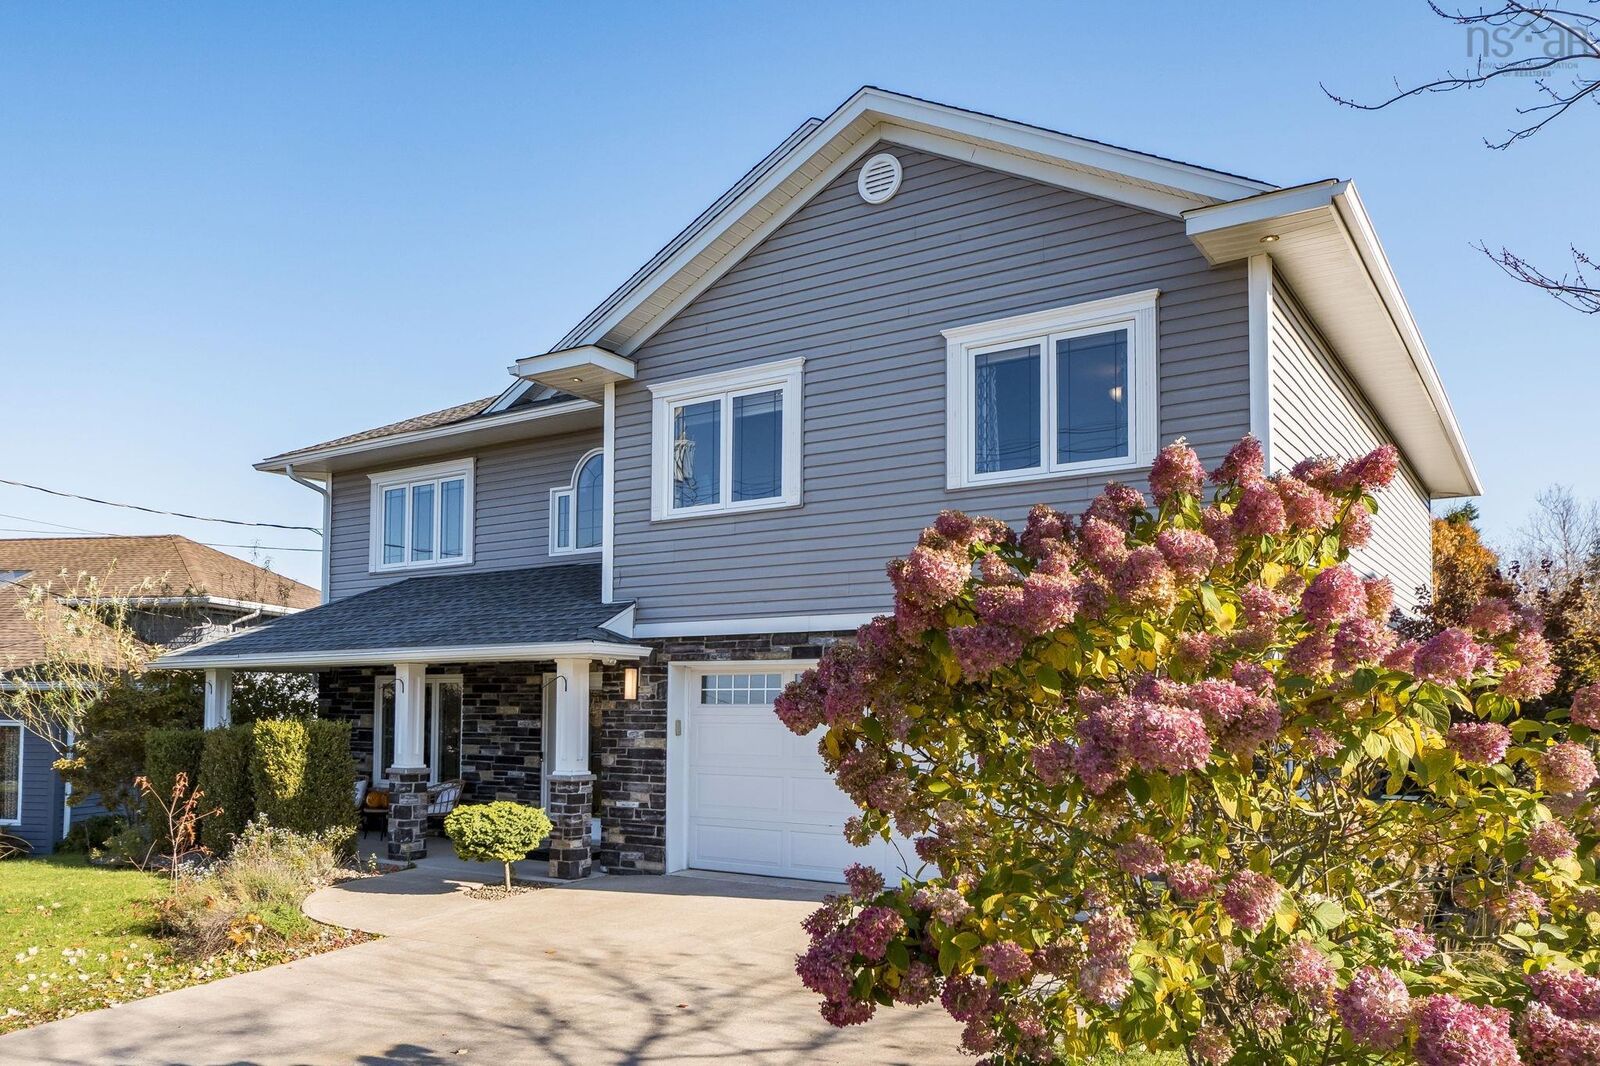
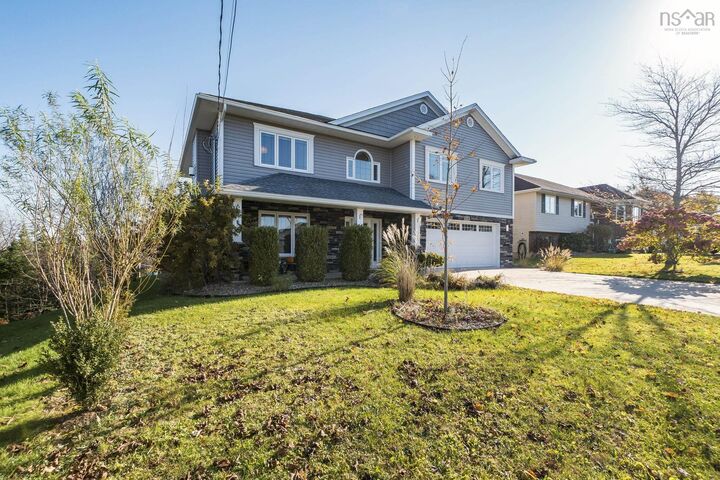
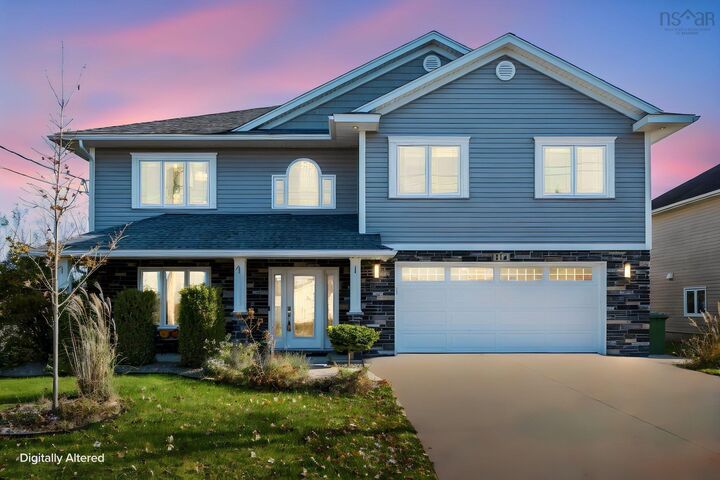
Welcome to 114 Maplewood Drive, where every day begins with a view. Set in the established, family-friendly neighbourhood of Colby Village at Bissett Lake in Cole Harbour, this 13-year-young, 3 bedroom, 3 bathroom home combines modern construction with stunning lake views you will never tire of. This pre-inspected home is move and ready, bright and open, designed for the way families actually live. Large windows frame the water and fill the living space with natural light. The kitchen offers generous counter space, ample cabinetry and room to gather, and it flows easily into the dining area for everything from weeknight dinners to holiday entertaining ~ and easy access to the deck to continue entertaining outside ~ or relax by the living room fireplace. The spacious primary suite is a true retreat, with its own ensuite bath and lake views to wake up to. A second bedroom, main bath and laundry complete this level. Youll love the oversized recroom/family room with bonus bar, fireplace & entertaining area, full bath, 3nd bedroom or home office/den and built in garage all on entry level. Step outside and enjoy outdoor space made for morning coffee, hot tub, 2 level deck, dock, summer barbecues or simply watching the seasons change over the water. This well-cared-for home gives you the peace of mind of newer construction without the wait or cost of building. Colby Village is one of Cole Harbours most sought-after communities, known for its quiet streets, mature neighbourhood feel and everyday convenience. Schools, parks, walking trails, shopping, Cole Harbour Place and other amenities are minutes away, with quick access to Highway 111 and an easy commute to downtown Dartmouth and Halifax. Don't be caught saying "I should have bought it when I saw it!"

MLS®:
202627073
Surface Terrain
6,059 PI. CA.
Catégorie
Single-Family Home
Année de Construction
2013
Style
2 Storey
Vue
No
Ville
Halifax Regional Municipality

Listed By

Dale Cameron, Re/Max Nova
Source
NOVA SCOTIA - IDX
Dernière vérification Oct 31 2026 à 1:52 AM GMT+0000
Détails sur les salles de bains
  • Salles de bains: 3
Caractéristiques Intérieures
  • Appliances : Dishwasher
  • Appliances : Washer
  • Appliances : Refrigerator
  • Appliances : Stove
  • Appliances : Dryer
  • Appliances : Microwave Rng Hd Combo
Quartier
  • 16-C
Informations sur le lot
  • Landscaped
  • View: Lake
Caractéristiques de la propriété
  • Cheminée: Exterior Features : Propane Fireplace
  • Foundation: Poured Concrete
Chauffage et refroidissement
  • Heat Pump -Ducted
  • Fireplace
Planchers
  • Laminate
  • Ceramic
  • Hardwood
Caractéristiques extérieures
  • Vinyl
  • Brick
  • Toit: Asphalt Shingle
Informations sur les services publics
  • Utilities: Electricity, Telephone, Cable, High Speed Internet
  • Sewer: Municipal
  • Fuel: Electric, Propane
Informations sur les écoles
  • Elementary School: Astral Drive Elementary School
  • Middle School: Astral Drive Junior High School
  • High School: Auburn Drive High School
Garage
  • Double
  • Built-In
  • Built-In Double
Stationnement
  • Spaces : 0
  • Double
  • Concrete
Étages
  • 2
Surface Habitable
  • 2,800 pi. ca.
   
Calculer les temps de trajet jusqu'à cette propriété
 
Alimenté par INRIX MD Drive Time

Alimenté par Walk Score®
Avertissement : La superficie est basée sur les informations dont dispose l'agent, y compris les registres du comté. Les informations n'ont pas été vérifiées par l'agent et doivent être vérifiées par l'acheteur.

