

Inscription par:  CREA / Listed By: Exit Realty Metro
 CREA / Listed By: Exit Realty Metro
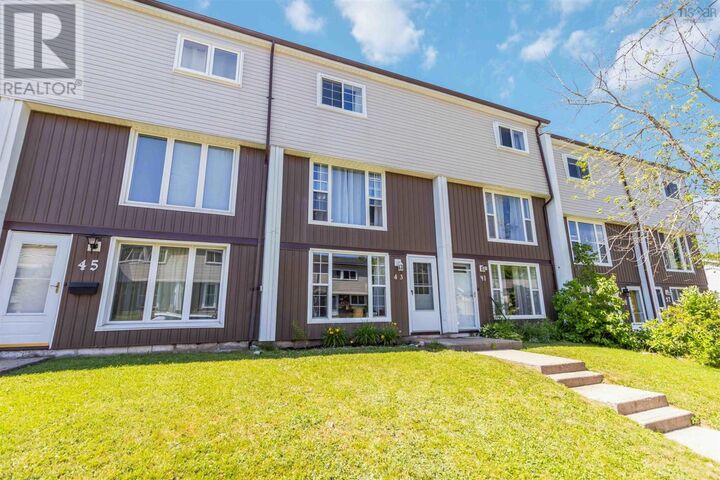
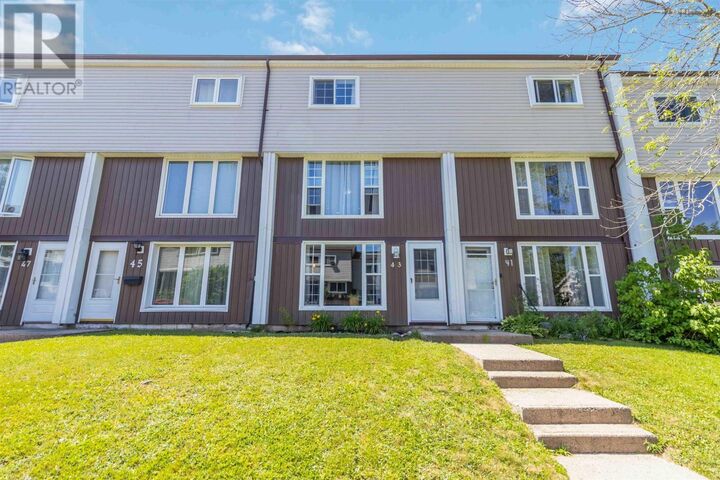
 43 Shepherd Road 27 Cowie Hill, NS B3P 2K6
En vigueur
284 704 $ (USD)
HORAIRES DES PORTES OUVERTES
-
OUVERTESDim, Juil 192:00 pm - 4:00 pm
Description
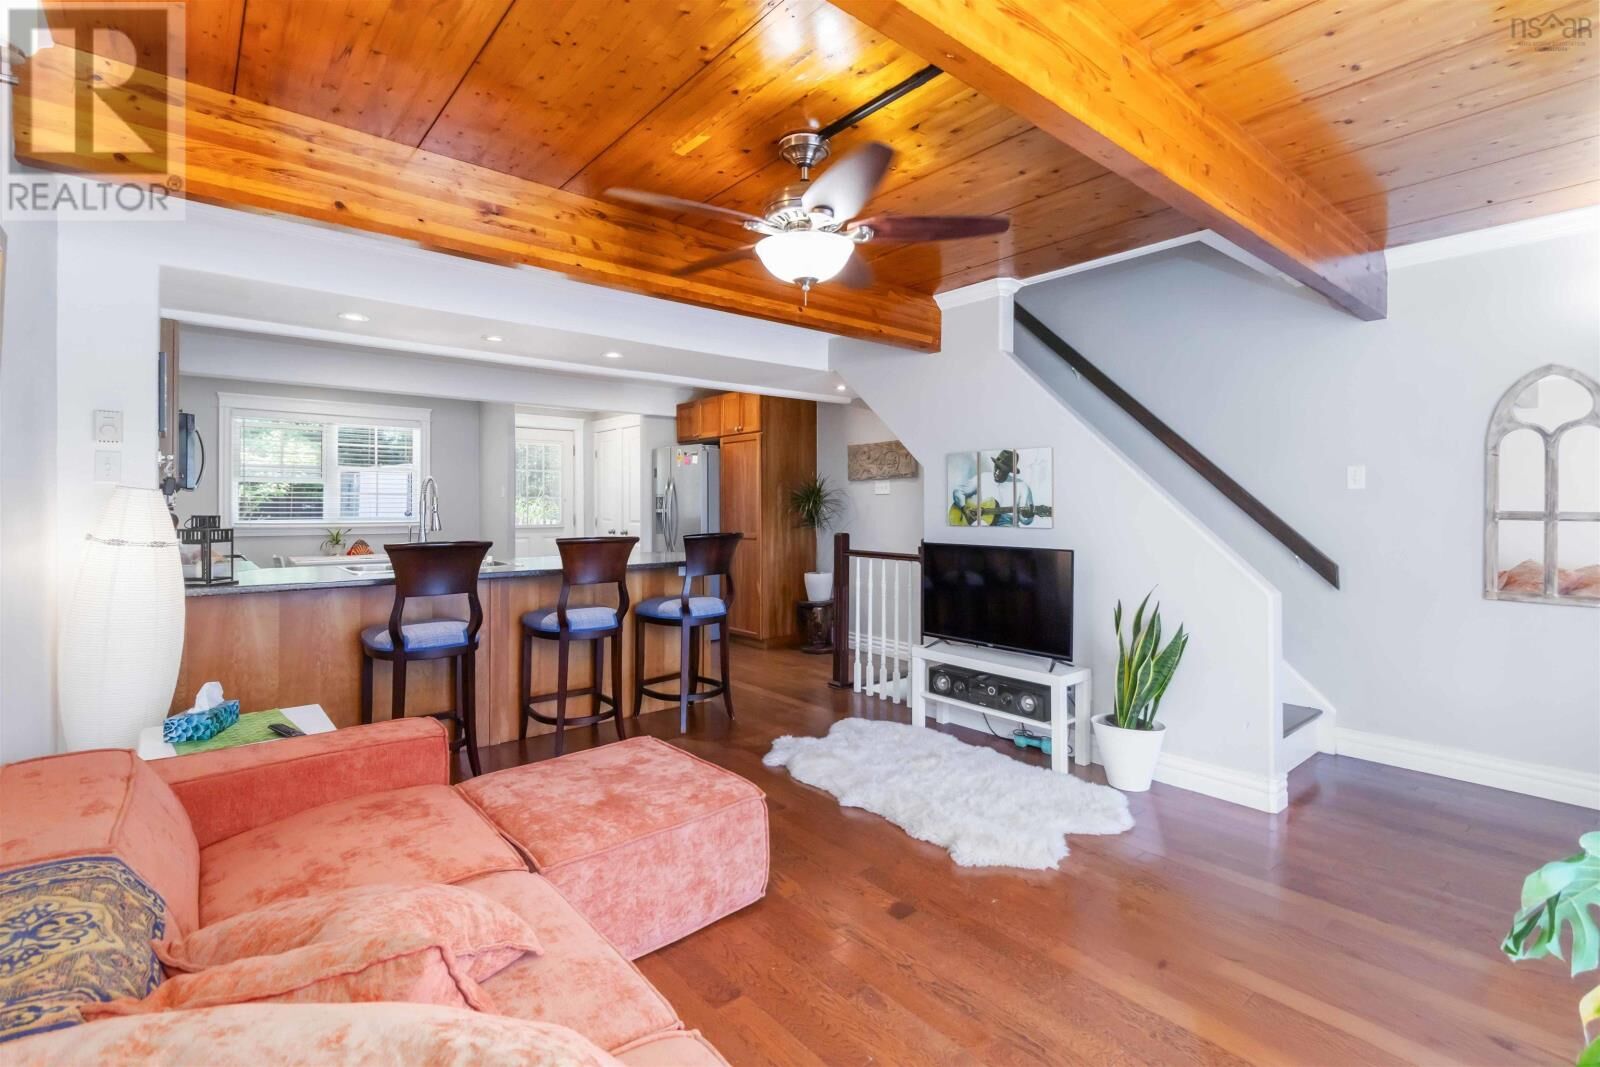
Welcome to Unit 27 43 Shepherd Road, a charming three-level condo townhouse that perfectly blends warmth, character, and functionality. With three bedrooms, 1.5 bathrooms, and a thoughtfully designed layout, this home offers comfortable living for first-time buyers, young families, or anyone looking for low-maintenance living without sacrificing space. From the moment you step inside, you'll appreciate the beautiful wood ceilings that flow throughout the home, adding warmth, charm, and a unique character that's hard to find. The main level features a spacious rec roomperfect for a home office, playroom, or cozy family roomalong with a convenient half bath and a dedicated laundry and storage room. Head upstairs to the bright and inviting second level, where the living room, dining area, and kitchen create the perfect space for everyday living and entertaining. Just off the kitchen, step outside to your own private, fully fenced backyard complete with a deck and storage shedideal for summer barbecues, pets, or simply enjoying your morning coffee. The third level is home to three comfortable bedrooms and a full bathroom, offering privacy and separation from the main living spaces. Ideally located just minutes from Downtown Halifax, Dartmouth Crossing, Burnside Business Park, schools, parks, shopping, and public transit, this home offers the perfect balance of convenience and community. If you've been searching for an affordable home with character, functional living space, and a location that keeps you connected to everything HRM has to offer, this one is not to be missed. (id:41440)
MLS®:
202617712
202617712
Catégorie
Townhouse
Townhouse
Année de Construction
1974
1974
Style
3 Level
3 Level
Ville
Halifax Regional Municipality
Halifax Regional Municipality
Listed By
Chantele Joordens, Exit Realty Metro
Source
CREA
Dernière vérification Juil 17 2026 à 3:50 AM GMT+0000
CREA
Dernière vérification Juil 17 2026 à 3:50 AM GMT+0000
Détails sur les salles de bains
- Salle de bains: 1
- Salle de bain partielles: 1
Caractéristiques Intérieures
- Washer
- Refrigerator
- Dishwasher
- Stove
- Dryer
Informations sur le lot
- Level
Caractéristiques de la propriété
- Foundation: Poured Concrete
- Foundation: Concrete Block
Chauffage et refroidissement
- Baseboard Heaters
- Electric
Informations sur le condo
- Frais: $259
Planchers
- Tile
- Engineered Hardwood
Caractéristiques extérieures
- Vinyl
Informations sur les services publics
- Sewer: Municipal Sewage System
Stationnement
- None
Étages
- 3
Surface Habitable
- 1,409 pi. ca.
Lieu
Disclaimer: The trademarks REALTOR®, REALTORS®, and the REALTOR® logo are controlled
by The Canadian Real Estate Association (CREA) and identify real estate professionals who are members of CREA. Listing Data Last Updated: 7/16/26 20:50
The trademarks REALTOR®, REALTORS®, and the REALTOR® logo are controlledby The Canadian Real Estate Association (CREA) and identify real estate professionals who are members of CREA. Listing Data Last Updated: 7/16/26 20:50

