

Inscription par:  CREA / Listed By: Royal Lepage Atlantic (new Minas)
 CREA / Listed By: Royal Lepage Atlantic (new Minas)
 104 Arklow Drive Dartmouth, NS B2W 2W4
En vigueur (1 Jours)
399 900 $ (CAD)
HORAIRES DES PORTES OUVERTES
-
OUVERTESDim, Juil 122:00 pm - 4:00 pm
-
OUVERTESDim, Juil 122:00 pm - 4:00 pm
Description
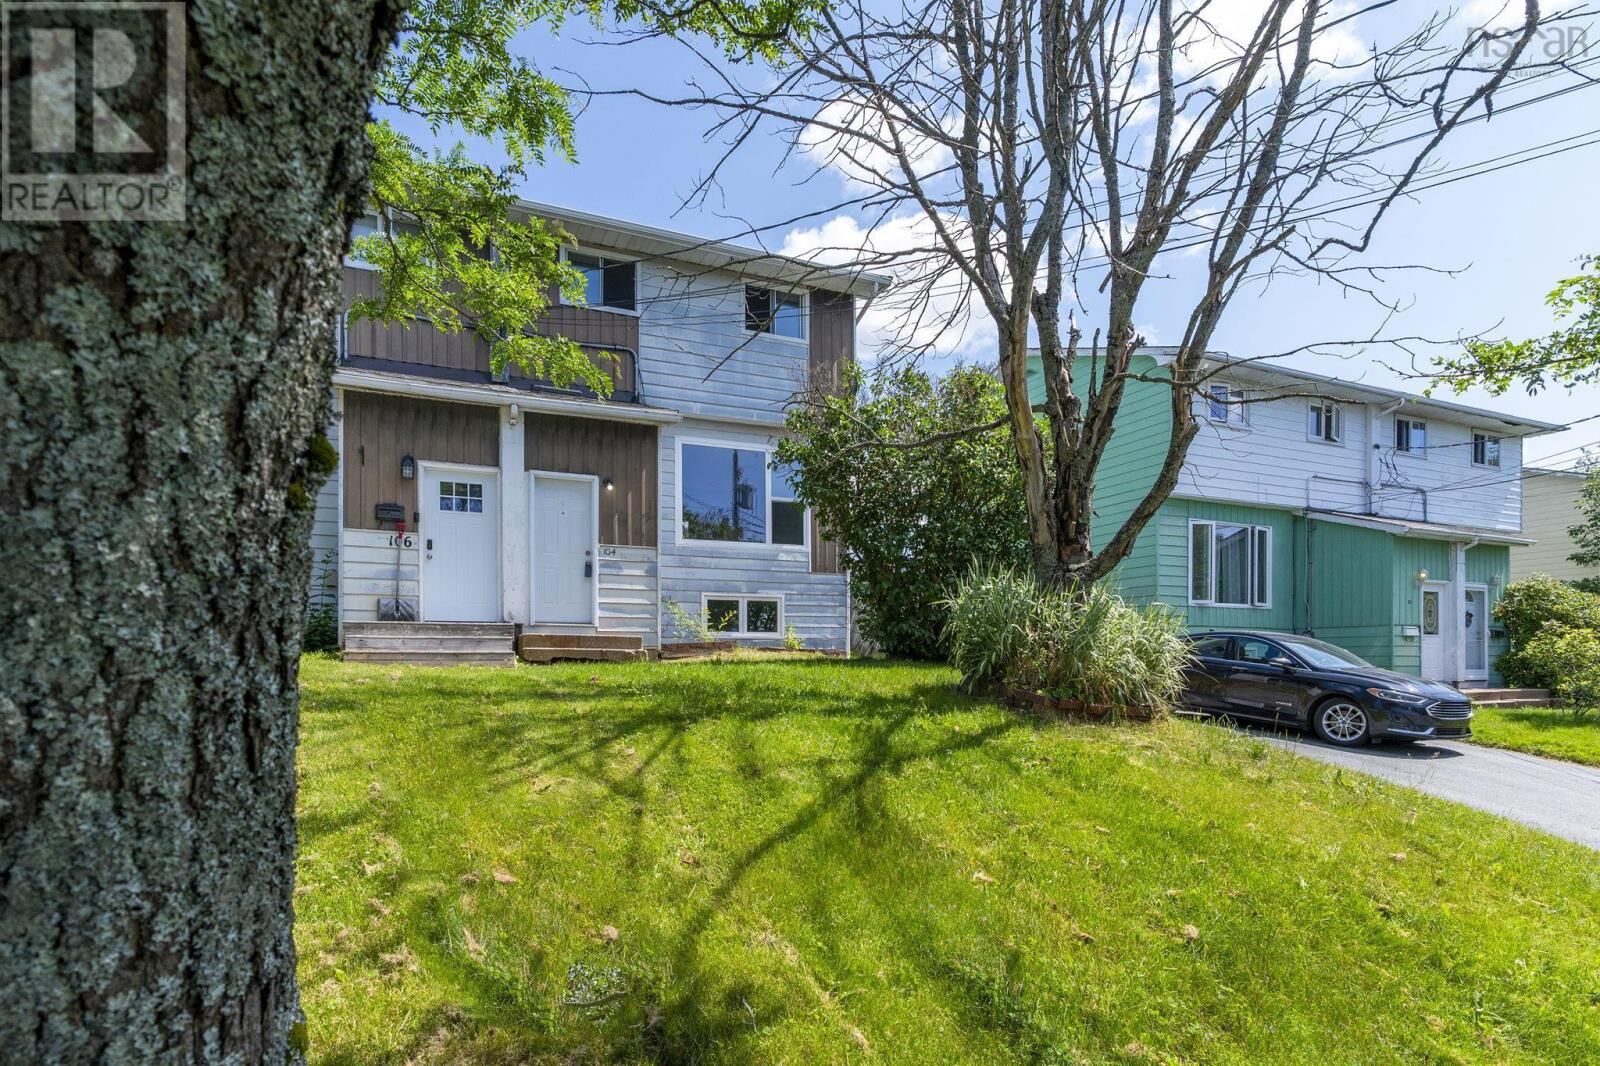
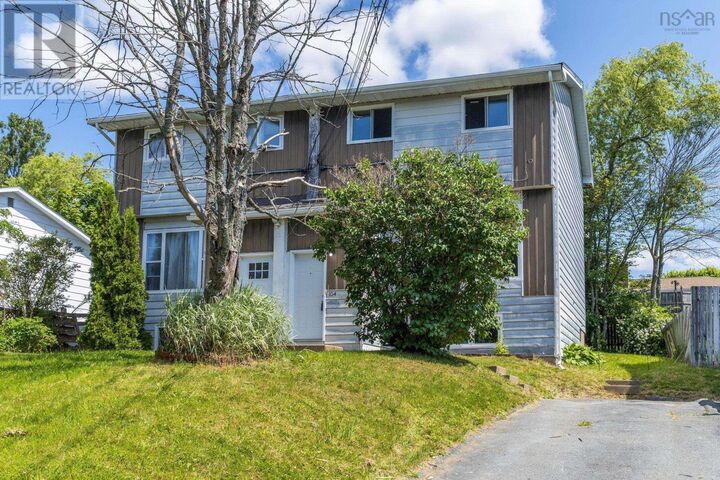
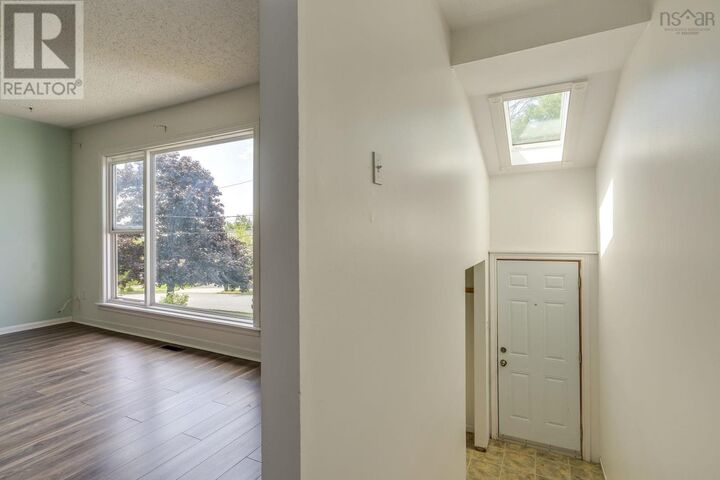
This 3-bedroom, 1.5-bath home offers a functional layout with a spacious rec room and a good-sized yard, providing plenty of space both inside and out. Located in an established neighbourhood close to schools, parks, shopping, and other everyday amenities, it offers convenience for families and commuters alike. While some updates would enhance the home, it presents an opportunity to build equity over time. (id:41440)
MLS®:
202617125
202617125
Surface Terrain
2,997 PI. CA.
2,997 PI. CA.
Catégorie
Single-Family Home
Single-Family Home
Année de Construction
1975
1975
Ville
Halifax Regional Municipality
Halifax Regional Municipality
Listed By
Dean Handspiker, Royal Lepage Atlantic (new Minas)
Source
CREA
Dernière vérification Juil 11 2026 à 3:25 AM GMT+0000
CREA
Dernière vérification Juil 11 2026 à 3:25 AM GMT+0000
Détails sur les salles de bains
- Salle de bains: 1
- Salle de bain partielles: 1
Caractéristiques Intérieures
- Washer
- Refrigerator
- Stove
- Dryer
Caractéristiques de la propriété
- Foundation: Poured Concrete
- Foundation: Concrete Block
Chauffage et refroidissement
- Furnace
- Forced Air
- Oil
Informations sur les sous-sols
- Finished
- Full
Planchers
- Laminate
- Linoleum
Caractéristiques extérieures
- Aluminum Siding
Informations sur les services publics
- Sewer: Municipal Sewage System
Stationnement
- Paved Yard
Étages
- 2
Surface Habitable
- 1,373 pi. ca.
Lieu
Disclaimer: The trademarks REALTOR®, REALTORS®, and the REALTOR® logo are controlled
by The Canadian Real Estate Association (CREA) and identify real estate professionals who are members of CREA. Listing Data Last Updated: 7/10/26 20:25
The trademarks REALTOR®, REALTORS®, and the REALTOR® logo are controlledby The Canadian Real Estate Association (CREA) and identify real estate professionals who are members of CREA. Listing Data Last Updated: 7/10/26 20:25

