


Inscription par:  CREA / Press Realty Inc.
 CREA / Press Realty Inc.
 115 Ochterloney Street 301 Dartmouth, NS B2Y 4W8
En vigueur
439 900 $ (CAD)
MLS®:
202612575
202612575
Catégorie
Condo
Condo
Année de Construction
2003
2003
Style
None
None
Ville
Halifax Regional Municipality
Halifax Regional Municipality
Listed By
Cameron Mayer, Press Realty Inc.
Source
CREA
Dernière vérification Mai 29 2026 à 6:11 PM GMT+0000
CREA
Dernière vérification Mai 29 2026 à 6:11 PM GMT+0000
Détails sur les salles de bains
- Salles de bains: 2
Caractéristiques Intérieures
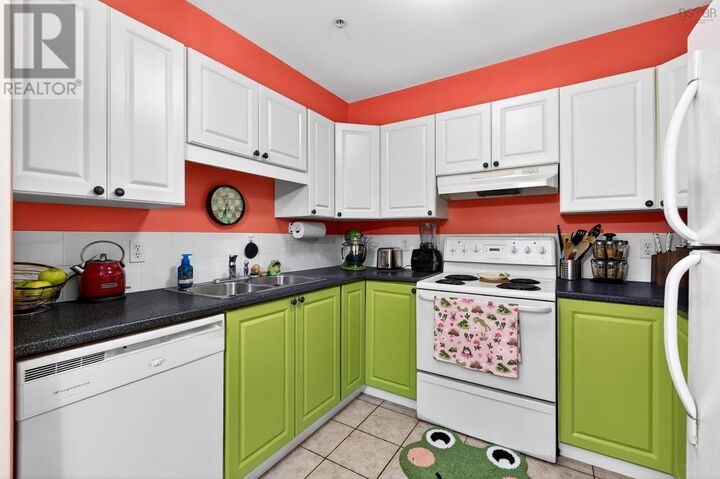
- Washer
- Refrigerator
- Microwave
- Stove
- Dryer
- Oven - Electric
Informations sur le lot
- Balcony
Caractéristiques de la propriété
- Foundation: Poured Concrete
Informations sur le condo
- Frais: $601/Monthly
Planchers
- Laminate
- Hardwood
- Tile
Informations sur les services publics
- Sewer: Municipal Sewage System
Stationnement
- Attached Garage
- Garage
- Parking Space(s)
Étages
- 1
Surface Habitable
- 1,231 pi. ca.
Lieu
Disclaimer: The trademarks REALTOR®, REALTORS®, and the REALTOR® logo are controlled
by The Canadian Real Estate Association (CREA) and identify real estate professionals who are members of CREA. Listing Data Last Updated: 5/29/26 11:11
The trademarks REALTOR®, REALTORS®, and the REALTOR® logo are controlledby The Canadian Real Estate Association (CREA) and identify real estate professionals who are members of CREA. Listing Data Last Updated: 5/29/26 11:11


Description