

Inscription par: NOVA SCOTIA - IDX / Listed By: Royal Lepage Atlantic
123 Lancaster Drive Dartmouth, NS B3A 4Y1
En vigueur (0 Jours)
604 700 $ (CAD)
HORAIRES DES PORTES OUVERTES
-
OUVERTESDim, Sep 272:00 pm - 4:00 pm

Description
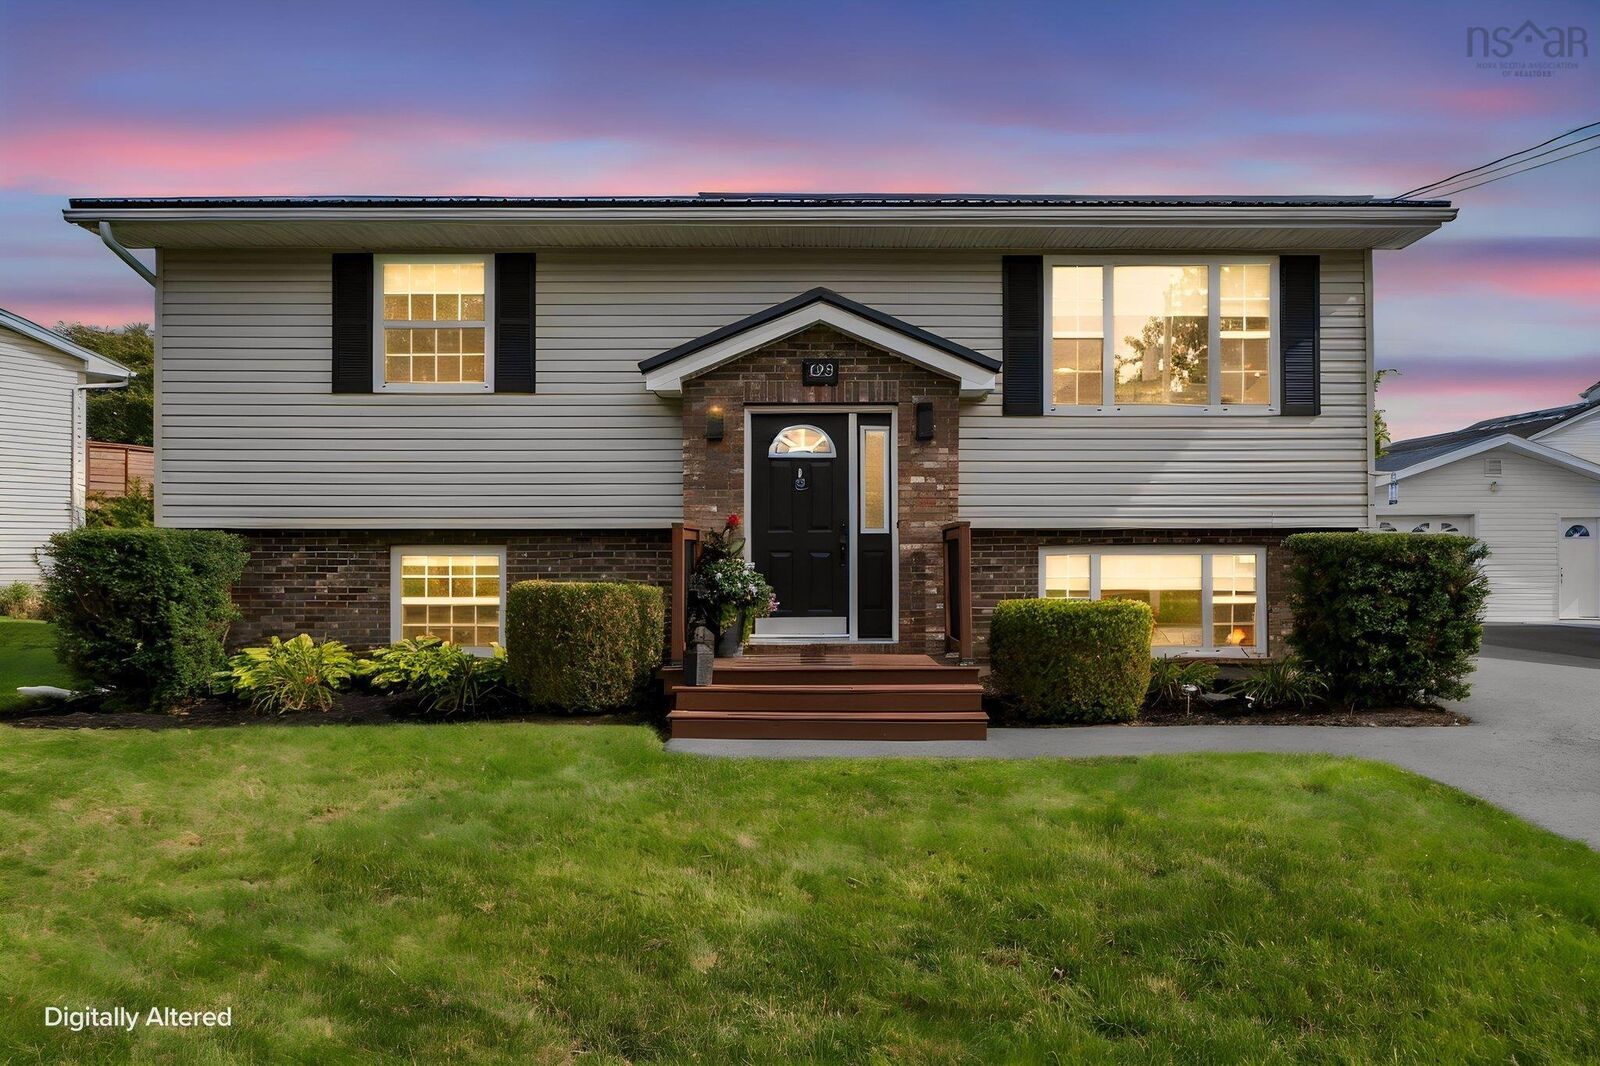
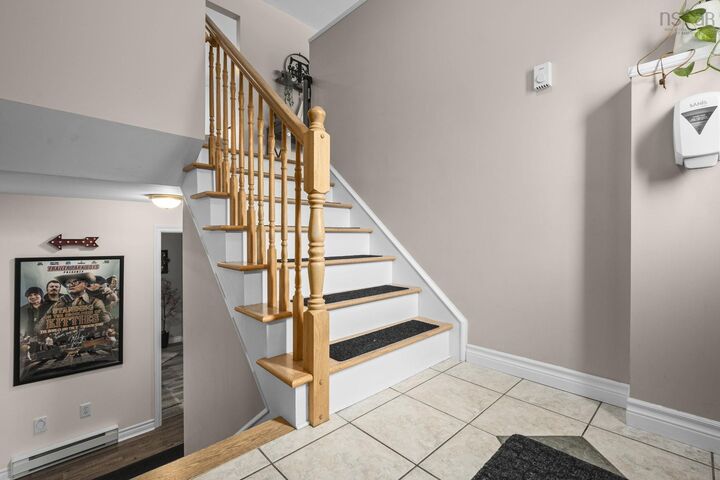
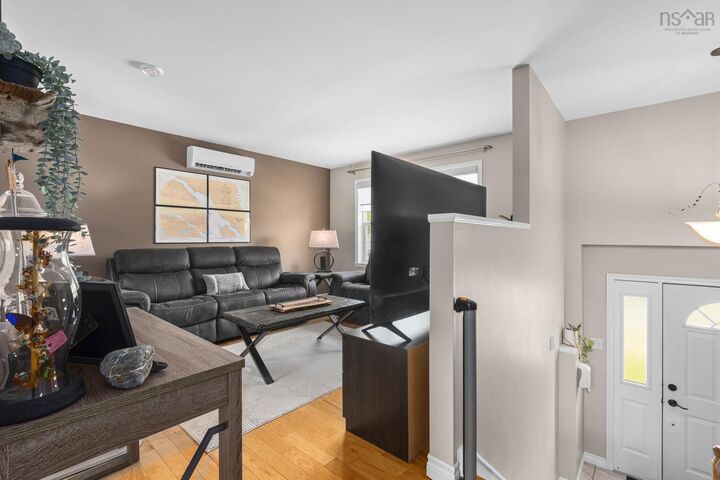
Welcome to 123 Lancaster Drive, a charming and thoughtfully maintained split-entry home in central Dartmouth. This well-cared-for property offers a practical layout with plenty of space for everyday living, hobbies, guests or a growing family. The main level features a bright kitchen, comfortable living room, primary bedroom, full bath and an additional room ideal for a home office or second bedroom. The lower level offers a spacious rec room, bedroom, full bath and a versatile laundry room currently set up as a home barbershop, complete with sink. The garage has been transformed into a workshop and provides excellent space for hobbies, storage or a vehicle.Numerous updates provide peace of mind, including a steel roof and rebuilt/enlarged rear deck in 2020, a new driveway in 2021, and a completely renovated upstairs bathroom in 2022. The front porch was rebuilt in 2023, and a new Maytag washer was added in 2025. A new water heater has also recently been installed. Outside, enjoy a landscaped backyard with gardens, privacy fencing and screening, an apple tree and a spacious deckperfect for relaxing or entertaining.The oversized driveway offers parking for multiple vehicles, while the garage provides additional storage or workshop space. Located in a mature, established neighbourhood, this home is conveniently close to Mic Mac Mall, Dartmouth Crossing, transit, schools, shopping and major highways. A trail at the end of the street leads toward Albro Lake and Albro Lake Beach, offering easy access to nature and recreation. A wonderful opportunity to own a well-maintained home in a highly convenient Dartmouth location!
MLS®:
202624198
202624198
Surface Terrain
6,704 PI. CA.
6,704 PI. CA.
Catégorie
Single-Family Home
Single-Family Home
Année de Construction
1994
1994
Style
Split Entry
Split Entry
Vue
No
No
Ville
Halifax Regional Municipality
Halifax Regional Municipality
Listed By
Sandra Pike, Royal Lepage Atlantic
Source
NOVA SCOTIA - IDX
Dernière vérification Sep 24 2026 à 7:28 PM GMT+0000
NOVA SCOTIA - IDX
Dernière vérification Sep 24 2026 à 7:28 PM GMT+0000
Détails sur les salles de bains
- Salles de bains: 2
Caractéristiques Intérieures
- Appliances : Dishwasher
- Appliances : Washer
- Appliances : Refrigerator
- Appliances : Stove
- Appliances : Dryer
Quartier
- 13-C
Informations sur le lot
- Level
- Cleared
- Landscaped
Caractéristiques de la propriété
- Cheminée: Exterior Features : Propane Fireplace
- Foundation: Poured Concrete
Chauffage et refroidissement
- Baseboard
- Heat Pump -Ductless
Planchers
- Laminate
- Vinyl
- Hardwood
Caractéristiques extérieures
- Vinyl
- Brick
- Toit: Metal
Informations sur les services publics
- Utilities: Electricity, Telephone, Cable, High Speed Internet
- Sewer: Municipal
- Fuel: Electric
Informations sur les écoles
- Elementary School: John Macneil Elementary School
- Middle School: Dartmouth South Academy
- High School: Dartmouth High School
Garage
- Single
- Wired
- Detached
- 1.5
Stationnement
- Spaces : 0
- Multiple Driveways
- Paved
- Multi Parking
Surface Habitable
- 1,742 pi. ca.
Lieu
Avertissement : La superficie est basée sur les informations dont dispose l'agent, y compris les registres du comté. Les informations n'ont pas été vérifiées par l'agent et doivent être vérifiées par l'acheteur.

