

Inscription par: NOVA SCOTIA - IDX / Listed By: Royal Lepage Atlantic
21 Margaree Parkway Dartmouth, NS B2W 1R5
En vigueur (1 Jours)
549 900 $ (CAD)
HORAIRES DES PORTES OUVERTES
-
OUVERTESDim, Nov 12:00 pm - 4:00 pm

Description
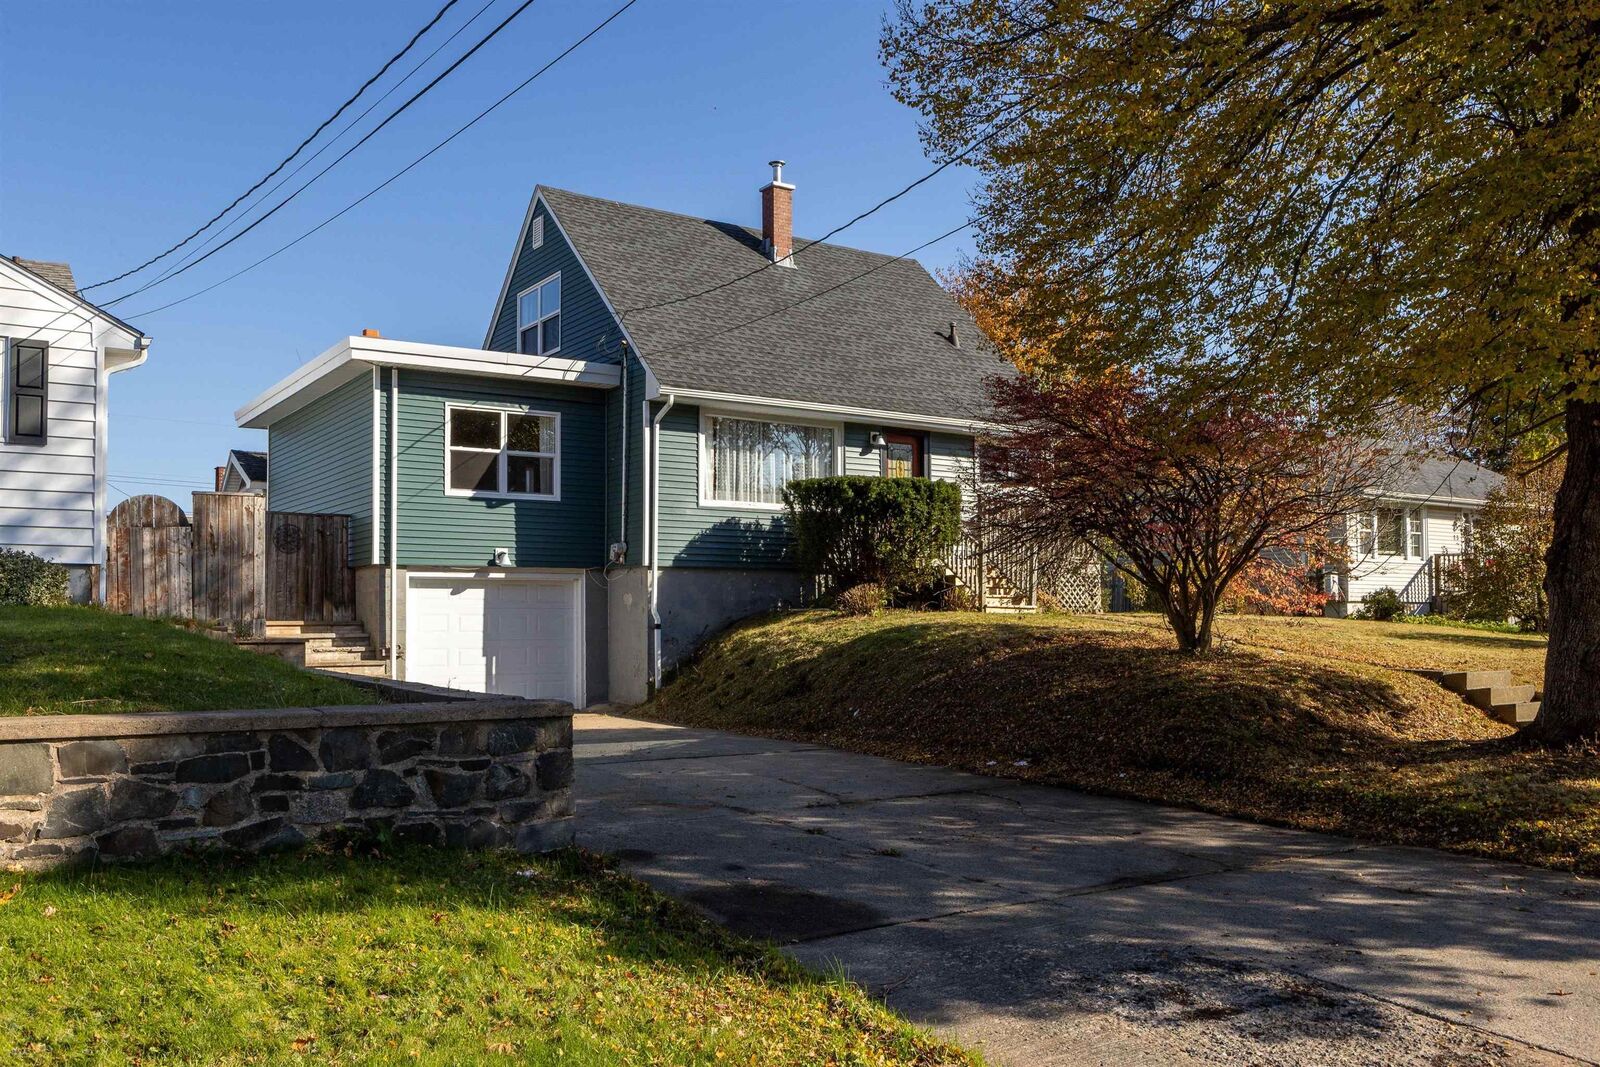
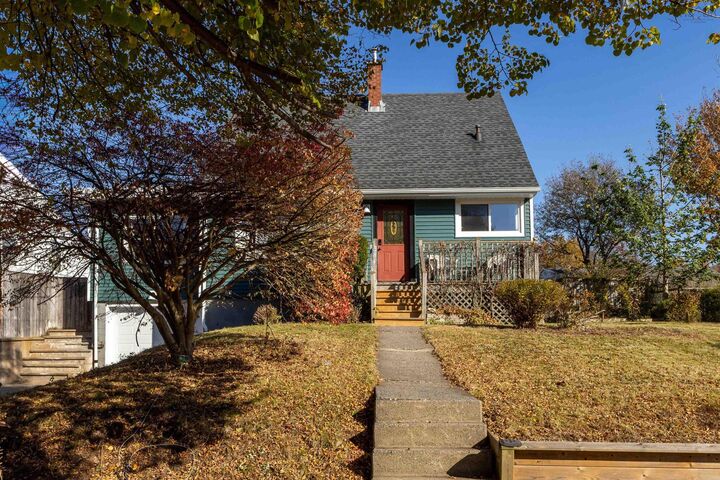
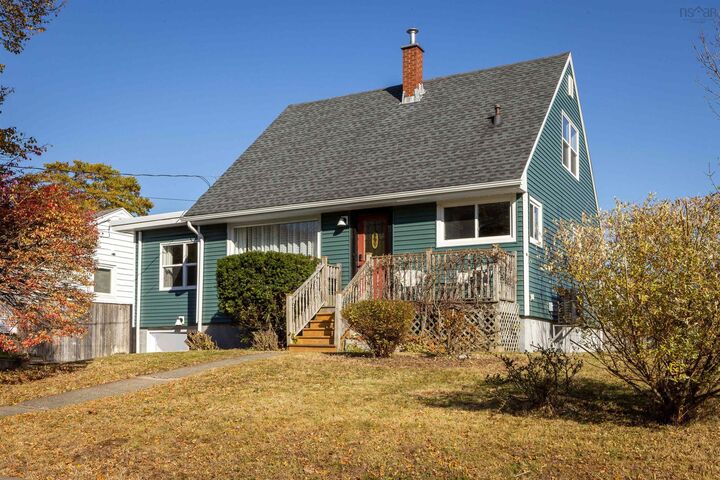
Welcome to 21 Margaree Parkway in established Woodlawn, a charming 3-bedroom, 2-bathroom home offering thoughtful updates, versatile living spaces, and a fantastic backyard. Mature landscaping and inviting curb appeal lead to a west-facing front deck, the perfect place to enjoy the neighbourhood and catch the evening sunset. Inside, a bright living room showcases beautifully refinished original hardwood floors and updated pot lighting, flowing seamlessly into the dining area where the restored hardwood continues. A spacious family room with built-in shelving provides a cozy place to unwind. The kitchen features stainless steel appliances, a charming corner window, and a practical layout. A main-floor bedroom and full bathroom with tiled shower add flexibility for guests or a home office. Upstairs, two bedrooms, including the primary, offer original hardwood floors, neutral finishes, and abundant storage. Downstairs, you'll find a second full bathroom with laundry, a spacious mudroom connecting to the garage and utility area, and flexible space with potential for an additional bedroom, subject to egress-compliant windows. Step outside to a flat, fully fenced backyard with room for pets, play, gardening, and entertaining. Two storage sheds keep outdoor essentials neatly organized. With major improvements including the roof (2015), ducted heat pump (2025), updated exterior siding, and vinyl windows (2025), much of the heavy lifting has already been done. Close to schools, parks, and everyday amenities, this is an opportunity to put down roots in one of Dartmouth's established neighbourhoods. Welcome home!
MLS®:
202627024
202627024
Surface Terrain
6,726 PI. CA.
6,726 PI. CA.
Catégorie
Single-Family Home
Single-Family Home
Année de Construction
1955
1955
Style
1.5 Storey
1.5 Storey
Vue
No
No
Ville
Halifax Regional Municipality
Halifax Regional Municipality
Listed By
Dexter Wilkie, Royal Lepage Atlantic
Source
NOVA SCOTIA - IDX
Dernière vérification Oct 31 2026 à 1:52 AM GMT+0000
NOVA SCOTIA - IDX
Dernière vérification Oct 31 2026 à 1:52 AM GMT+0000
Détails sur les salles de bains
- Salles de bains: 2
Caractéristiques Intérieures
- Appliances : Range - Electric
- Appliances : Dishwasher
- Appliances : Washer
- Appliances : Refrigerator
- Appliances : Dryer
- Appliances : Microwave Rng Hd Combo
- Appliances : Refrigerator/Stove Combo
Quartier
- 17-B
Informations sur le lot
- Landscaped
- Fenced
Caractéristiques de la propriété
- Foundation: Poured Concrete
Chauffage et refroidissement
- Heat Pump -Ducted
- Ducted Cooling
Planchers
- Carpet
- Hardwood
- Tile
- Vinyl Plank
Caractéristiques extérieures
- Vinyl
- Toit: Asphalt Shingle
- Toit: Tar/Gravel
Informations sur les services publics
- Utilities: Electricity, Cable, High Speed Internet, Other
- Sewer: Municipal
- Fuel: Electric
Informations sur les écoles
- Elementary School: Brookhouse Elementary School
Garage
- Attached
- Single
- Wired
- Single | Attached | Wired | Interior Entry | 19'11" X 11'10"
Stationnement
- Spaces : 0
- Concrete
Étages
- 2
Surface Habitable
- 1,793 pi. ca.
Lieu
Avertissement : La superficie est basée sur les informations dont dispose l'agent, y compris les registres du comté. Les informations n'ont pas été vérifiées par l'agent et doivent être vérifiées par l'acheteur.

