

Inscription par: NOVA SCOTIA - IDX / Listed By: Royal Lepage Anchor Realty
23 Prince Albert Road Dartmouth, NS B2Y 1L8
En vigueur (1 Jours)
399 900 $ (CAD)
HORAIRES DES PORTES OUVERTES
-
OUVERTESSam, Oct 242:00 pm - 4:00 pm
-
OUVERTESDim, Oct 252:00 pm - 4:00 pm
Description
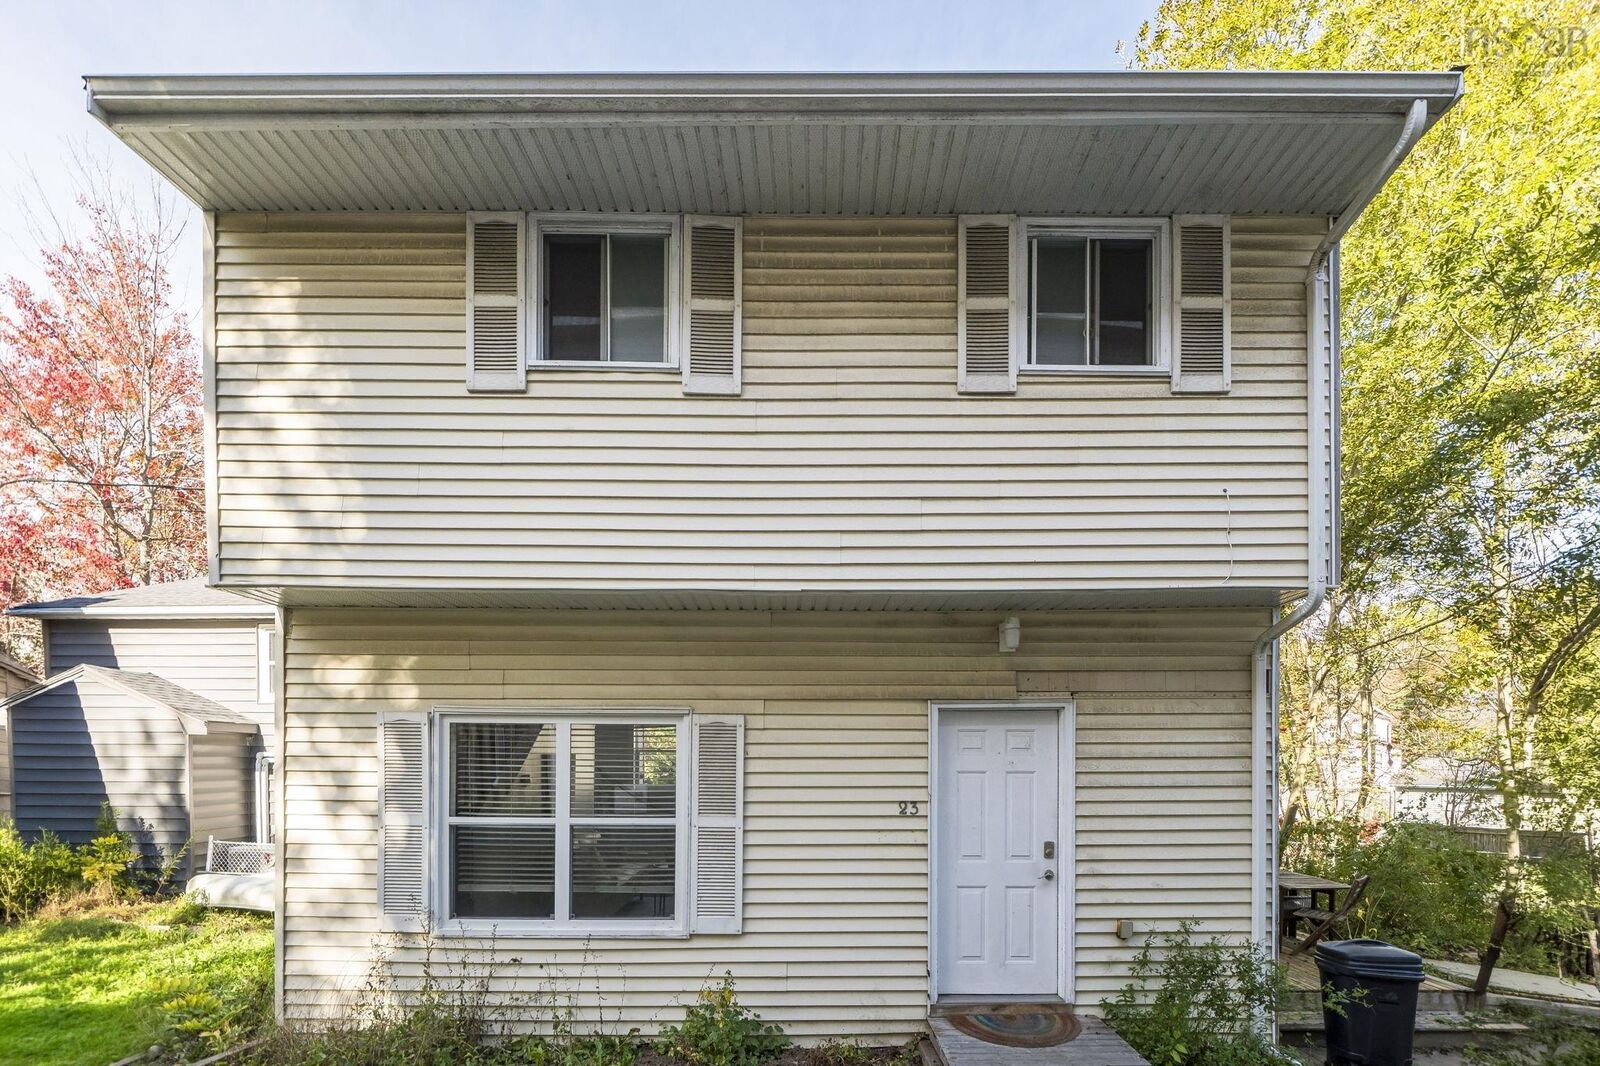
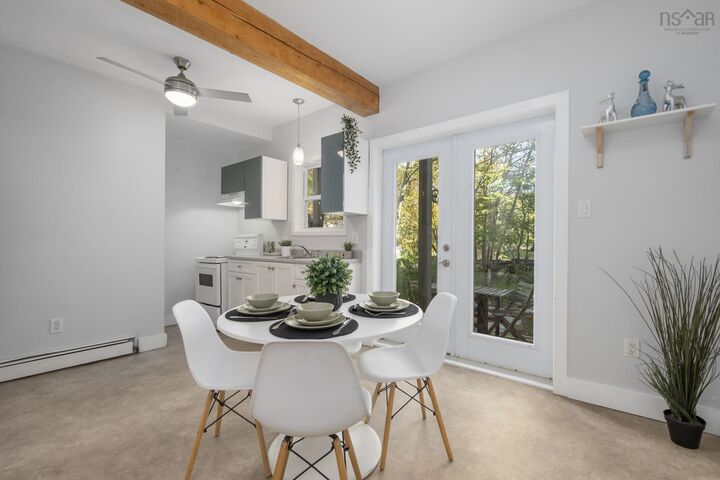
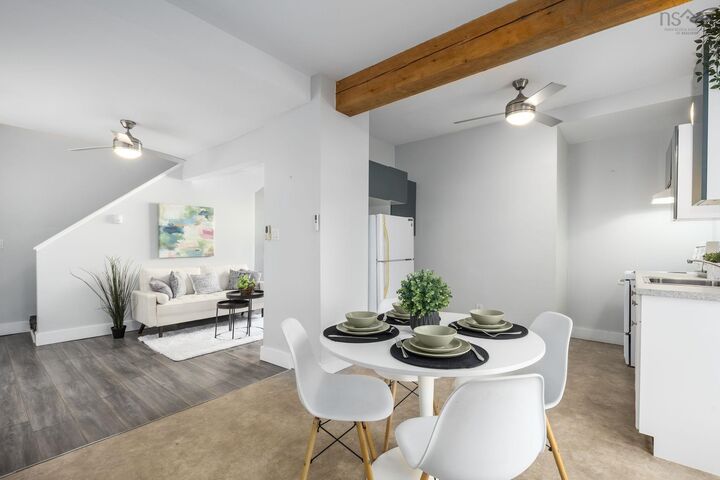
Perfectly positioned in Downtown Dartmouth, this charming two-storey detached home is set well back from the road via a shared driveway with two neighbouring properties, offering a quiet retreat in a vibrant urban setting. The interior layout includes a comfortable living room featuring a dedicated office nook, alongside an eat-in kitchen with walkout garden doors opening to a deck and stone patio. Upstairs, you will find two bedrooms, a full four-piece bath, convenient second-level laundry, and access to an upper balcony. The prime location places you within easy walking distance of the Alderney Landing ferry terminal, Sullivans Pond, Lake Banook, and the local shops, restaurants, and amenities along Portland Street.
MLS®:
202626550
202626550
Surface Terrain
2,500 PI. CA.
2,500 PI. CA.
Catégorie
Single-Family Home
Single-Family Home
Année de Construction
1920
1920
Style
2 Storey
2 Storey
Vue
No
No
Ville
Halifax Regional Municipality
Halifax Regional Municipality
Listed By
Anthony Carter, Royal Lepage Anchor Realty
Source
NOVA SCOTIA - IDX
Dernière vérification Oct 23 2026 à 9:28 PM GMT+0000
NOVA SCOTIA - IDX
Dernière vérification Oct 23 2026 à 9:28 PM GMT+0000
Détails sur les salles de bains
- Salle de bains: 1
Quartier
- 12-D
Informations sur le lot
- Cleared
Caractéristiques de la propriété
- Foundation: Poured Concrete
Chauffage et refroidissement
- Baseboard
- Furnace
Planchers
- Carpet
- Laminate
Caractéristiques extérieures
- Vinyl
- Toit: Asphalt Shingle
Informations sur les services publics
- Utilities: Electricity, Telephone, Cable, High Speed Internet
- Sewer: Municipal
- Fuel: Oil
Informations sur les écoles
- Elementary School: Hawthorn Elementary School
- Middle School: Dartmouth South Academy
- High School: Dartmouth High School
Garage
- Other
Stationnement
- Spaces : 0
- Single
- Shared Driveway
Étages
- 2
Surface Habitable
- 936 pi. ca.
Lieu
Avertissement : La superficie est basée sur les informations dont dispose l'agent, y compris les registres du comté. Les informations n'ont pas été vérifiées par l'agent et doivent être vérifiées par l'acheteur.

